Save
Ask
Tour
Hide
Share
$405,000
4 Days On Site

1109 Park Green Drive
Deer Park, TX 77536

For Sale|Single Family Residence|Active
4
Beds
3
Total Baths
2
Full Baths
1
Partial Bath
3,000
SqFt
$135
/SqFt
1997
Built
Subdivision:
Park Green
County:
Harris

Due to the health concerns created by Coronavirus we are offering personal 1-1 online video walkthough tours where possible.
1109 Park Green Drive1109 Park Green Drive1109 Park Green Drive1109 Park Green Drive
Save
Ask
Tour
Hide
Share

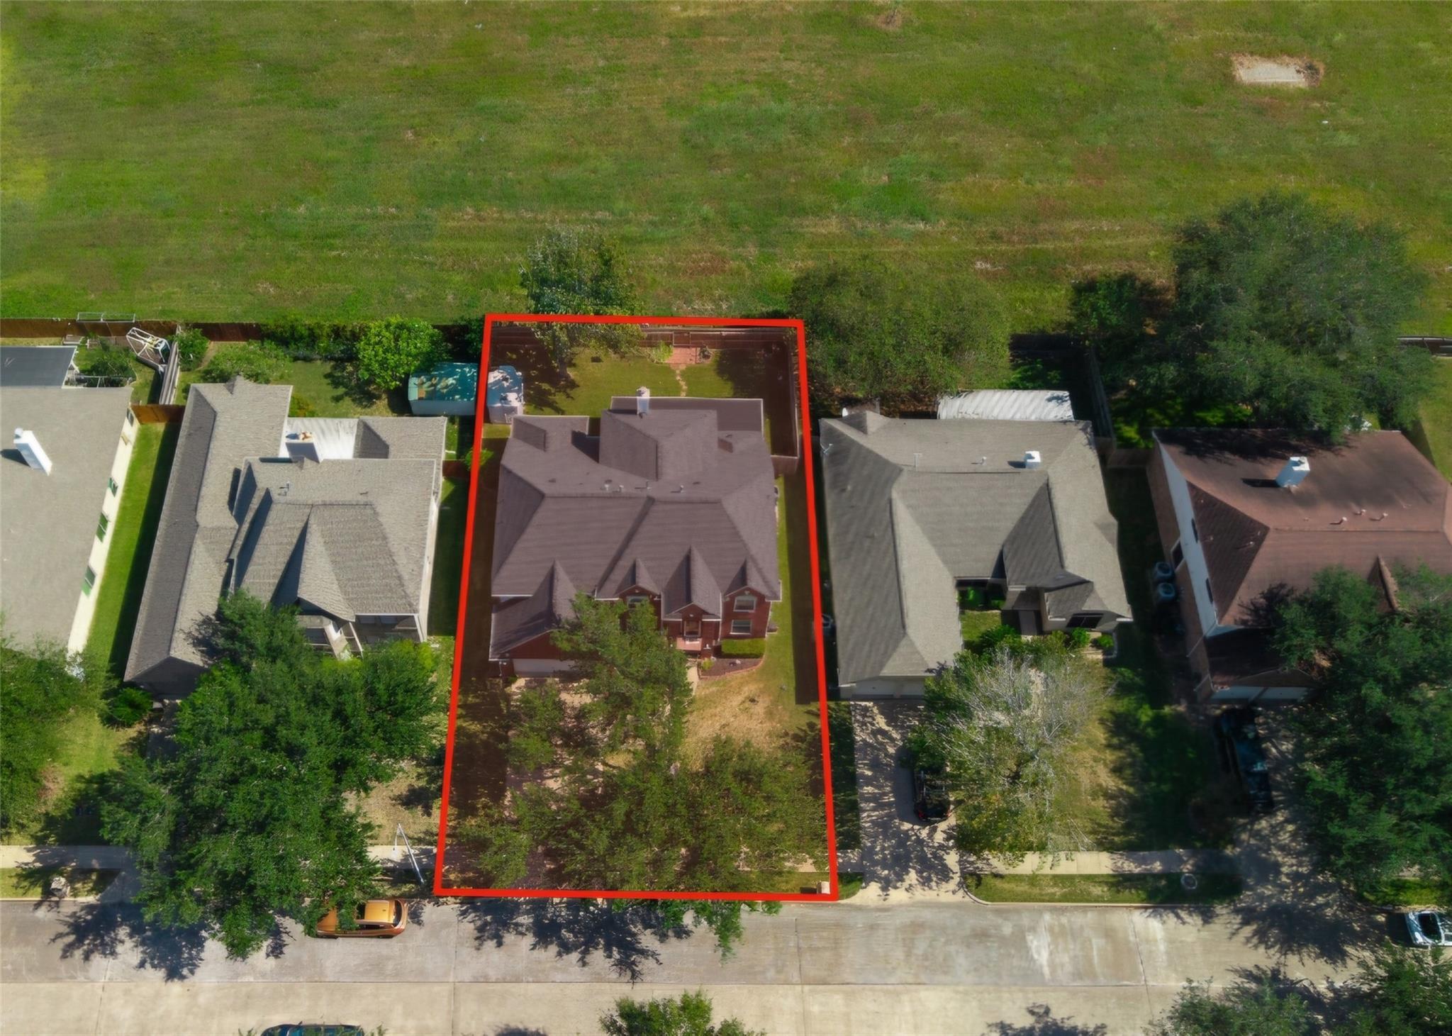
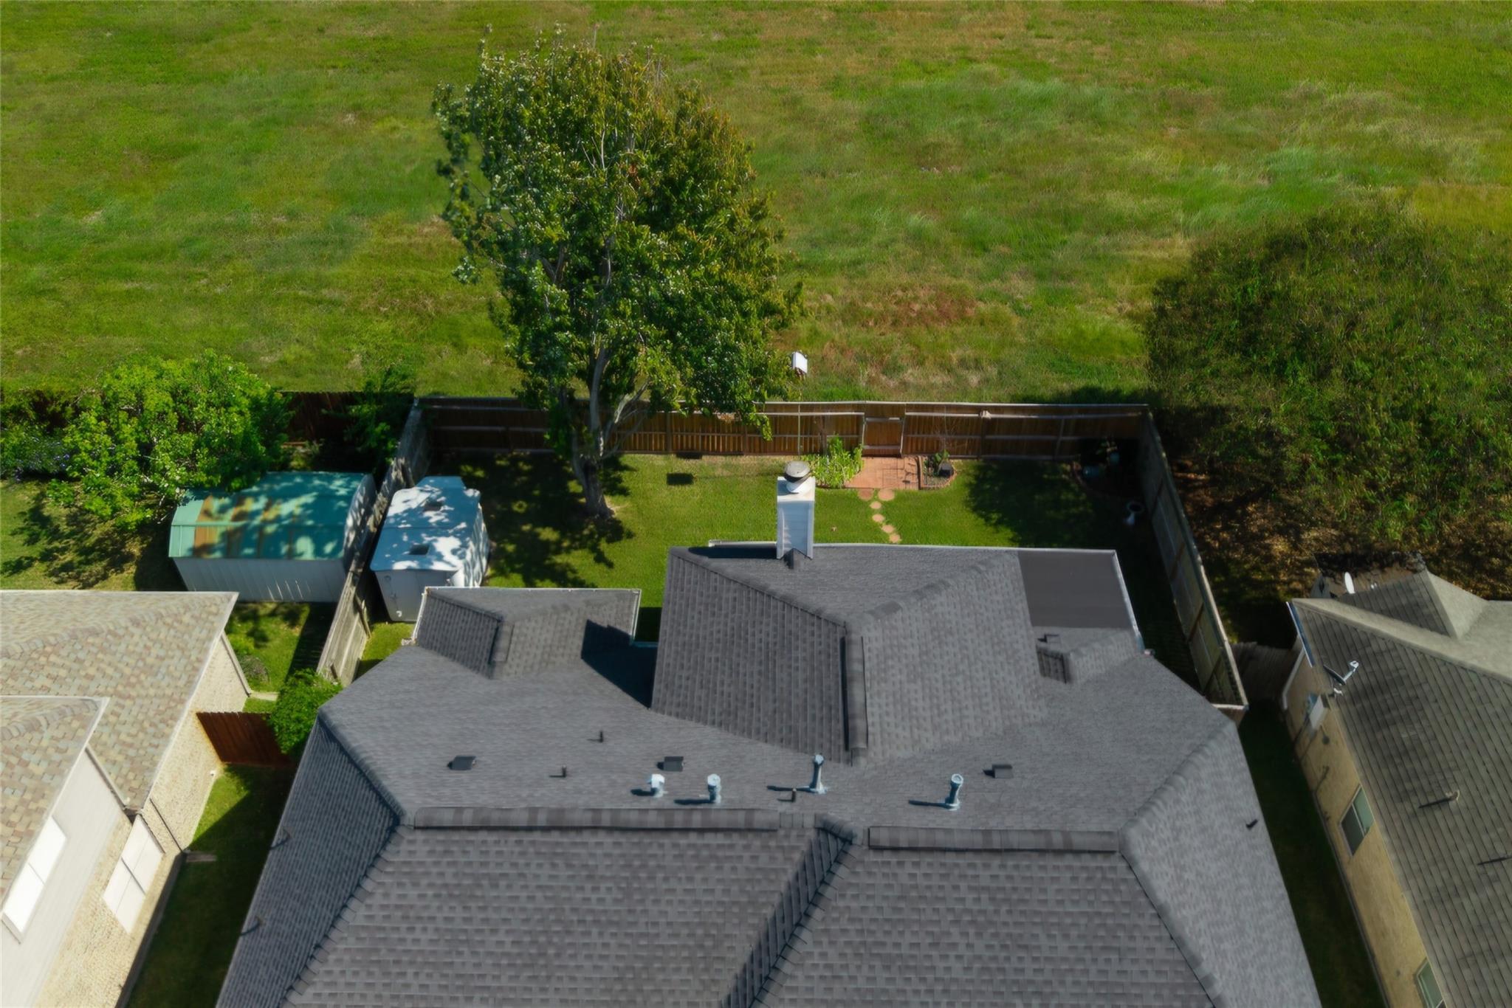
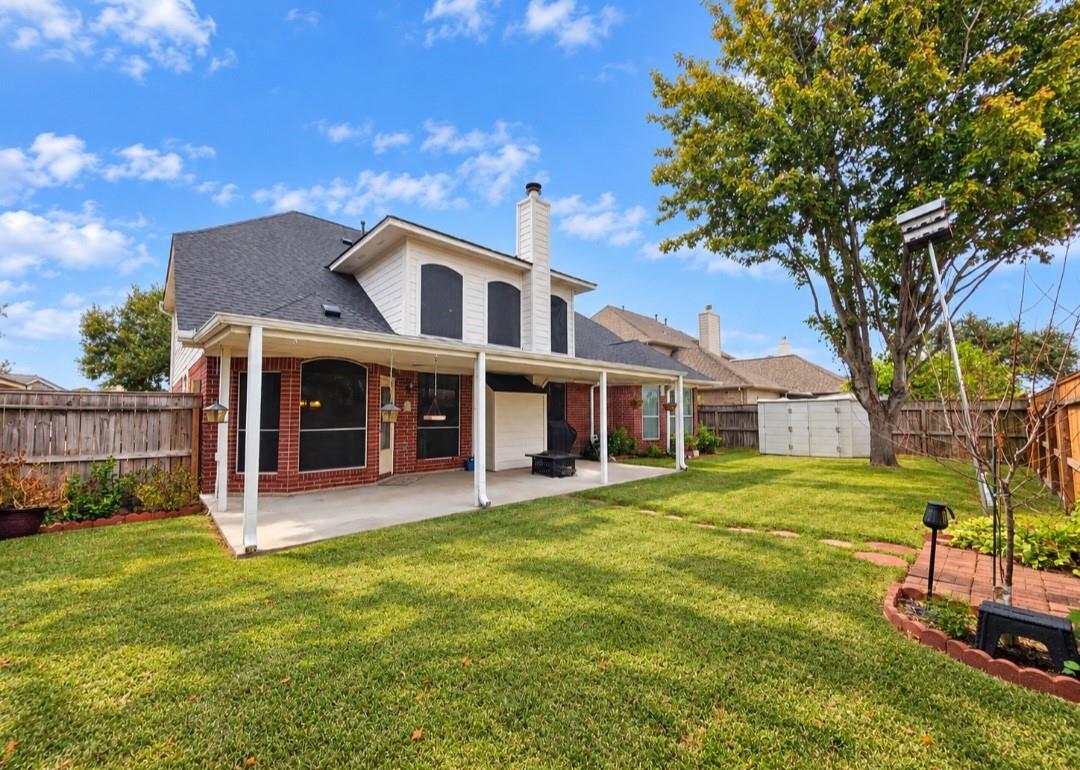
Welcome to this grand family home featuring beautiful traditional Tuscan-inspired finishes & timeless elegance throughout! A stunning custom hand-painted mural by a local artist adds a touch of artistry & charm. Enjoy spacious formal living and dining room, soaring ceilings, & an inviting open-concept kitchen, breakfast, & family rm area—perfect for everyday living & entertaining. The first-floor primary suite offers a private sitting area, generous walk-in closet, & luxurious ensuite bath featuring dual vanities, a whirlpool tub, & separate walk-in shower. 3 spacious bedrooms are on the 2nd level, & a Gameroom with a wet bar addition for game nights, (pool table & equipment will be conveyed). Relax or entertain on the covered back patio with no rear neighbors, providing added privacy. Conveniently located with quick access to Highway 225 & excellent Deer Park schools. This exceptional home offers a beautiful blend of elegance, comfort, & functionality!

Save
Ask
Tour
Hide
Share
Listing Snapshot
Price 
$405,000
Days On Site 
4 Days
Bedrooms 
4
Inside Area (SqFt) 
3,000 sqft
Total Baths 
3
Full Baths 
2
Partial Baths 
1
Lot Size 
0.1641 Acres
Year Built 
1997
MLS Number 
42074957
Status 
Active
Property Tax 
$10,251
HOA/Condo/Coop Fees 
N/A
Sq Ft Source 
N/A
Friends & Family
Recent Activity
2 days agoListing updated with changes from the MLS
3 days agoStatus changed to Active
5 days agoListing first seen on site
General Features
Acres 
0.1641
Attached Garage 
Yes
Disclosures 
Seller's Disclosure
Foundation 
Slab
Garage 
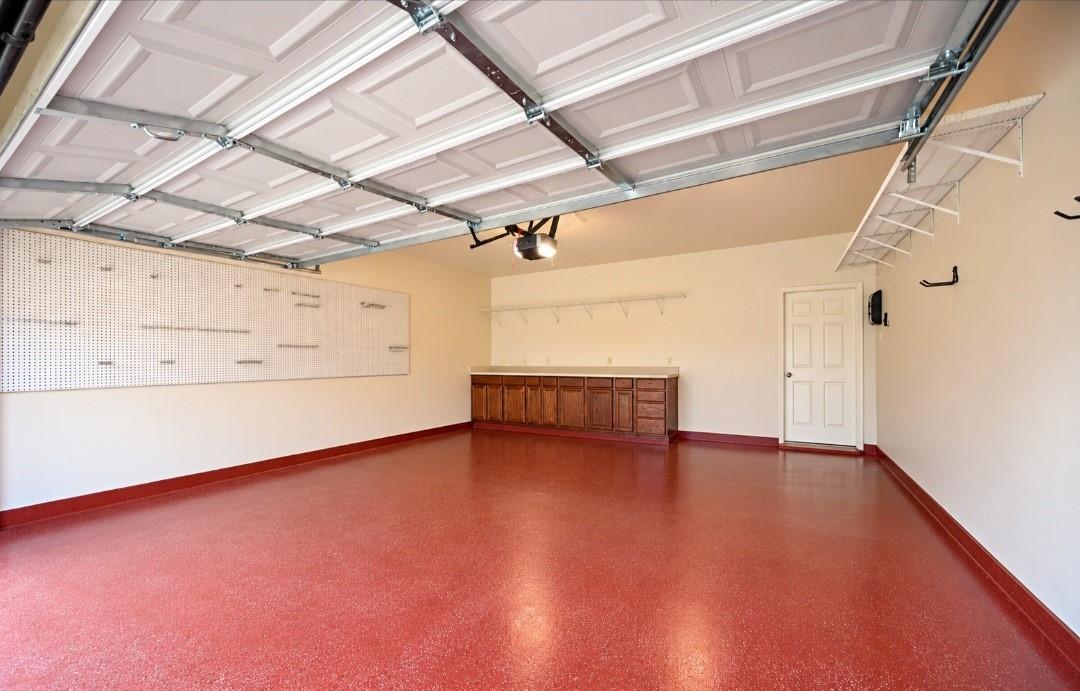
Yes
Garage Spaces 
2
Green Energy Efficient 
ThermostatHVAC
Parking 
AttachedGarage Door Opener
Parking Spaces 
2
Property Sub Type 
Single Family Residence
Sewer 
Public Sewer
SqFt Total 
3000
Style 
Traditional
Water Source 
Public
Interior Features
Appliances 
Water HeaterDisposalGas OvenMicrowaveFree-Standing RangeDishwasherRefrigerator
Cooling 
Ceiling Fan(s)Electric
Fireplace 
Yes
Fireplace Features 
Gas Log
Fireplaces 
1
Flooring 
CarpetLaminateTile
Heating 
Natural Gas
Interior 
Crown MoldingHigh CeilingsWet BarWalk-In Closet(s)Breakfast BarPantryEntrance FoyerMaster DownstairsGranite CountersDouble VanitySmart Thermostat
Laundry Features 
Electric Dryer HookupGas Dryer HookupWasher Hookup
Spa 
Yes
Window Features 
Window Coverings
Bathroom 
Dimensions - 10x6Level - SecondArea - 60
Bedroom 
Dimensions - 11x10Level - SecondArea - 110
Breakfast 
Dimensions - 12x11Level - FirstArea - 132
Dining Room 
Dimensions - 12x11Level - FirstArea - 132
Game Room 
Dimensions - 17x17Level - SecondArea - 289
Kitchen 
Dimensions - 15x11Level - FirstArea - 165
Master Bathroom 
Dimensions - 15x9Level - FirstArea - 135
Master Bedroom 
Dimensions - 21x15Level - FirstArea - 315
Utility Room 
Dimensions - 9x7Level - FirstArea - 63
Save
Ask
Tour
Hide
Share
Exterior Features
Construction Details 
BrickWood Siding
Fencing 
Back Yard
Lot Features 
Subdivided
Other Structures 
Shed(s)
Patio And Porch 
Patio
Roof 
Composition
Spa 
Yes
Windows/Doors 
Window Coverings
Community Features
Accessibility Features 
Therapeutic Whirlpool
Association Amenities 
ParkPlayground
Community Features 
Curbs
MLS Area 
6
School District 
16 - Deer Park
Financing Terms Available 
CashConventionalFHAVA Loan
Roads 
Concrete
Schools
School District
16 - Deer Park
Elementary School
San Jacinto Elementary School (Deer Park)
Middle School
Deer Park Junior High School
High School
Deer Park High School
Listing courtesy of UTR TEXAS, REALTORS [email protected]

IDX information is provided exclusively for consumers’ personal, non-commercial use. It may not be used for any purpose other than to identify prospective properties consumers may be interested in purchasing. This data is deemed reliable but is not guaranteed accurate by the MLS.

Data provided by HAR.com © 2026. All information provided should be independently verified.

Neighborhood & Commute
Source: Walkscore
Save
Ask
Tour
Hide
Share