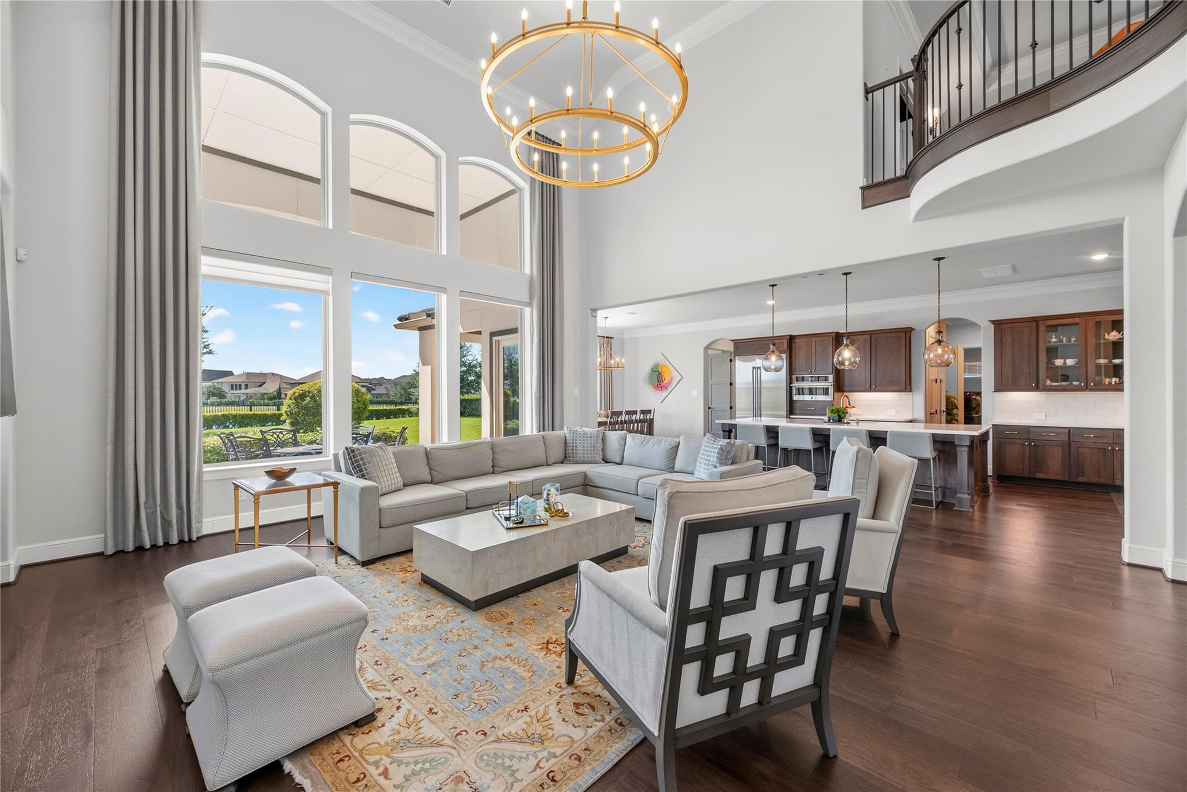
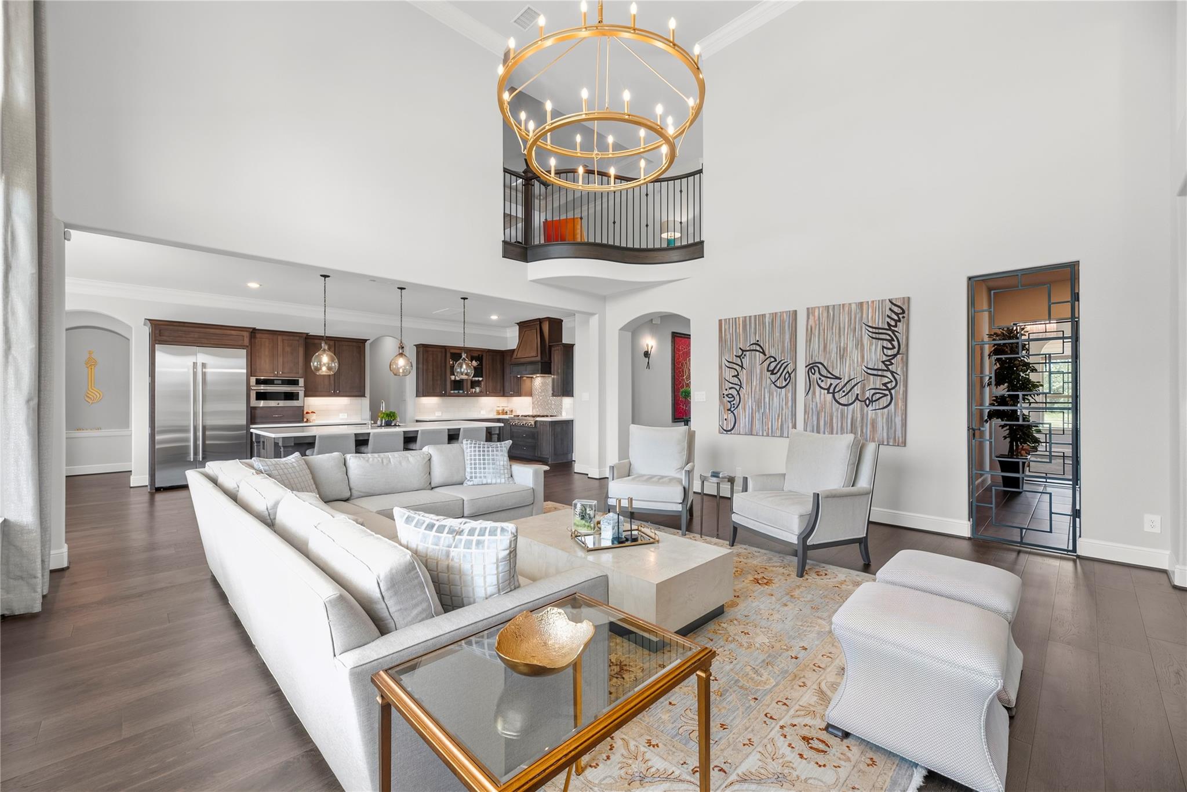
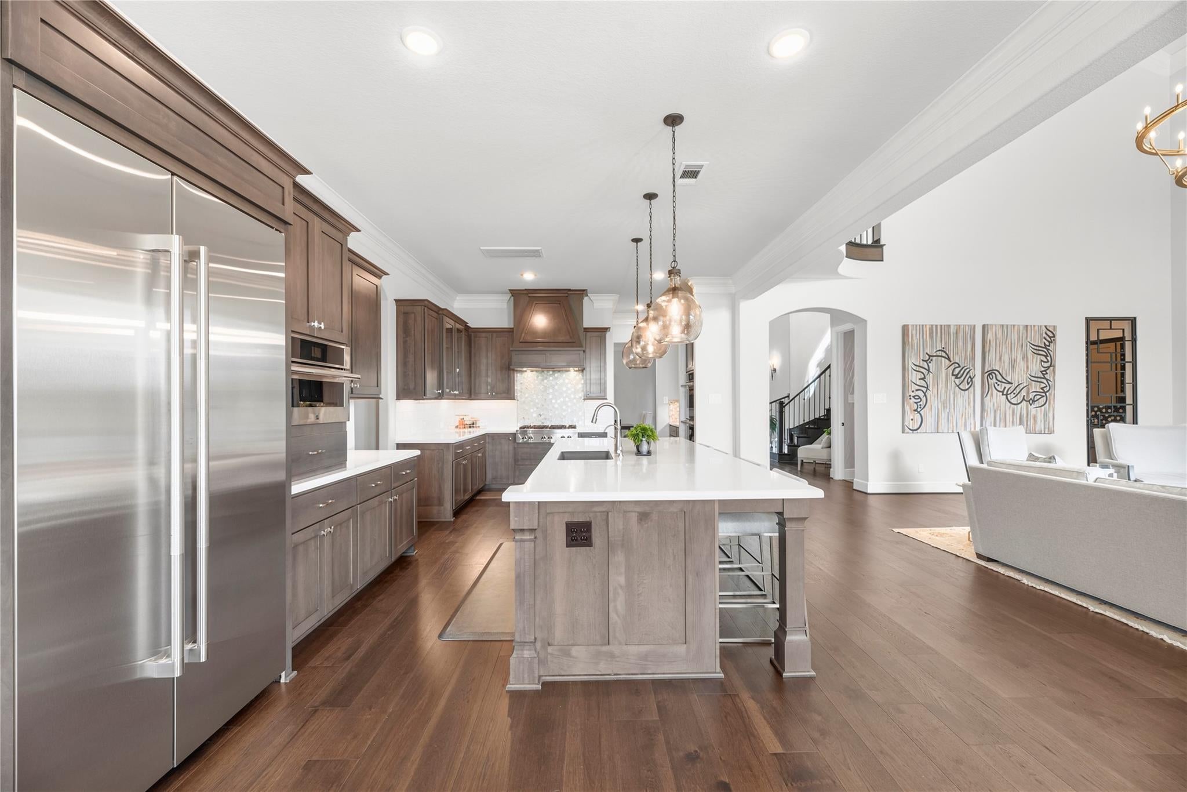
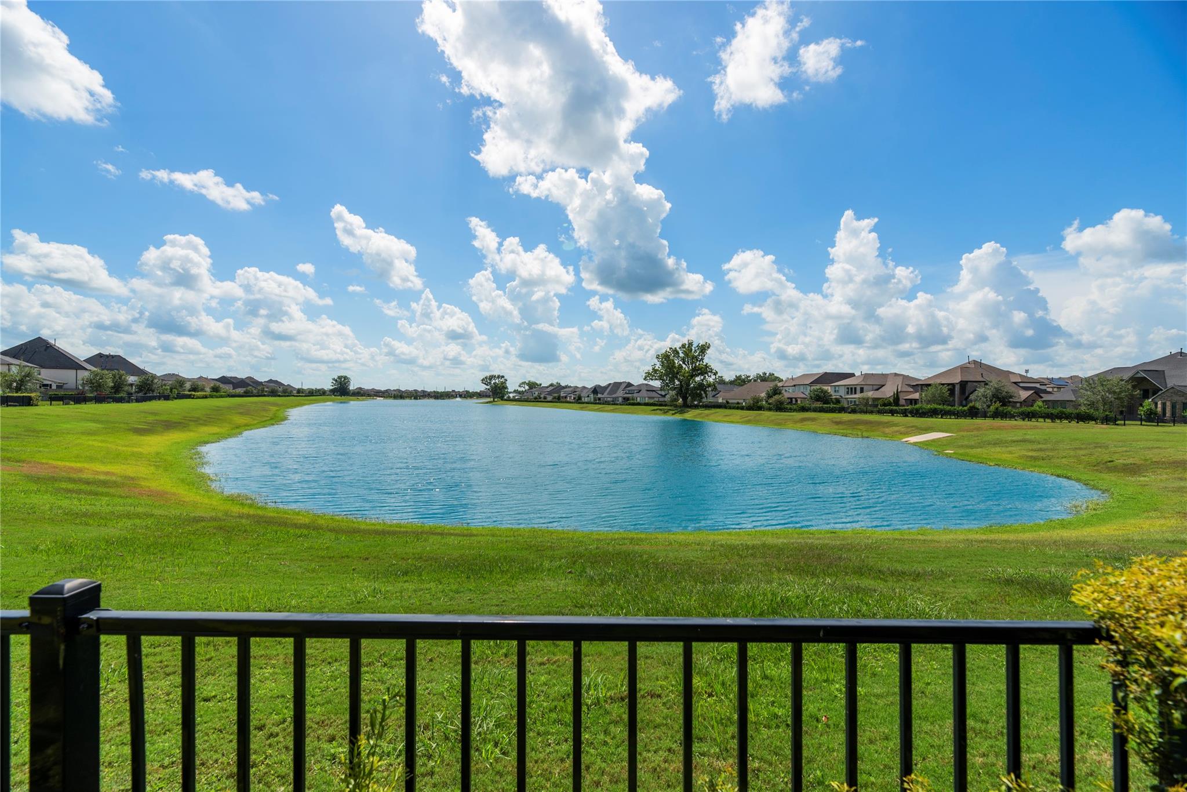
Welcome to luxury living in Sienna! This magnificent 5,788 sq ft estate pairs picturesque lake views with exceptional architectural craftsmanship. Designed for grand entertaining and everyday comfort, the open-concept layout features a chef’s kitchen with a massive central quartz island, built-in appliances, custom vent hood, and rich cabinetry. High two-story ceilings frame the great room with its sleek linear fireplace and wall-to-wall stacked windows showcasing scenic outdoor vistas. The main-floor primary suite serves as a private retreat with deep tray ceilings and a spa-inspired bath complete with a deep oval soaking tub and a custom dual-head walk-in tile shower. Upstairs, enjoy a vast loft gameroom and a dedicated dark-painted media room pre-wired for surround sound. Offering 5 spacious bedrooms, 5 full baths, 2 half baths, and an expansive 4-car attached garage, this exceptional home effortlessly blends scale, finish, and natural beauty.
Listing Snapshot
Inside Area (SqFt)
5,900 sqft
HOA/Condo/Coop Fees
$131.67 monthly
Recent Activity
| a month ago | | Listing updated with changes from the MLS® |
| a month ago | | Listing first seen on site |
General Features
Disclosures
Levee DistrictMudSellers Disclosure
Green Energy Efficient
ThermostatHVAC
Parking
AttachedAdditional ParkingGarage Door Opener
Property Sub Type
Single Family Residence
Style
Contemporary/Modern
Interior Features
Appliances
Water HeaterDisposalDouble OvenGas OvenMicrowaveGas CooktopDishwasher
Cooling
Ceiling Fan(s)Electric
Fireplace Features
ElectricGas Log
Interior
Crown MoldingHigh CeilingsWired for SoundWalk-In Closet(s)Breakfast BarPantryEntrance FoyerMaster DownstairsDouble VanitySoaking TubSmart Thermostat
Laundry Features
Electric Dryer HookupGas Dryer HookupWasher Hookup
Window Features
Low Emissivity Windows
Bedroom
Dimensions - 23x15Level - SecondArea - 345
Breakfast
Dimensions - 14x12Level - FirstArea - 168
Dining Room
Dimensions - 15x12Level - FirstArea - 180
Family Room
Dimensions - 21x20Level - FirstArea - 420
Game Room
Dimensions - 31x17Level - SecondArea - 527
Kitchen
Dimensions - 22x14Level - FirstArea - 308
Master Bedroom
Dimensions - 21x15Level - FirstArea - 315
Media Room
Dimensions - 23x14Level - SecondArea - 322
Wine Room
Dimensions - 13x7Level - FirstArea - 91
Exterior Features
Construction Details
Stucco
Lot Features
Back YardCul-De-SacNear Golf CourseSubdivided
Patio And Porch
CoveredPorch
Windows/Doors
Low Emissivity Windows
Community Features
Association Amenities
Basketball CourtClubhouseDog ParkFitness CenterGolf CourseJogging PathParkParty RoomPlaygroundPoolSport CourtTennis Court(s)Trail(s)Recreation Facilities
Association Fee Frequency
Annually
Community Features
Tennis Court(s)CurbsClubhouseGolf
School District
19 - Fort Bend
Financing Terms Available
CashConventional
Schools
School District19 - Fort Bend
Elementary SchoolLeonetti Elementary School
Middle SchoolThornton Middle School (Fort Bend)
High SchoolRidge Point High School
Listing courtesy of Real Broker, LLC
[email protected]
IDX information is provided exclusively for consumers’ personal, non-commercial use. It may not be used for any purpose other than to identify prospective properties consumers may be interested in purchasing. This data is deemed reliable but is not guaranteed accurate by the MLS.
Data provided by HAR.com © 2026. All information provided should be independently verified.
Source: Walkscore

Did you know? You can invite friends and family to your search. They can join your search, rate and discuss listings with you.