
2717 Osprey LanePearland, TX 77581
Due to the health concerns created by Coronavirus we are offering personal 1-1 online video walkthough tours where possible.
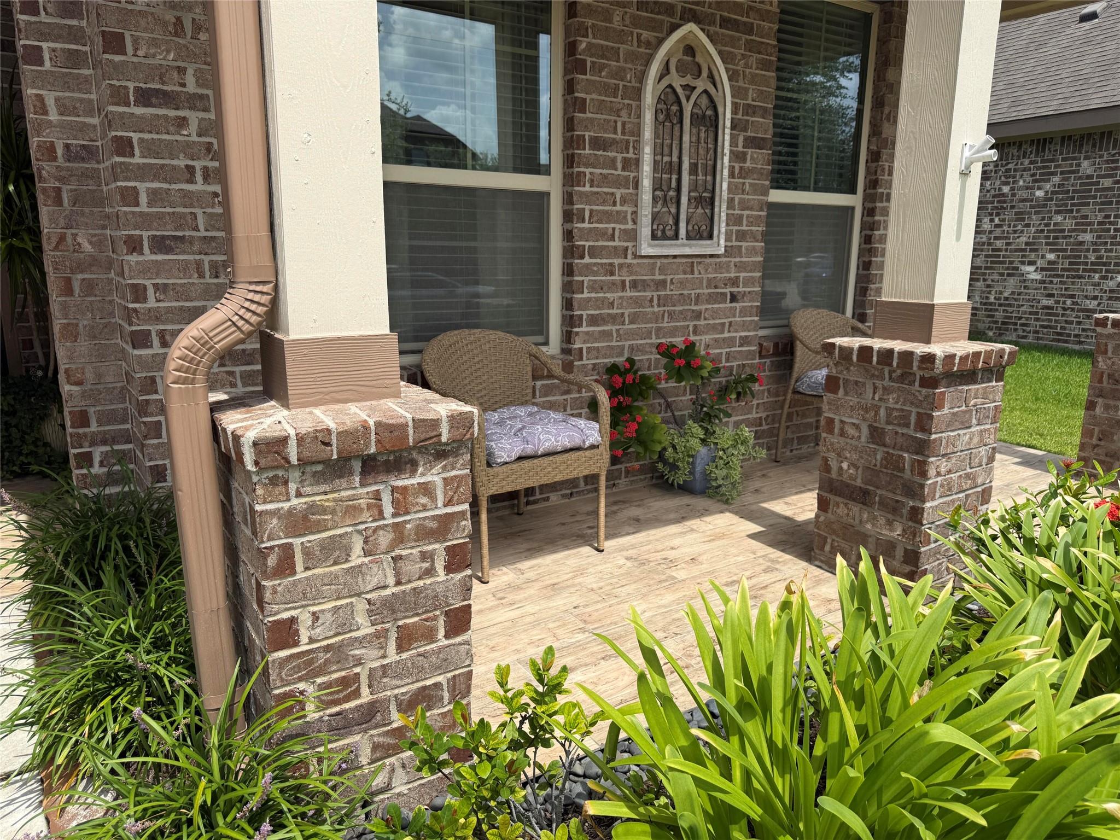
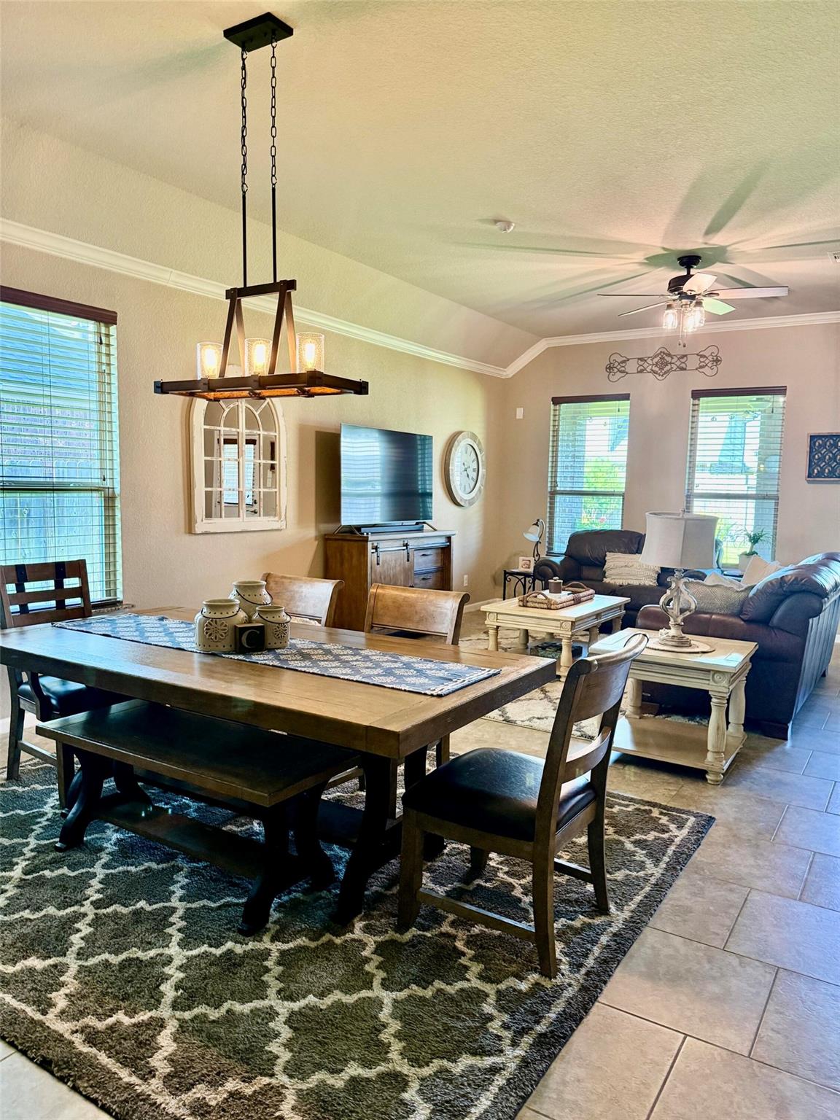
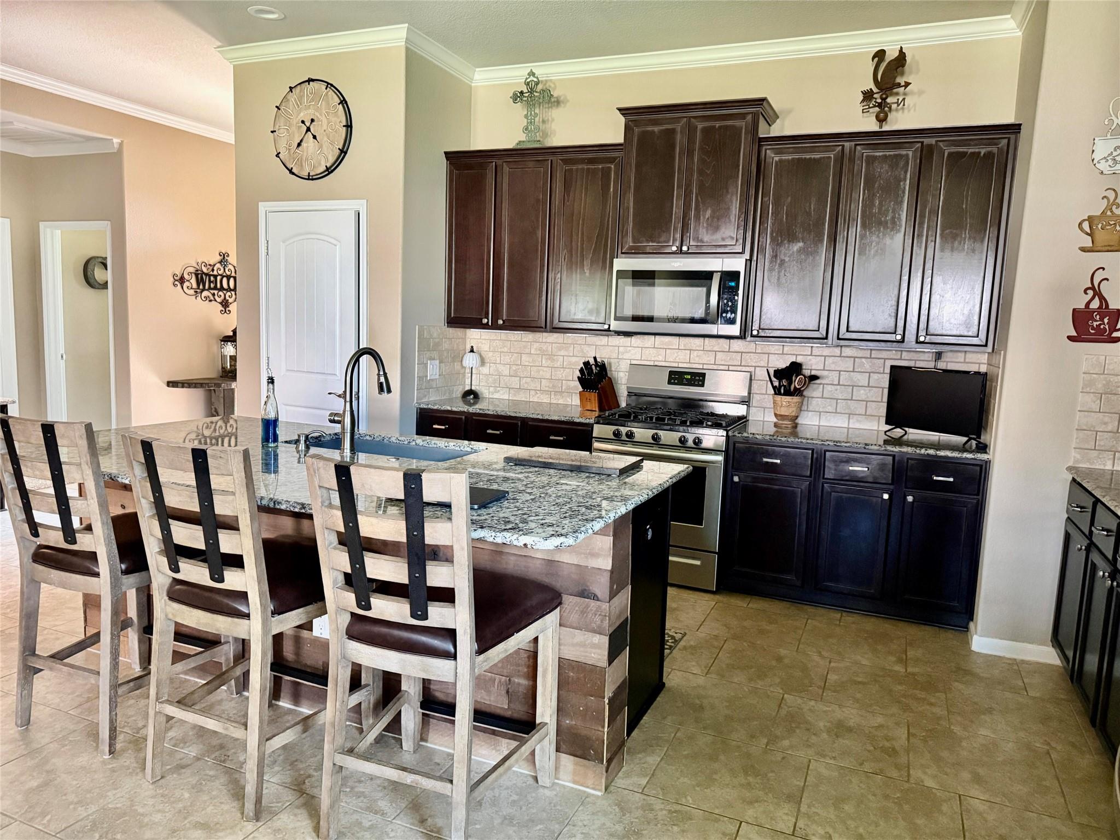
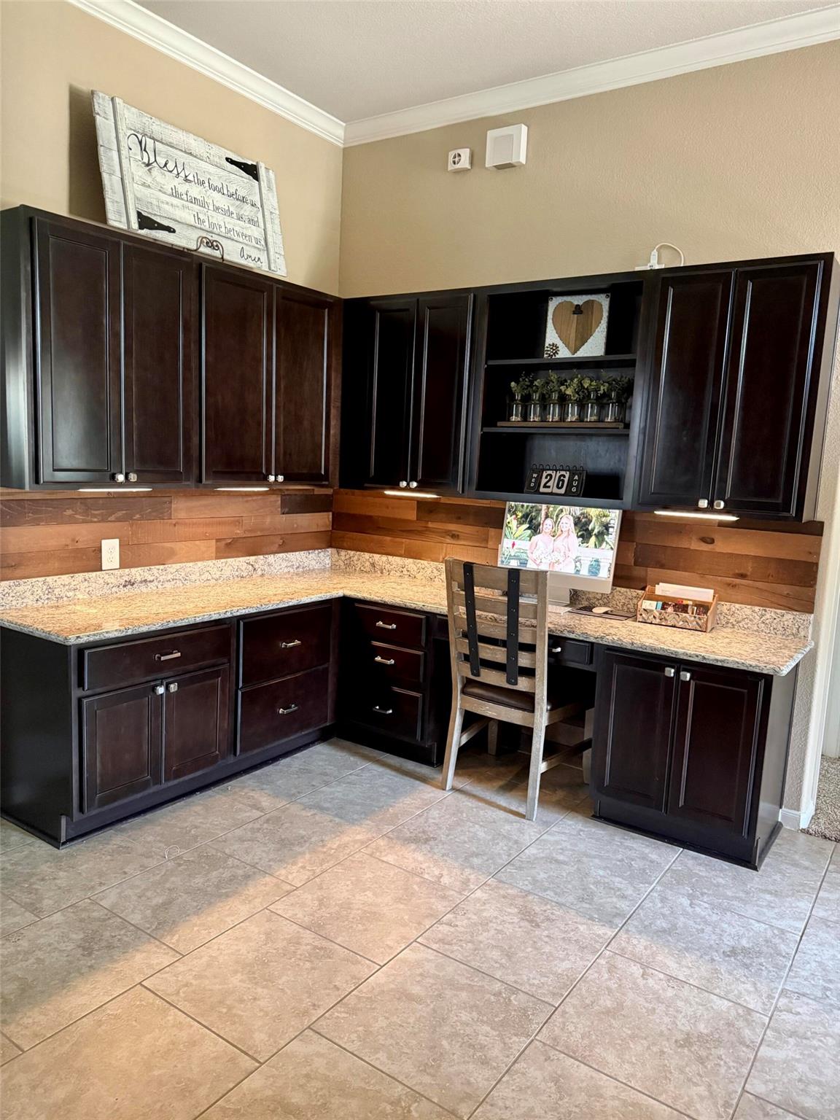
This beautiful 3-bedroom, 2-bathroom property located in Pearland is for anyone looking to move into a great community. You will love the open-concept layout that connects the living space and kitchen, giving you plenty of room for family gatherings. A standout feature is the custom office nook with an abundance of custom cabinets providing a perfect, organized workspace. The laundry room is also customized with extended cabinetry for maximum storage and utility. The primary suite features a generous layout and an en-suite bathroom. The other two bedrooms have great space for family, guests, or a hobby room. Outside, the backyard provides plenty of room for a pool, weekend BBQs, gardening, or a safe area for pets and play. The home is zoned to top-rated Pearland ISD schools. Come see all the upgrades such as sprinkler system, tiled front and back porches, fully decked attic, granite throughout, custom epoxy garage floor and more.
| an hour ago | Listing updated with changes from the MLS® | |
| 2 hours ago | Listing first seen on site |
IDX information is provided exclusively for consumers’ personal, non-commercial use. It may not be used for any purpose other than to identify prospective properties consumers may be interested in purchasing. This data is deemed reliable but is not guaranteed accurate by the MLS.
Data provided by HAR.com © 2026. All information provided should be independently verified.
Did you know? You can invite friends and family to your search. They can join your search, rate and discuss listings with you.