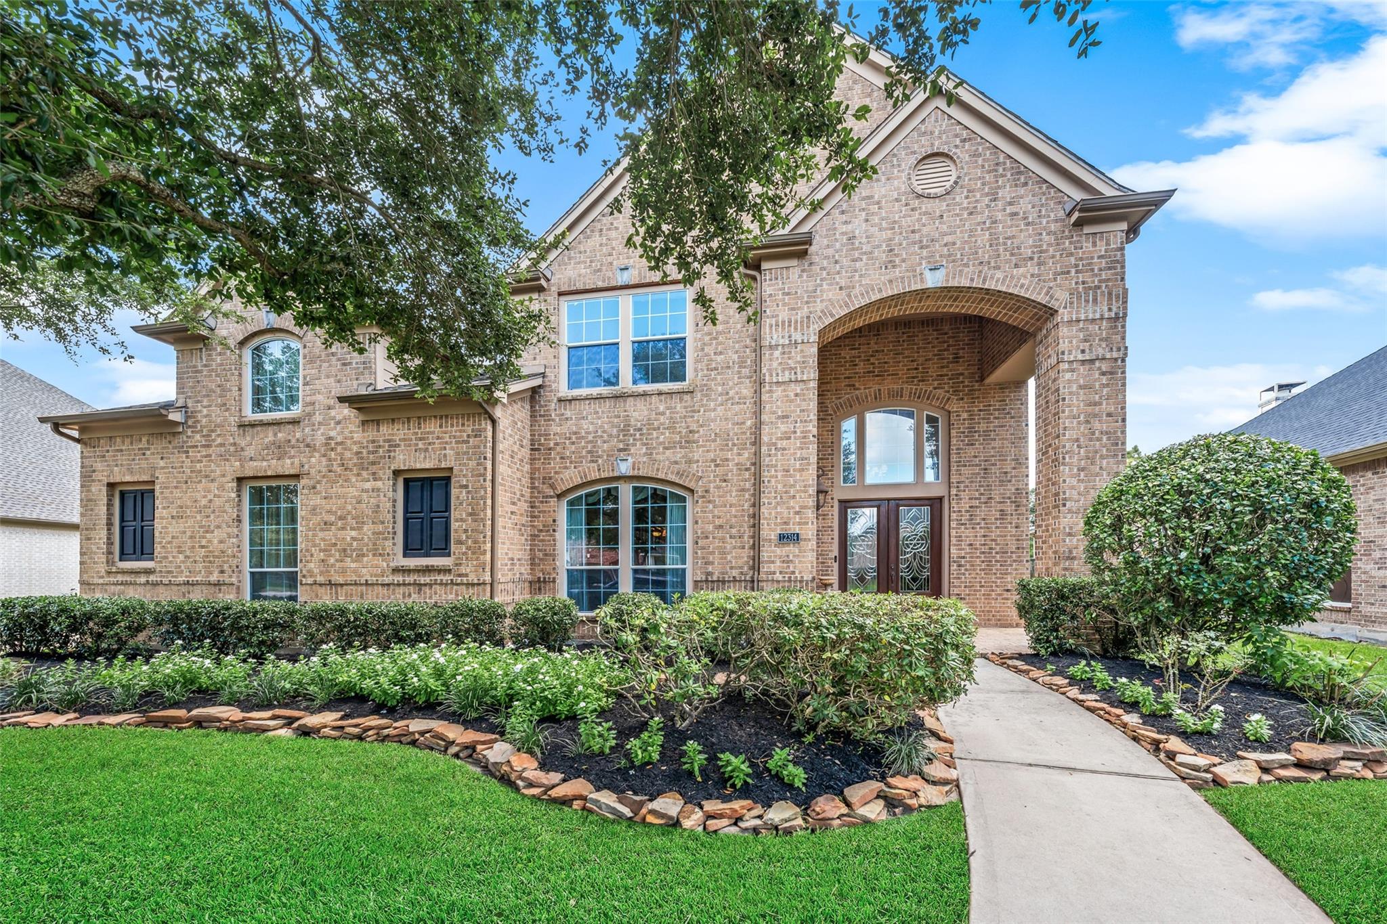
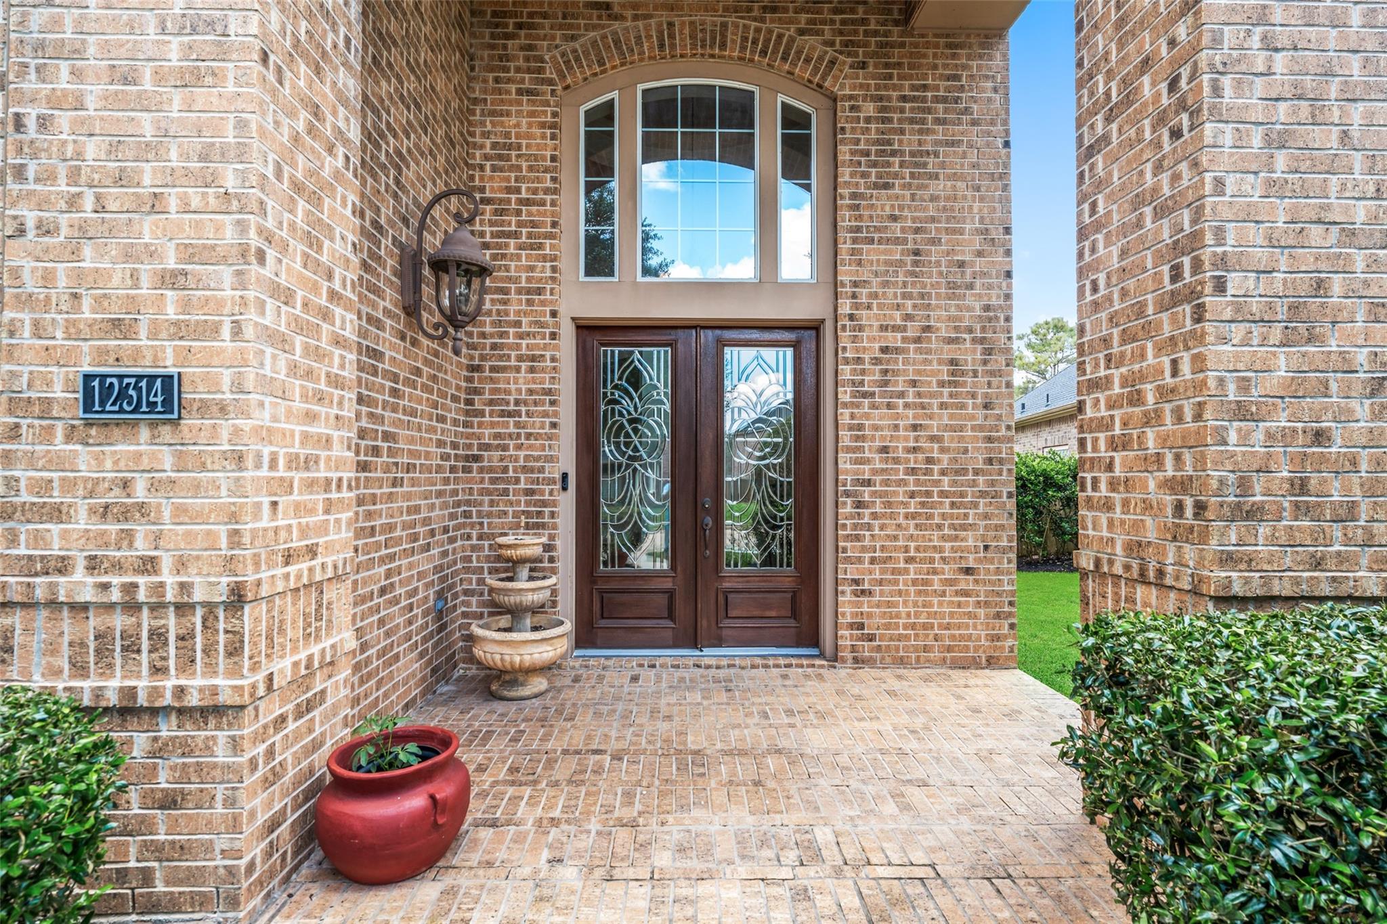
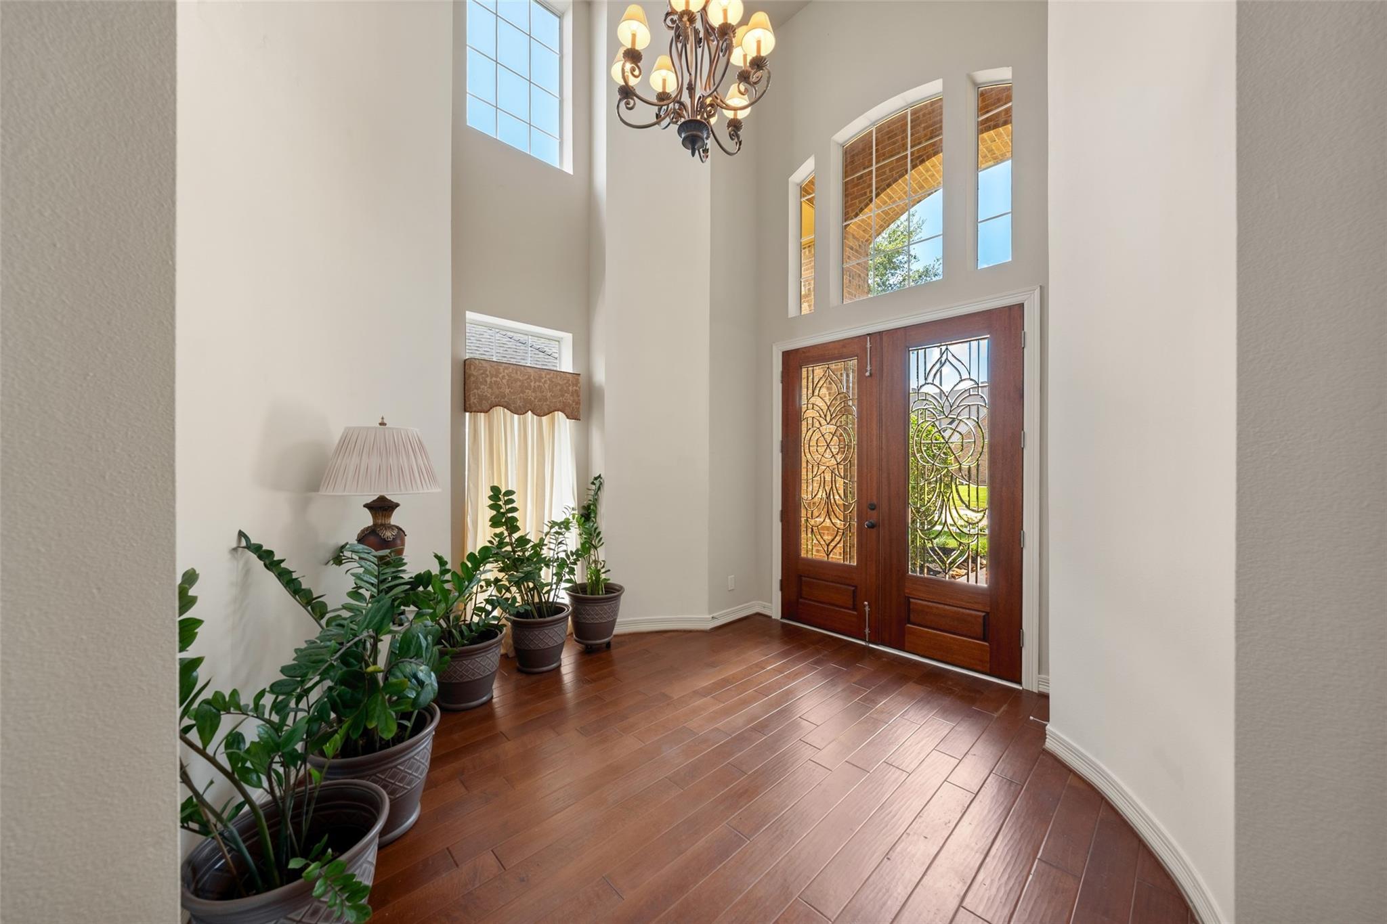
Luxury Perry Home with serene private lake views and no public walking trail directly behind the property. This impressive residence offers so much for anyone and thoughtfully designed floor plan with exceptional flexibility. Two primary suites, one downstairs and one upstairs, make the home ideal for multigenerational living. A private first-floor guest suite. The gourmet kitchen is beautifully appointed with premium Quartzite countertops, an oversized island, abundant cabinetry, a walk-in pantry, and Butler’s Pantry with serving bar. Elegant finishes include hardwood flooring, triple crown molding on the first floor, a designer tile fireplace wall, iron staircase, and cast iron soaking tubs in both primary baths. Enjoy multiple living and entertaining spaces including a media room, game room, formal living and dining areas, and a bright morning room. Additional highlights include double front doors, a sprinkler system, generous storage. Updates Galore!!
Listing Snapshot
Inside Area (SqFt)
7,056 sqft
HOA/Condo/Coop Fees
$96.92 monthly
Recent Activity
| 3 weeks ago | | Listing updated with changes from the MLS |
| 3 months ago | | Listing first seen on site |
General Features
Disclosures
MudSeller's Disclosure
Green Energy Efficient
ThermostatLightingHVACAppliances
Parking
AttachedOversized
Property Sub Type
Single Family Residence
Interior Features
Appliances
ENERGY STAR Qualified AppliancesDisposalDouble OvenElectric OvenTrash CompactorMicrowaveGas CooktopDishwasher
Cooling
Ceiling Fan(s)Electric
Fireplace Features
GasGas LogWood Burning
Interior
Crown MoldingHigh CeilingsWalk-In Closet(s)Breakfast BarKitchen IslandPantryEntrance FoyerMaster DownstairsVaulted Ceiling(s)Double VanitySoaking TubSmart Thermostat
Laundry Features
Electric Dryer HookupWasher Hookup
Window Features
Low Emissivity Windows
Bedroom
Dimensions - 14x11Level - FirstArea - 154
Breakfast
Dimensions - 13x11Level - FirstArea - 143
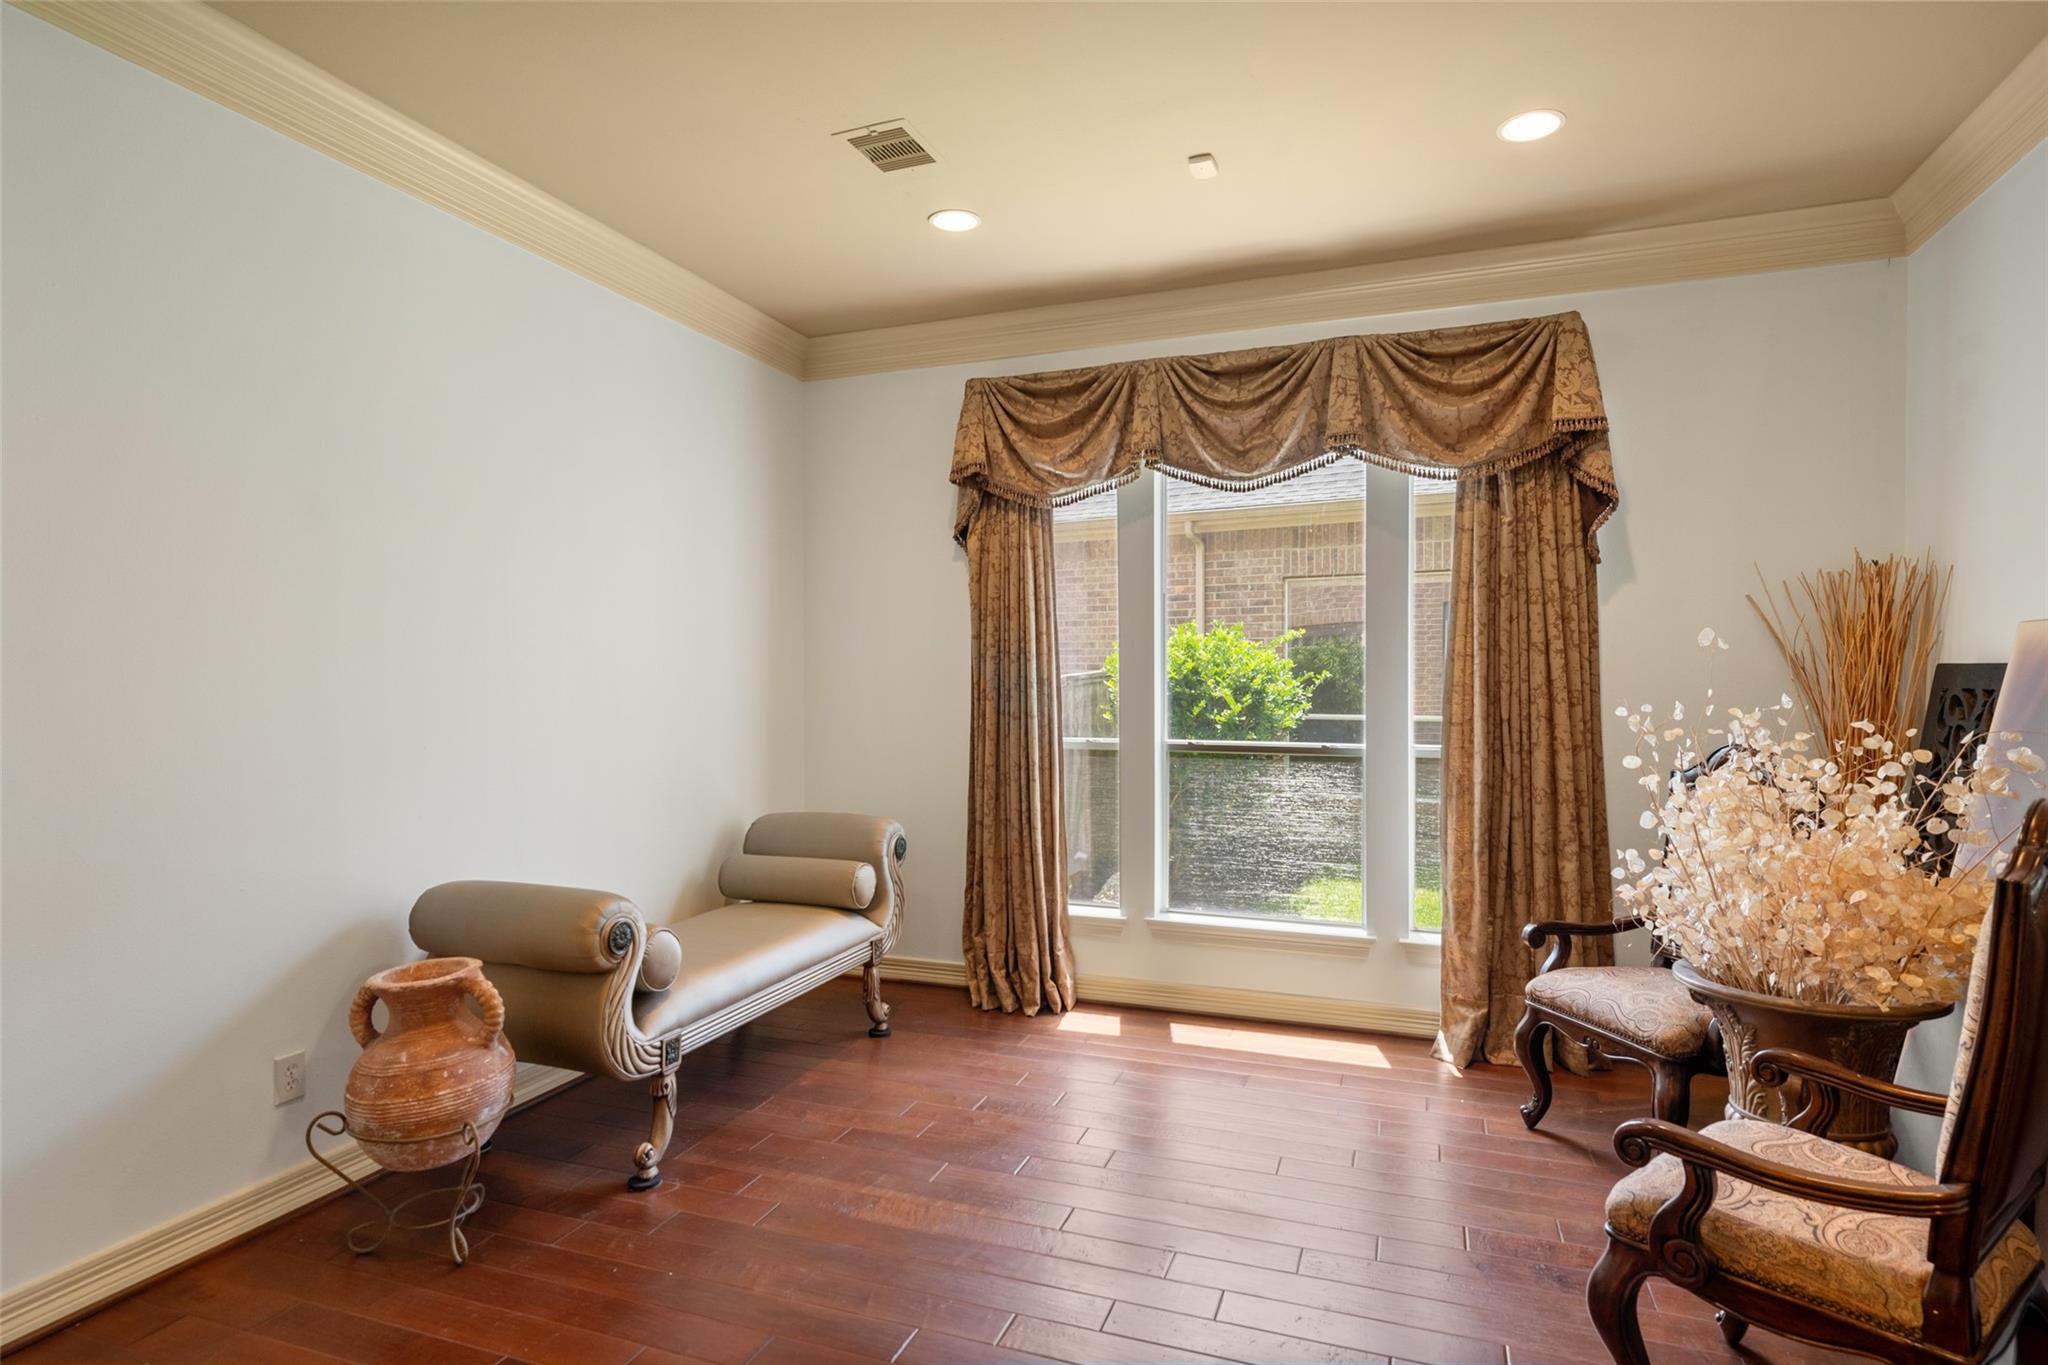
Dining Room
Dimensions - 15x13Level - FirstArea - 195
Extra Room
Dimensions - 21x18Level - ThirdArea - 378
Game Room
Dimensions - 20x19Level - SecondArea - 380
Kitchen
Dimensions - 18x20Level - FirstArea - 360
Living Room
Dimensions - 23x18Level - FirstArea - 414
Master Bedroom
Dimensions - 19x20Level - FirstArea - 380
Utility Room
Dimensions - 8x8Level - FirstArea - 64
Exterior Features
Construction Details
Batts InsulationBrickCement SidingWood Siding
Lot Features
Back YardSubdivided
Patio And Porch
CoveredPorchPatio
Waterfront Features
Lake FrontPond
Windows/Doors
Low Emissivity Windows
Community Features
Association Amenities
Basketball CourtClubhouseJogging PathParkParty RoomPicnic AreaPlaygroundPoolTennis Court(s)Trail(s)Recreation Facilities
Association Fee Frequency
Annually
Community Features
Clubhouse
School District
3 - Alvin
Financing Terms Available
CashConventionalFHAVA Loan
Schools
Elementary SchoolBrothers Elementary School
Middle SchoolMcnair Junior High School
High SchoolShadow Creek High School
Listing courtesy of Coldwell Banker Realty - Houston Bay Area
[email protected]
IDX information is provided exclusively for consumers’ personal, non-commercial use. It may not be used for any purpose other than to identify prospective properties consumers may be interested in purchasing. This data is deemed reliable but is not guaranteed accurate by the MLS.
Data provided by HAR.com © 2026. All information provided should be independently verified.
Source: Walkscore

Did you know? You can invite friends and family to your search. They can join your search, rate and discuss listings with you.