
Save
Ask
Tour
Hide
$479,900
9 Days On Site
4302 Tree Line DrivePasadena, TX 77505
For Sale|Single Family Residence|Active
5
Beds
3
Total Baths
3
Full Baths
3,344
SqFt
$144
/SqFt
2000
Built
Subdivision:
Village Grove East Sec 03
County:
Harris
Due to the health concerns created by Coronavirus we are offering personal 1-1 online video walkthough tours where possible.
Save
Ask
Tour
Hide
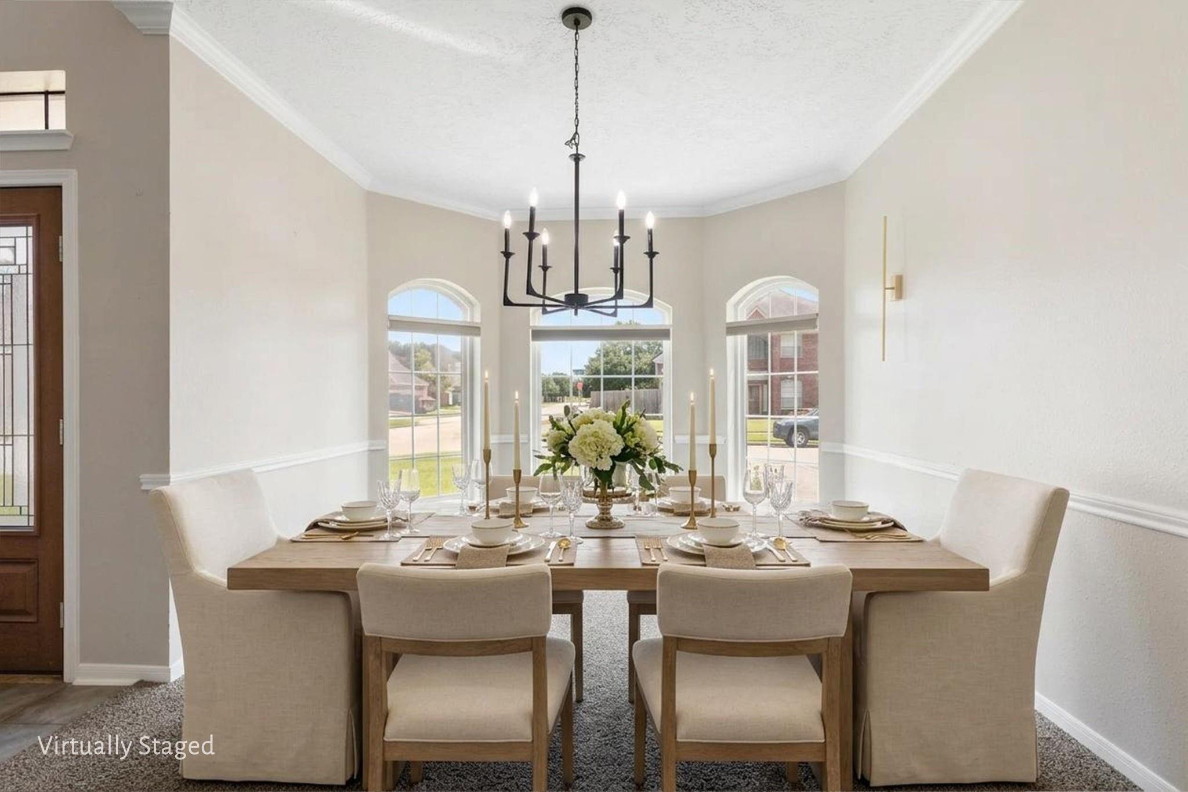
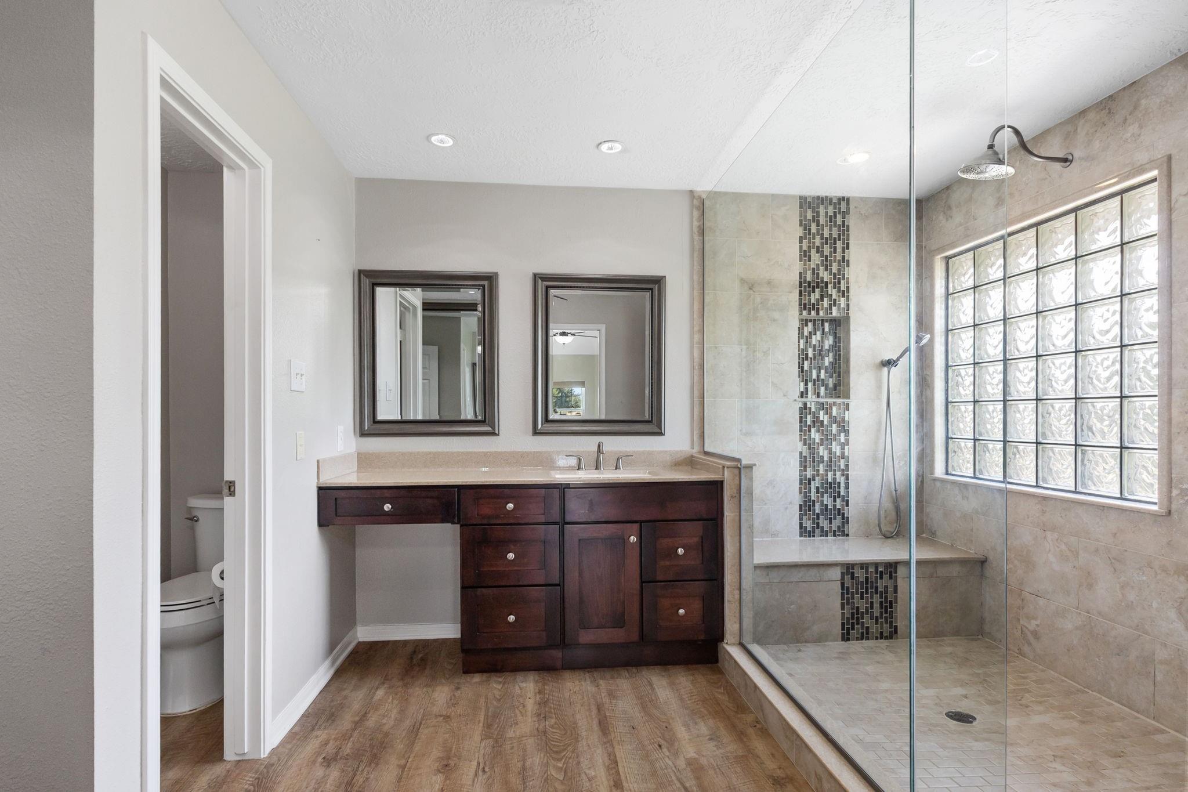
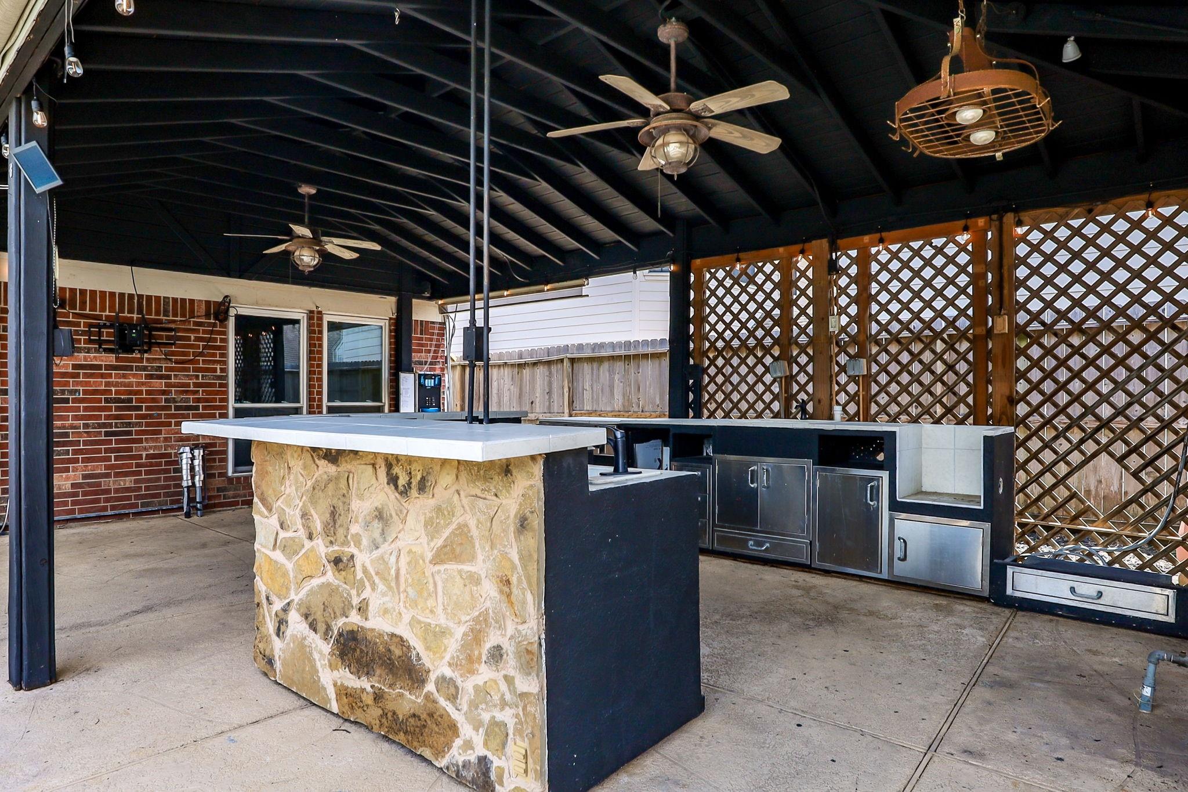
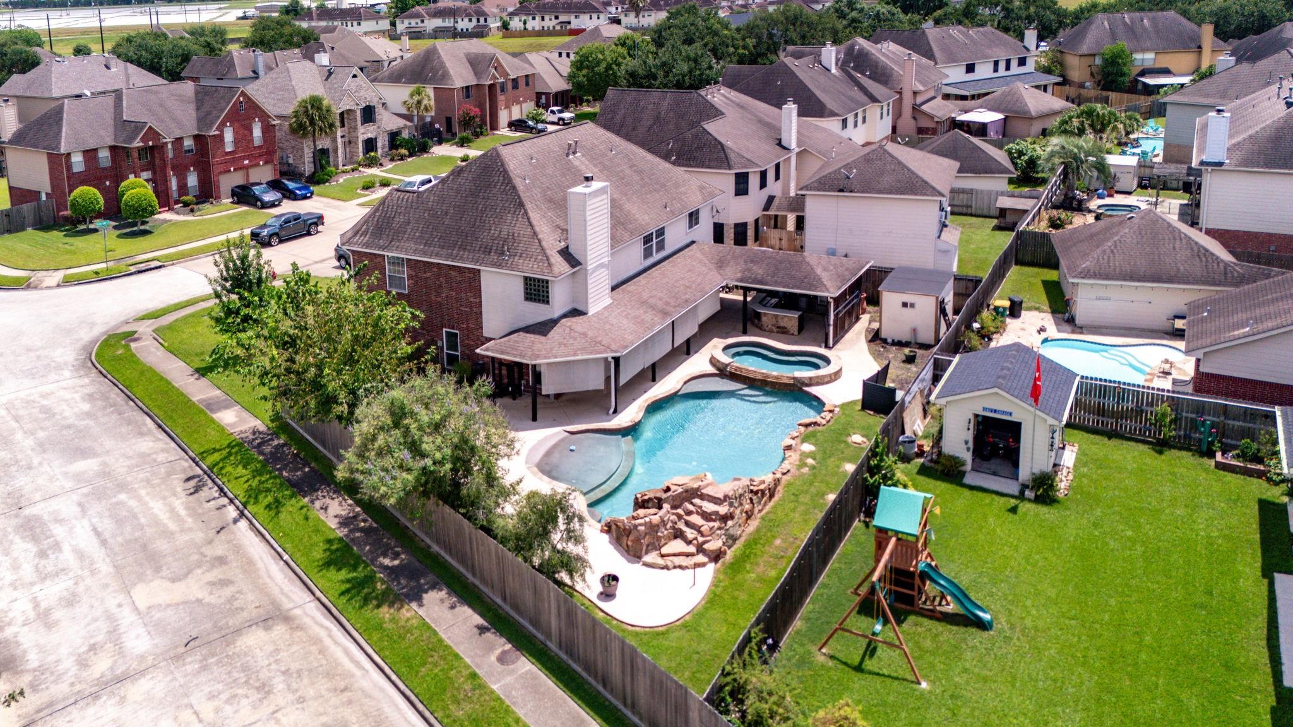
Spacious 5-bedroom home on an oversized corner lot with a spectacular resort-style backyard! The flexible floor plan offers formal living and dining, a downstairs bedroom with Murphy bed, updated kitchen with gas range, breakfast area, and upstairs game room. The primary suite features a sitting area, remodeled bath, oversized walk-in shower, and walk-in closet. Enjoy your own backyard retreat with a beach-entry pool, waterfall grotto, water slide, fountains, hot tub, covered patio, and pavilion with outdoor kitchen area. Convenient Pasadena location with easy access to Houston, Clear Lake, and Galveston Bay!
Save
Ask
Tour
Hide
Listing Snapshot
Price
$479,900
Days On Site
9 Days
Bedrooms
5
Inside Area (SqFt)
3,344 sqft
Total Baths
3
Full Baths
3
Partial Baths
N/A
Lot Size
0.218 Acres
Year Built
2000
MLS® Number
44052333
Status
Active
Property Tax
$12,638
HOA/Condo/Coop Fees
$43.75 monthly
Sq Ft Source
N/A
Friends & Family
Recent Activity
| a week ago | Listing updated with changes from the MLS® | |
| a week ago | Listing first seen on site |
General Features
Acres
0.218
Attached Garage
Yes
Direction Faces
Northeast
Disclosures
MudSellers Disclosure
Foundation
Slab
Garage
Yes
Garage Spaces
2
Parking
AttachedGarage Door Opener
Parking Spaces
2
Property Sub Type
Single Family Residence
SqFt Total
3344
Style
Traditional
Water Source
Public
Interior Features
Appliances
DisposalGas OvenOvenMicrowaveDishwasher
Cooling
Electric
Fireplace
Yes
Fireplace Features
GasGas Log
Fireplaces
1
Flooring
CarpetTileVinylWood
Heating
Electric
Interior
Crown MoldingEntrance Foyer
Laundry Features
Electric Dryer Hookup
Spa
Yes
Save
Ask
Tour
Hide
Exterior Features
Construction Details
Brick
Exterior
Outdoor Kitchen
Fencing
Back Yard
Lot Features
Corner Lot
Other Structures
Shed(s)
Patio And Porch
Covered
Pool Features
Gunite
Private Pool
Yes
Roof
Composition
Spa
Yes
Community Features
Association Amenities
Picnic AreaPlaygroundPoolTrail(s)
Association Dues
525
Community Features
Curbs
HOA Fee Frequency
Annually
MLS Area
6
Roads
Concrete
School District
16 - Deer Park
Schools
School District
16 - Deer Park
Elementary School
Jp Dabbs Elementary School
Middle School
Fairmont Junior High School
High School
Deer Park High School
Listing courtesy of Superior Realty and Investments [email protected]
IDX information is provided exclusively for consumers’ personal, non-commercial use. It may not be used for any purpose other than to identify prospective properties consumers may be interested in purchasing. This data is deemed reliable but is not guaranteed accurate by the MLS.
Data provided by HAR.com © 2026. All information provided should be independently verified.
IDX information is provided exclusively for consumers’ personal, non-commercial use. It may not be used for any purpose other than to identify prospective properties consumers may be interested in purchasing. This data is deemed reliable but is not guaranteed accurate by the MLS.
Data provided by HAR.com © 2026. All information provided should be independently verified.
Neighborhood & Commute
Source: Walkscore
Save
Ask
Tour
Hide
Did you know? You can invite friends and family to your search. They can join your search, rate and discuss listings with you.