
5718 Oakhurst TrailPasadena, TX 77505
Due to the health concerns created by Coronavirus we are offering personal 1-1 online video walkthough tours where possible.
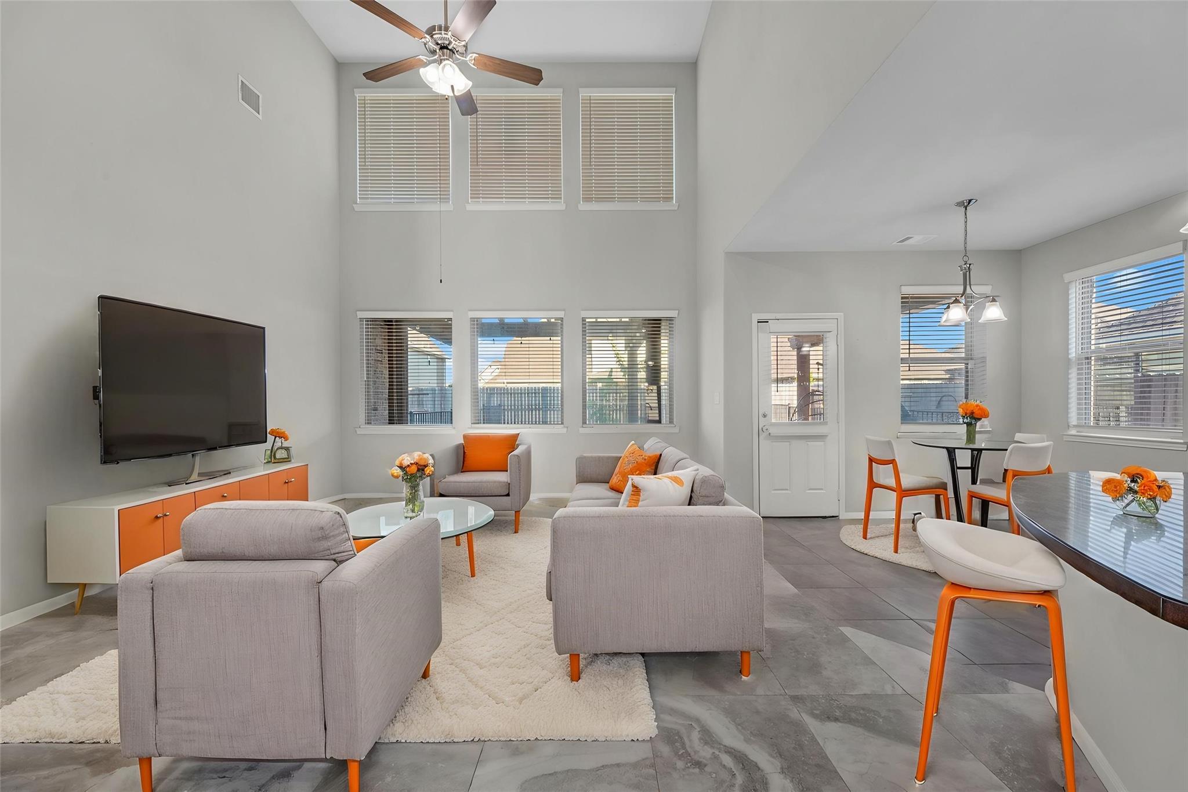
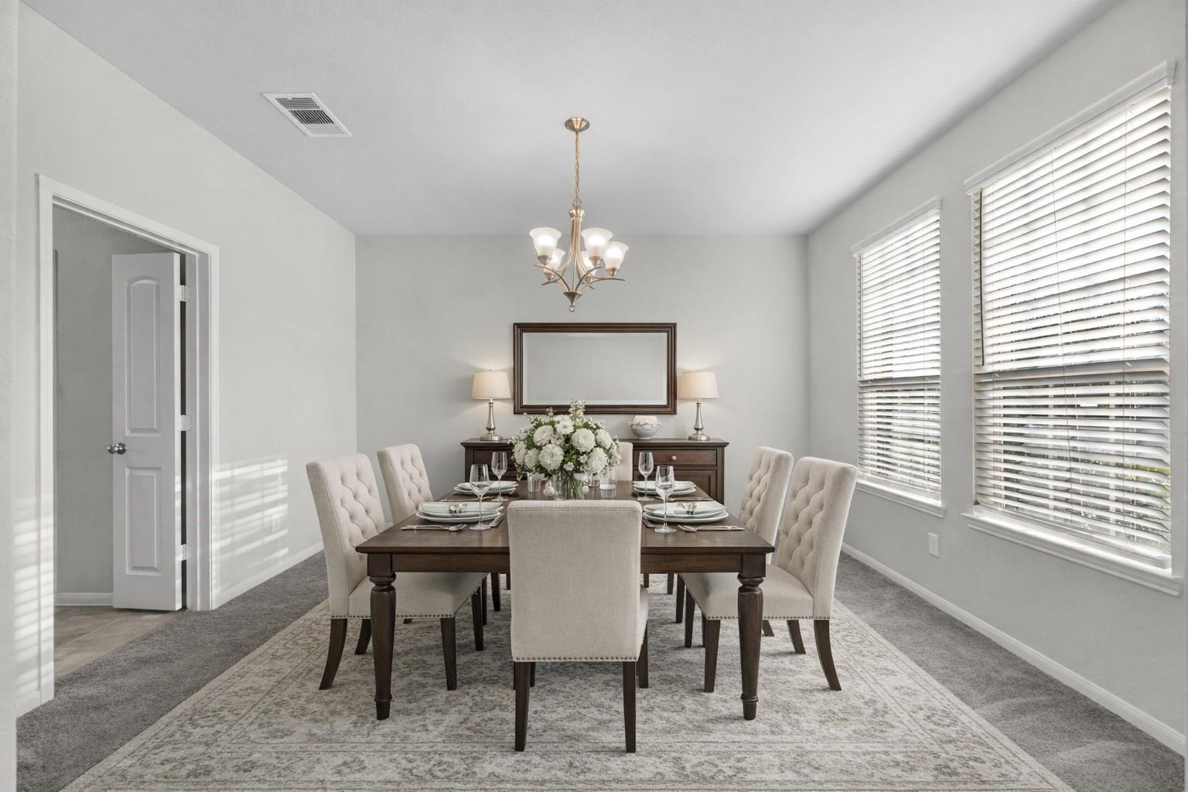
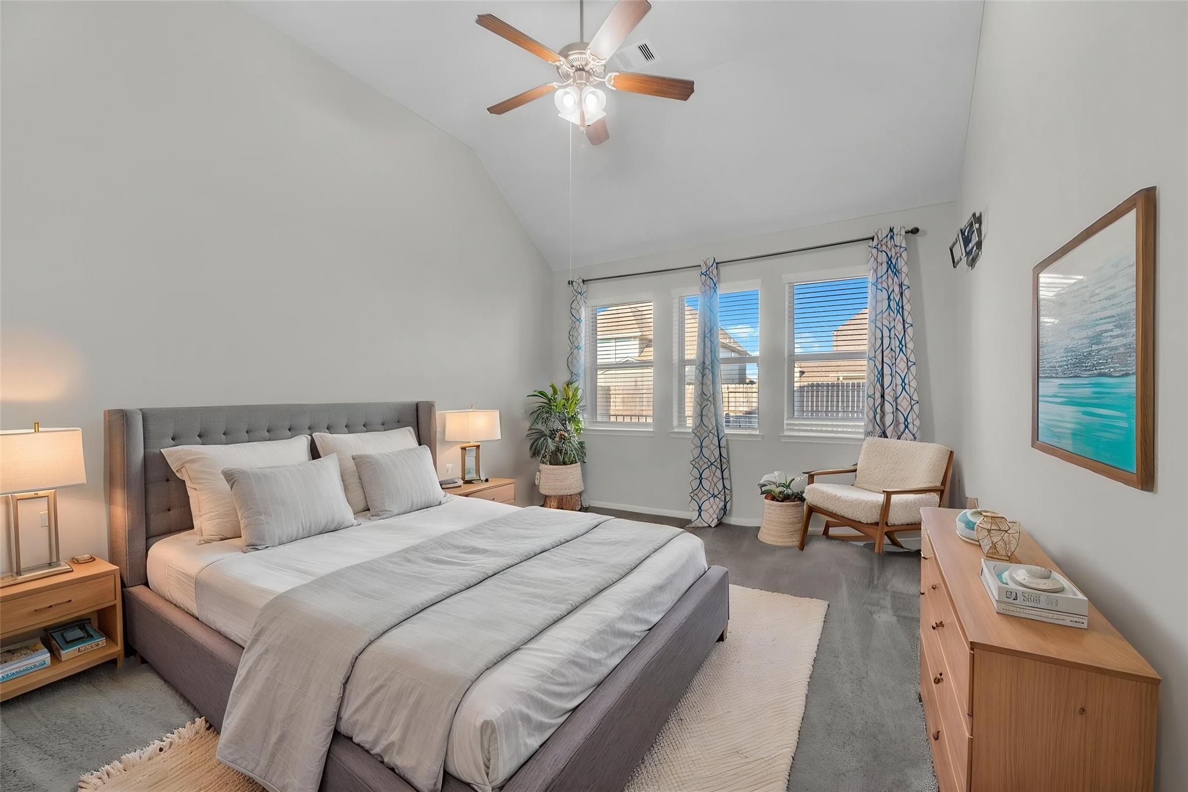
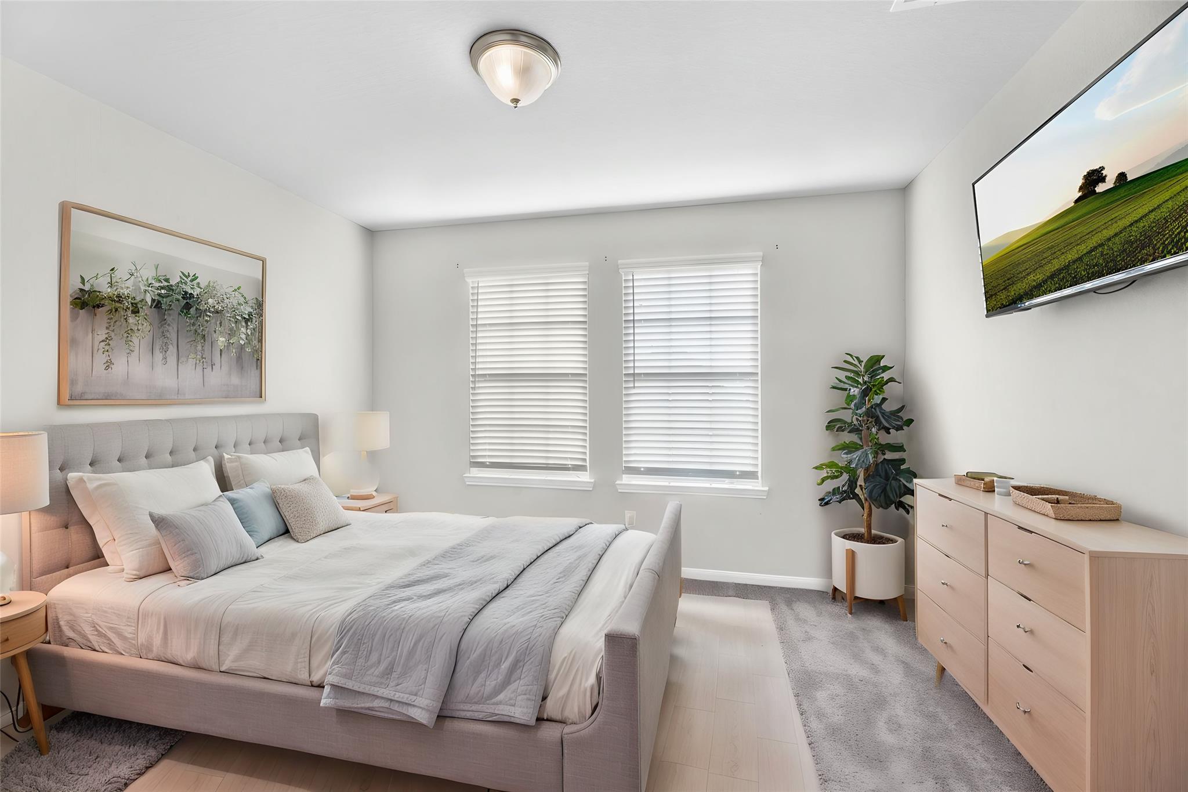
Located in the desirable Parkway Trails community, this beautifully maintained two-story brick home blends timeless curb appeal with thoughtful modern updates. Inside, soaring ceilings, a grand staircase, and an open layout create a bright, inviting atmosphere filled with natural light. The chef-inspired kitchen features espresso cabinetry, granite countertops, stainless steel appliances, a large island, updated reverse osmosis system, and whole-home water softener. Spacious living and dining areas make entertaining easy. The primary suite offers a spa-like bath with soaking tub and separate shower. Upstairs includes a large game room and spacious secondary bedrooms with two full bathrooms. Outdoors, enjoy a custom pergola, raised garden beds, brick pavers, and an outdoor kitchen with gas grill. A whole-home generator adds year-round peace of mind. This home offers comfort, functionality, and thoughtful upgrades in one of Pasadena’s most sought-after neighborhoods.
| 3 days ago | Listing updated with changes from the MLS® | |
| 6 days ago | Price changed to $497,000 | |
| 4 months ago | Listing first seen on site |
IDX information is provided exclusively for consumers’ personal, non-commercial use. It may not be used for any purpose other than to identify prospective properties consumers may be interested in purchasing. This data is deemed reliable but is not guaranteed accurate by the MLS.
Data provided by HAR.com © 2026. All information provided should be independently verified.
Did you know? You can invite friends and family to your search. They can join your search, rate and discuss listings with you.