Save
Ask
Tour
Hide
Share
$850,000
59 Days On Site

4203 Landon Lane
Baytown, TX 77523

For Sale|Single Family Residence|Active Under Contract
4
Beds
4
Total Baths
3
Full Baths
1
Partial Bath
2,888
SqFt
$294
/SqFt
2012
Built
Subdivision:
Falcons Point Sub
County:
Chambers

Due to the health concerns created by Coronavirus we are offering personal 1-1 online video walkthough tours where possible.
4203 Landon Lane4203 Landon Lane4203 Landon Lane4203 Landon Lane
Save
Ask
Tour
Hide
Share

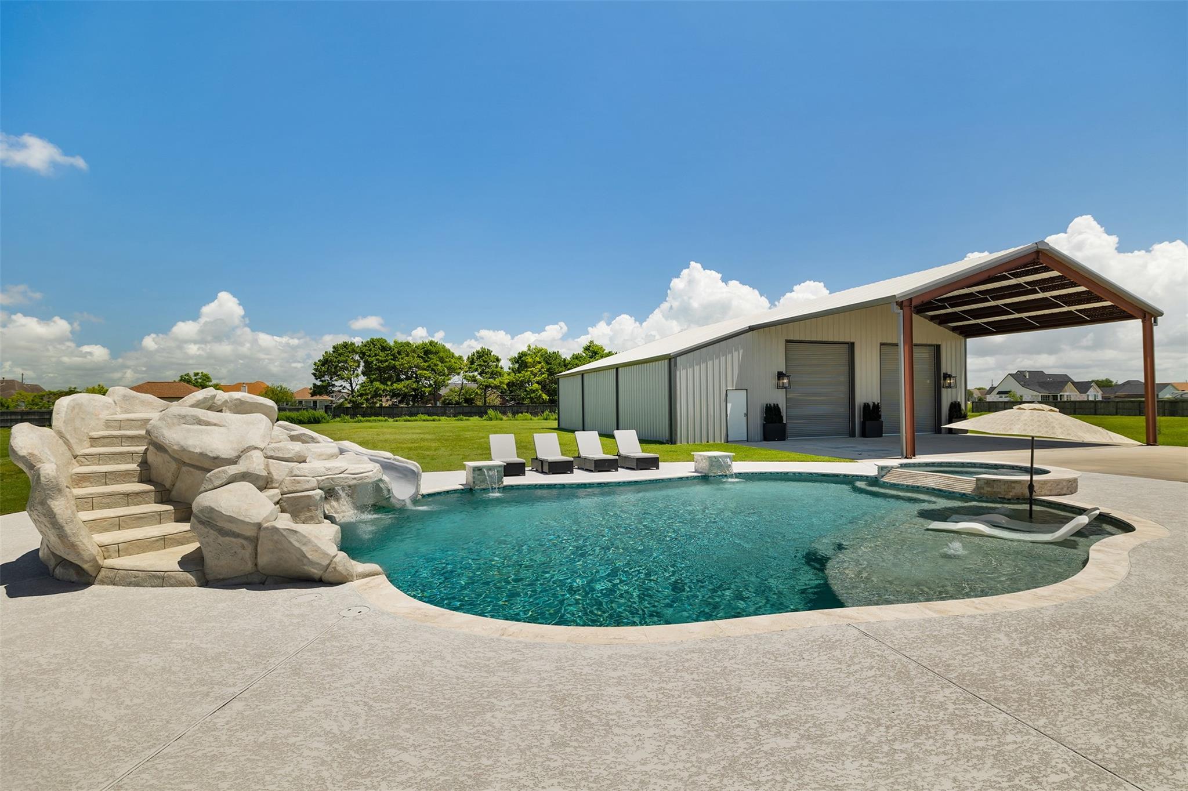
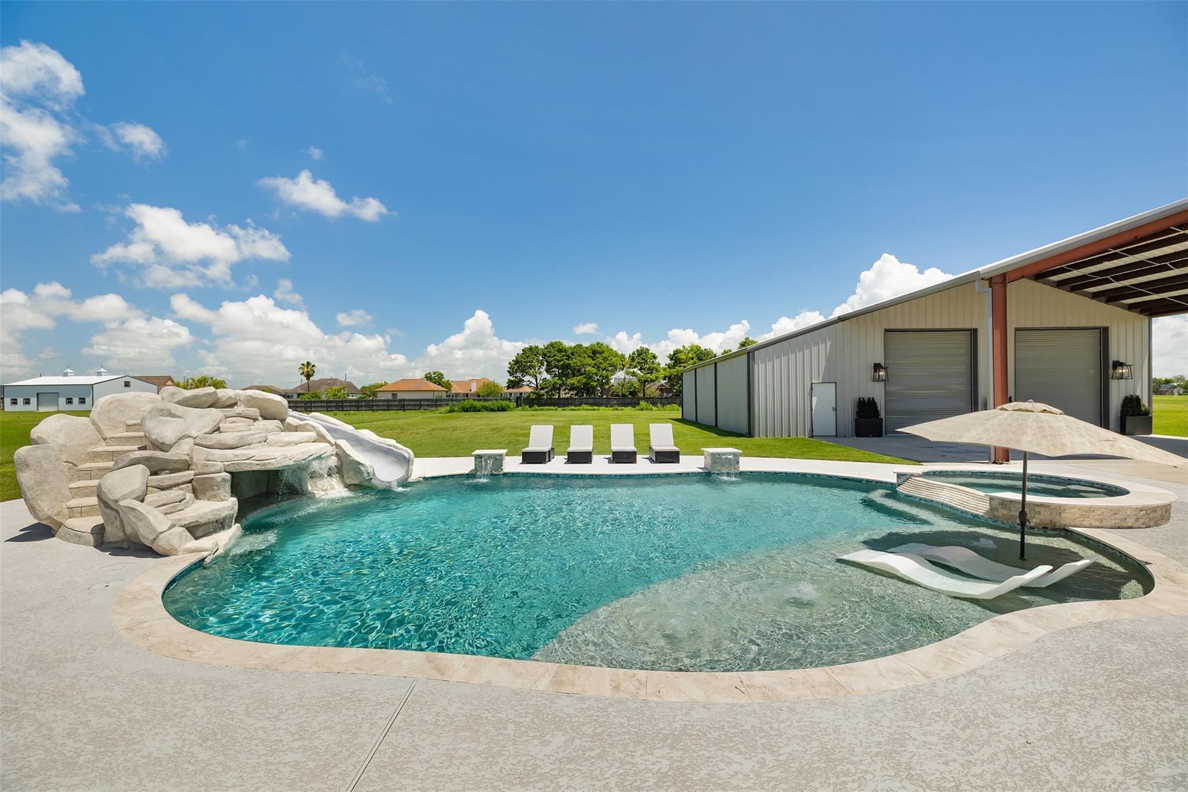
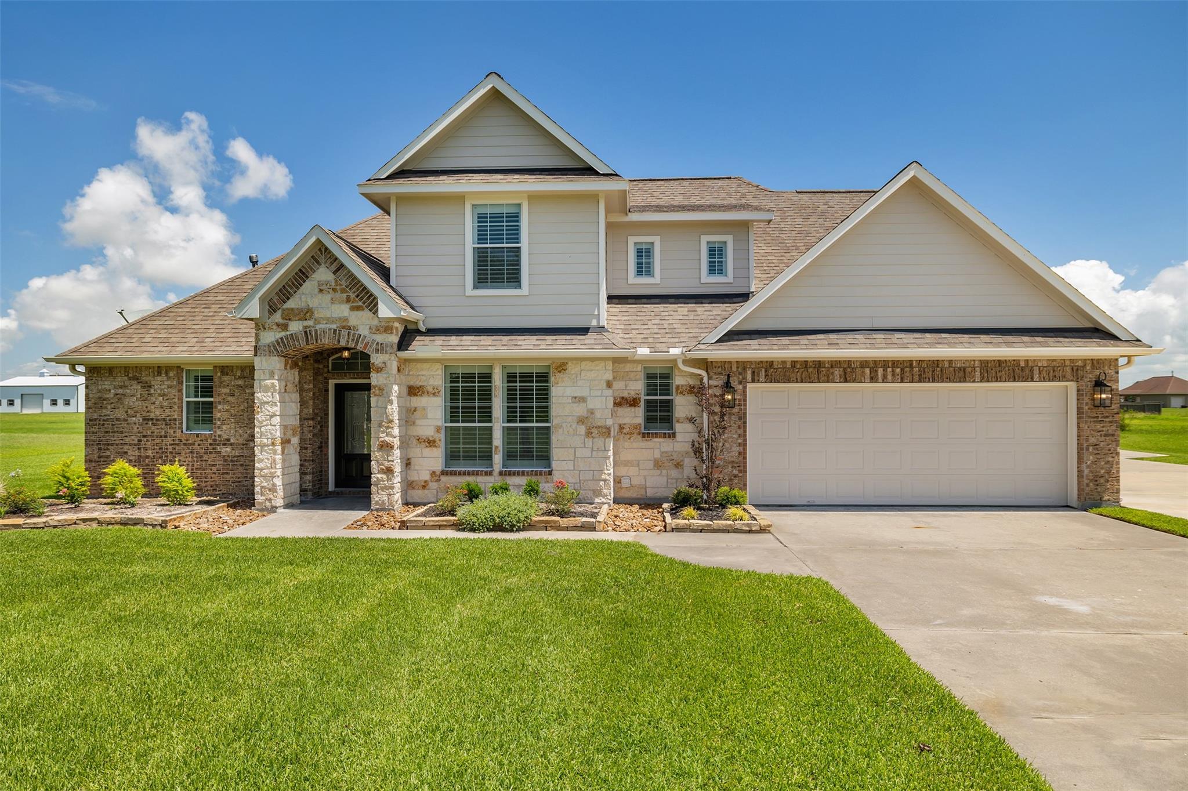
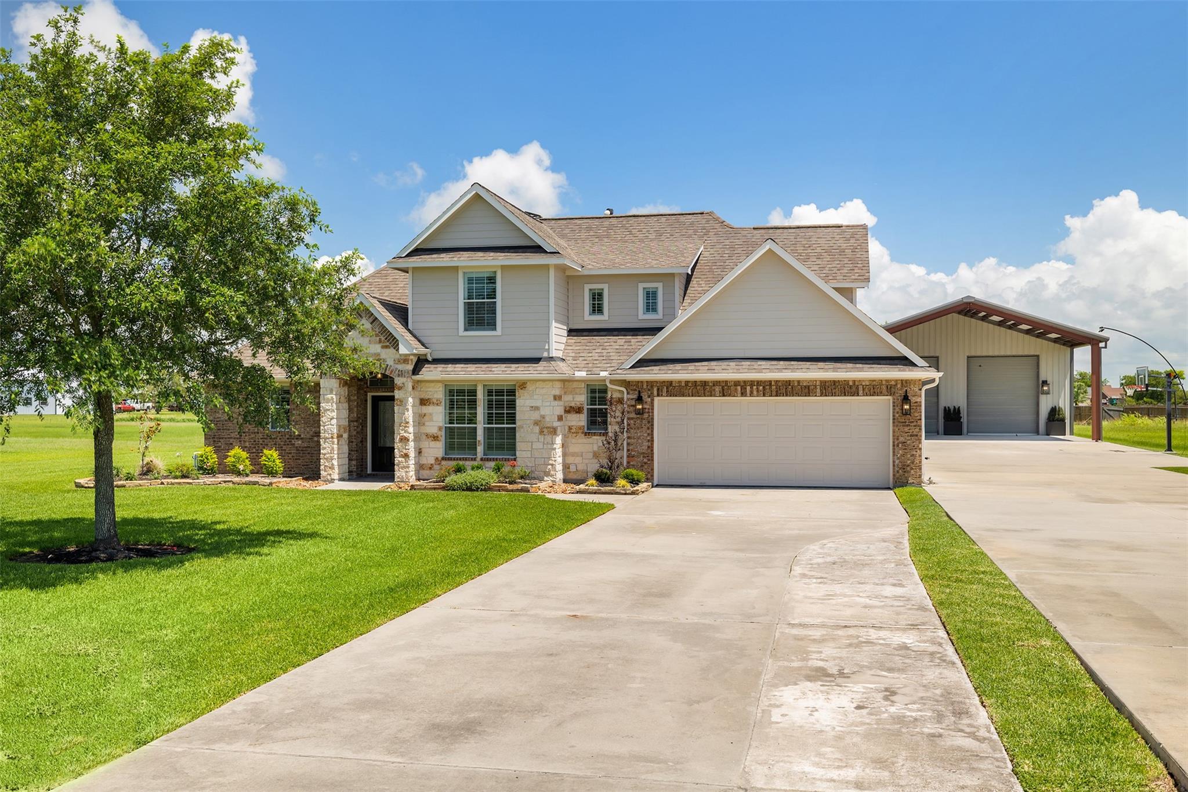
Set on more than an acre, this fully renovated estate offers luxury living with resort-style amenities already in place. Inside, every detail has been updated with plantation shutters, wood-look tile flooring throughout, new countertops, painted cabinetry, designer lighting, hardware, plumbing fixtures, fresh paint, sleek modern bathrooms, a custom California Closets system in the primary suite, and all new air ducts. Outside, nearly half a million dollars in improvements include a 3,000-square-foot shop with batting cage, RV storage, and endless recreational flexibility. A separate driveway and expansive concrete area provide space for half-court basketball (in-ground goal), pickleball, and abundant parking. The backyard is a private resort with a gorgeous pool, rock grotto, waterslide, spa, and sun shelf. Luxury, space, and amenities on a scale that’s increasingly difficult to find—already built and ready to enjoy.

Save
Ask
Tour
Hide
Share
Listing Snapshot
Price 
$850,000
Days On Site 
59 Days
Bedrooms 
4
Inside Area (SqFt) 
2,888 sqft
Total Baths 
4
Full Baths 
3
Partial Baths 
1
Lot Size 
1.162 Acres
Year Built 
2012
MLS® Number 
45723553
Status 
Active Under Contract
Property Tax 
$11,308
HOA/Condo/Coop Fees 
$37.5 monthly
Sq Ft Source 
N/A
Friends & Family
Recent Activity
a month agoListing updated with changes from the MLS®
a month agoStatus changed to Active Under Contract
2 months agoListing first seen on site
General Features
Acres 
1.162
Attached Garage 
Yes
Carport 
4
Direction Faces 
South
Disclosures 
Sellers Disclosure
Foundation 
Slab
Garage 
Yes
Garage Spaces 
2
Green Energy Efficient 
Thermostat
Parking 
AttachedAdditional ParkingBoatRV Access/ParkingWorkshop in GarageDetached CarportDetached
Parking Spaces 
6
Property Sub Type 
Single Family Residence
Sewer 
Aerobic SepticSeptic Tank
SqFt Total 
2888
Style 
Traditional
Water Source 
Well
Interior Features
Appliances 
DisposalGas OvenMicrowaveGas RangeDishwasher
Cooling 
Ceiling Fan(s)Electric
Fireplace 
Yes
Fireplace Features 
GasWood Burning
Fireplaces 
1
Flooring 
Tile
Heating 
Natural Gas
Interior 
Crown MoldingWalk-In Closet(s)PantryEntrance FoyerMaster DownstairsDouble VanitySoaking TubSmart Thermostat
Laundry Features 
Gas Dryer HookupWasher Hookup
Spa 
Yes
Save
Ask
Tour
Hide
Share
Exterior Features
Construction Details 
BrickCement SidingStone
Lot Features 
Back YardClearedSubdivided
Other Structures 
Workshop
Patio And Porch 
CoveredPorchPatio
Pool Features 
GuniteHeatedIn Ground
Private Pool 
Yes
Roof 
Composition
Spa 
Yes
Spa Features 
Private
Community Features
Association Dues 
450
Financing Terms Available 
CashConventionalFHAVA Loan
HOA Fee Frequency 
Annually
MLS Area 
53
Roads 
Asphalt
School District 
6 - Barbers Hill
Schools
School District
6 - Barbers Hill
Elementary School
Barbers Hill South Elementary School
Middle School
Barbers Hill South Middle School
High School
Barbers Hill High School
Listing courtesy of Keller Williams Elite [email protected]

IDX information is provided exclusively for consumers’ personal, non-commercial use. It may not be used for any purpose other than to identify prospective properties consumers may be interested in purchasing. This data is deemed reliable but is not guaranteed accurate by the MLS.

Data provided by HAR.com © 2026. All information provided should be independently verified.

Neighborhood & Commute
Source: Walkscore
Save
Ask
Tour
Hide
Share