Save
Ask
Tour
Hide
Share
$359,000
38 Days On Site

22 W Oaks Drive
Pasadena, TX 77058

For Sale|Townhouse|Active
4
Beds
4
Total Baths
2
Full Baths
2
Partial Baths
2,990
SqFt
$120
/SqFt
2014
Built
Subdivision:
Armandwilde Twnhms
County:
Harris

Due to the health concerns created by Coronavirus we are offering personal 1-1 online video walkthough tours where possible.
22 W Oaks Drive22 W Oaks Drive22 W Oaks Drive22 W Oaks Drive
Save
Ask
Tour
Hide
Share

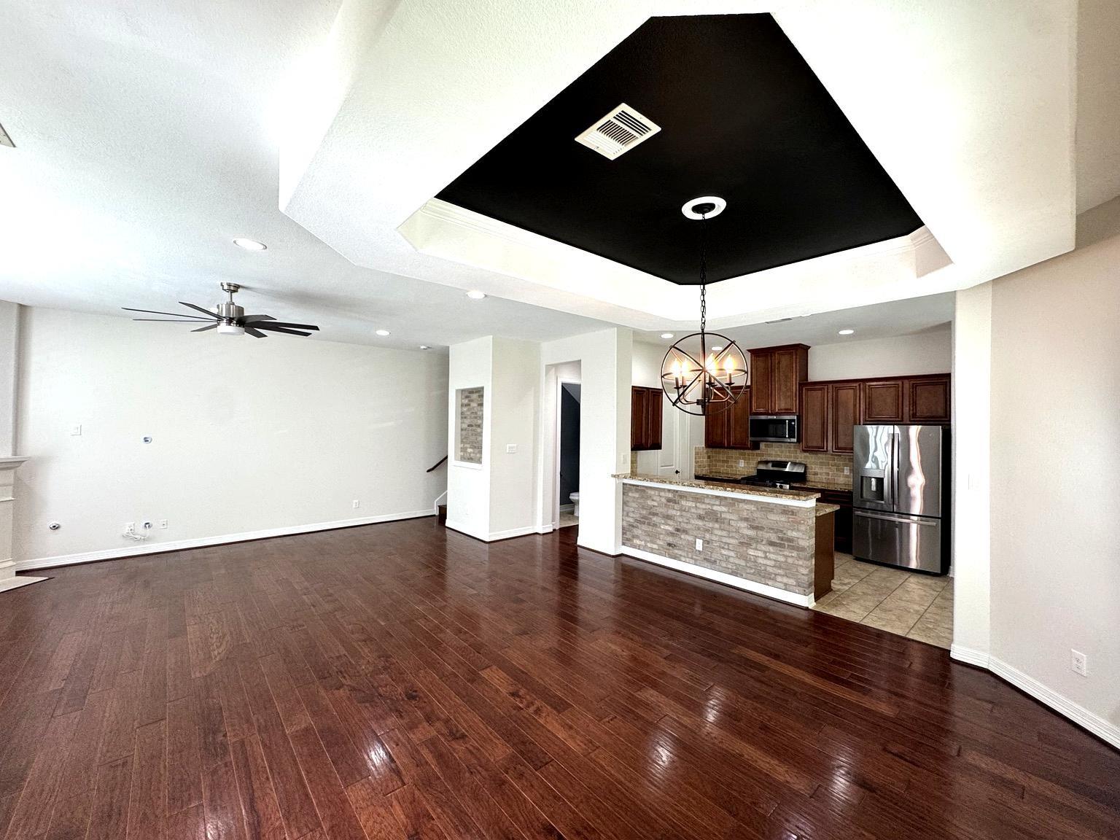
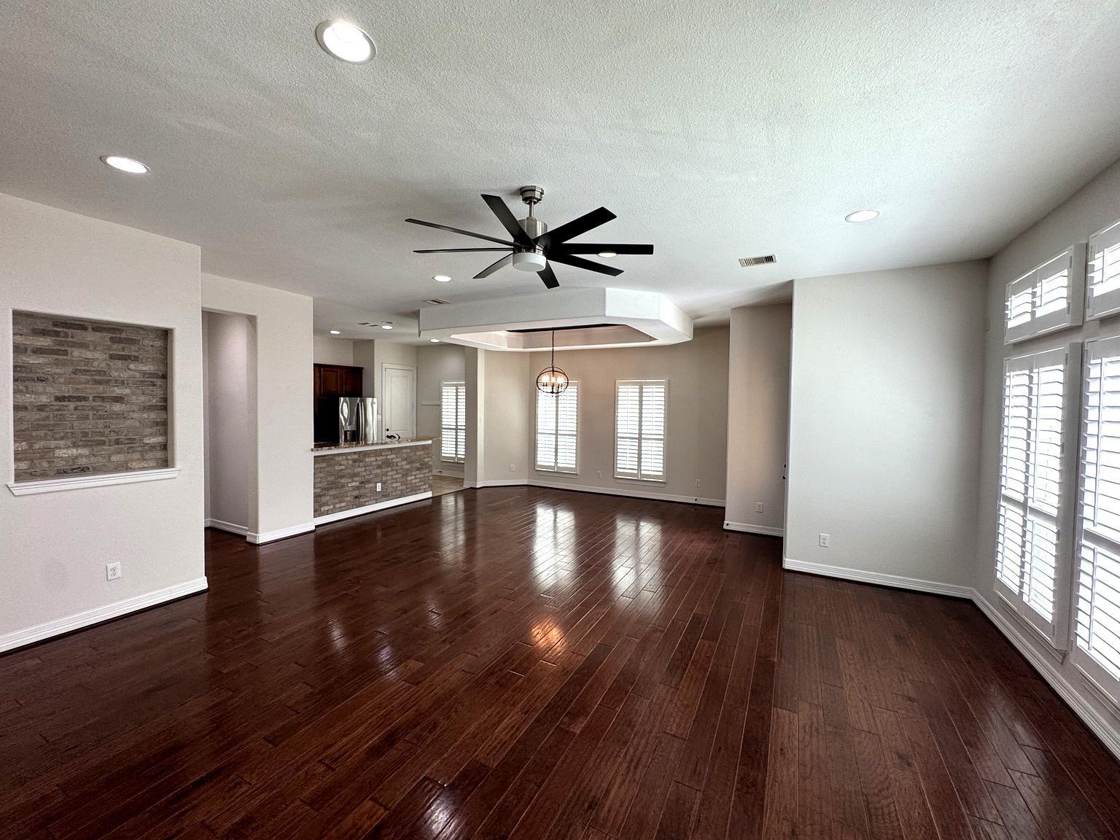
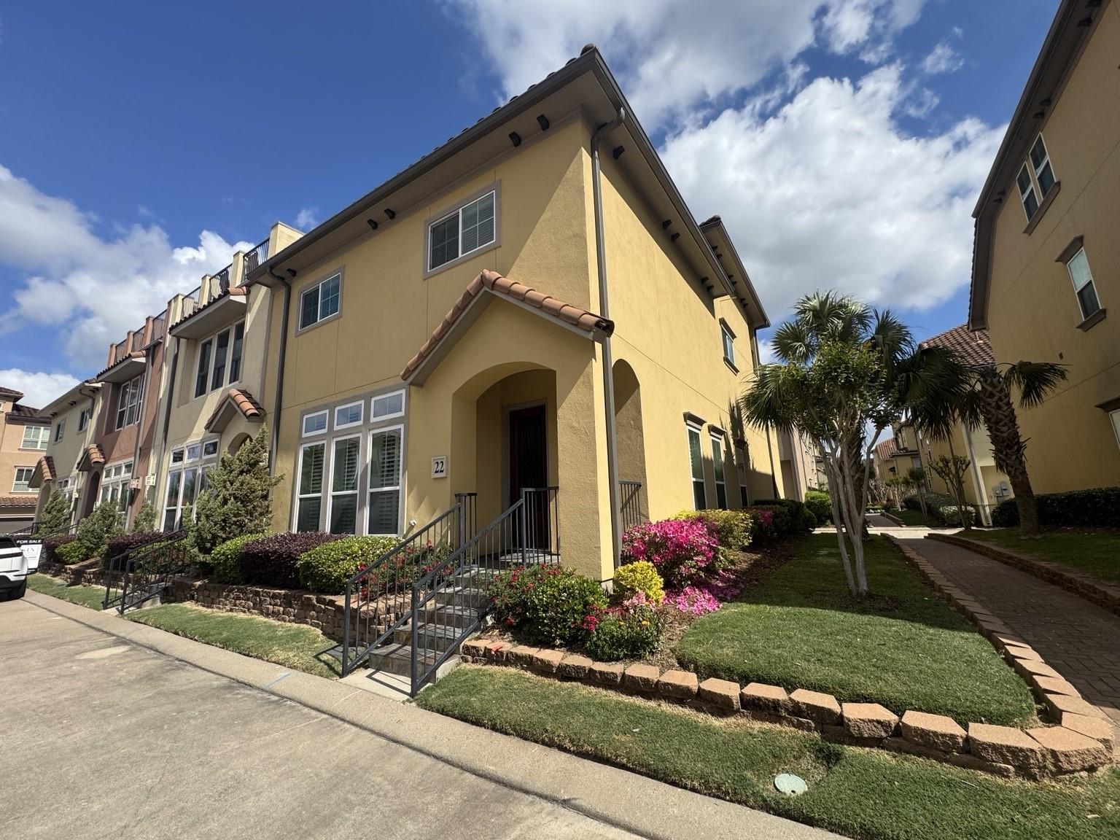
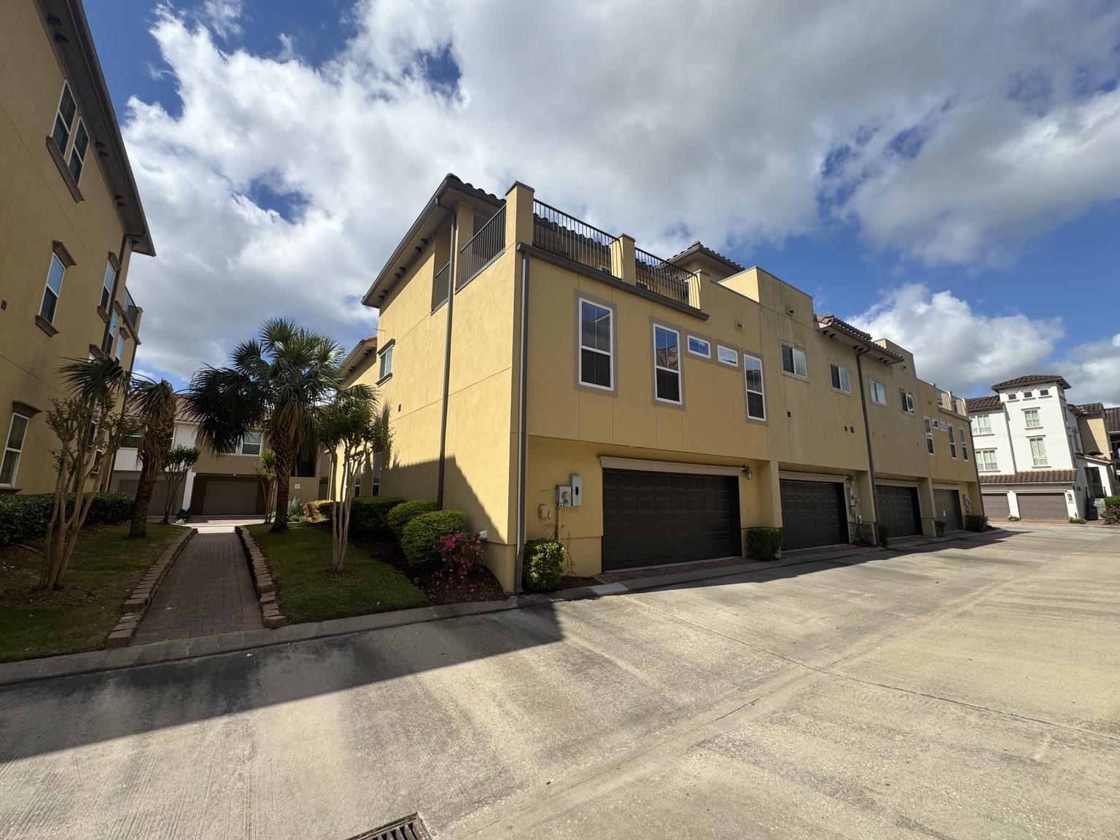
of Pasadena! This charming residence offers a perfect blend of comfort, functionality, and location. Featuring a spacious and thoughtfully designed floor plan, the home boasts generous living areas filled with natural light, creating an inviting atmosphere ideal for both everyday living and entertaining. The kitchen is well-appointed with ample cabinetry and counter space, seamlessly connecting to the dining and living areas for easy flow. The primary suite provides a private retreat with a beautiful layout, while additional bedrooms offer flexibility for family, guests, or a home office. Step outside to the balcony — perfect for relaxing, hosting gatherings, or creating your own outdoor oasis. Conveniently located near major highways, shopping, dining, and top-rated schools, this home also offers easy access to the Clear Lake area, NASA Johnson Space Center, and local parks. Don’t miss this opportunity to own a well-located home in a highly sought-after community!

Save
Ask
Tour
Hide
Share
Listing Snapshot
Price 
$359,000
Days On Site 
38 Days
Bedrooms 
4
Inside Area (SqFt) 
2,990 sqft
Total Baths 
4
Full Baths 
2
Partial Baths 
2
Lot Size 
0.0399 Acres
Year Built 
2014
MLS Number 
45855964
Status 
Active
Property Tax 
$10,211
HOA/Condo/Coop Fees 
N/A
Sq Ft Source 
N/A
Friends & Family
Recent Activity
a month agoListing updated with changes from the MLS
a month agoListing first seen on site
General Features
Acres 
0.0399
Attached Garage 
Yes
Disclosures 
Seller's Disclosure
Foundation 
Slab
Garage 
Yes
Garage Spaces 
2
Number Of Stories 
3
Parking 
Attached
Parking Spaces 
2
Property Sub Type 
Townhouse
Sewer 
Public Sewer
SqFt Total 
2990
Style 
Traditional
Water Source 
Public
Interior Features
Cooling 
Electric
Fireplace 
Yes
Fireplaces 
1
Heating 
Natural Gas
Bathroom 
Dimensions - 10 x 5Level - SecondArea - 50
Bedroom 
Dimensions - 14 x 16Level - SecondArea - 224
Dining Room 
Dimensions - 9 x 18Level - FirstArea - 162
Game Room 
Dimensions - 15 x 16Level - ThirdArea - 240
Kitchen 
Dimensions - 16 x 11Level - FirstArea - 176
Living Room 
Dimensions - 18 x 23Level - FirstArea - 414
Master Bathroom 
Dimensions - 11 x 21Level - SecondArea - 231
Master Bedroom 
Dimensions - 16 x 15Level - SecondArea - 240
Utility Room 
Dimensions - 7 x 9Level - SecondArea - 63
Save
Ask
Tour
Hide
Share
Exterior Features
Construction Details 
Stucco
Roof 
Tile
Community Features
MLS Area 
7
School District 
9 - Clear Creek
Financing Terms Available 
CashConventionalFHAVA Loan
Schools
School District
9 - Clear Creek
Elementary School
Robinson Elementary School (Clear Creek)
Middle School
Space Center Intermediate School
High School
Clear Lake High School
Listing courtesy of Ruth Longoria, REALTORS [email protected]

IDX information is provided exclusively for consumers’ personal, non-commercial use. It may not be used for any purpose other than to identify prospective properties consumers may be interested in purchasing. This data is deemed reliable but is not guaranteed accurate by the MLS.

Data provided by HAR.com © 2026. All information provided should be independently verified.

Neighborhood & Commute
Source: Walkscore
Save
Ask
Tour
Hide
Share