Save
Ask
Tour
Hide
Share
$540,000
335 Days On Site

418 Bay Colony Drive
La Porte, TX 77571

For Sale|Single Family Residence|Active
4
Beds
5
Total Baths
3
Full Baths
2
Partial Baths
5,585
SqFt
$97
/SqFt
1987
Built
Subdivision:
Bay Colony
County:
Harris

Due to the health concerns created by Coronavirus we are offering personal 1-1 online video walkthough tours where possible.
Upcoming Open Houses
Due to COVID-19, we recommend you verify Open Houses before attending.
Sun, Aug 16, 1:00 PM - 3:00 PM
418 Bay Colony Drive418 Bay Colony Drive418 Bay Colony Drive418 Bay Colony Drive
Save
Ask
Tour
Hide
Share

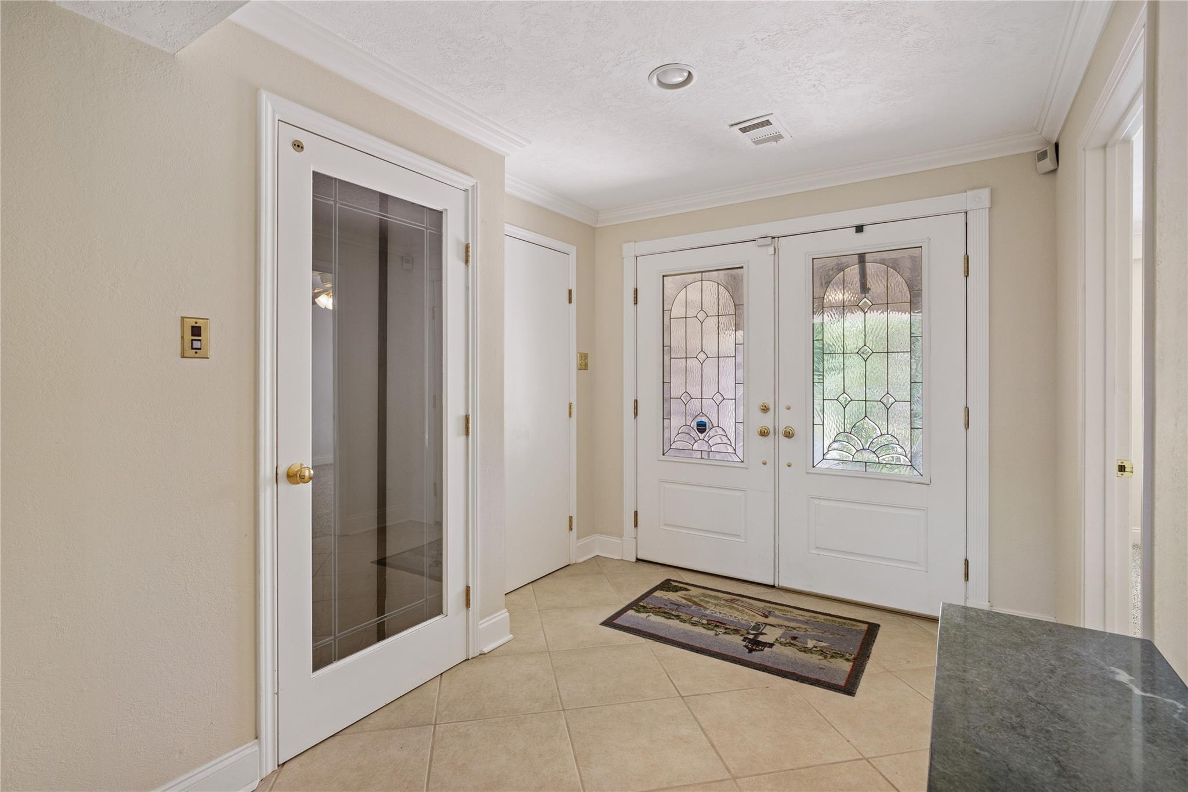
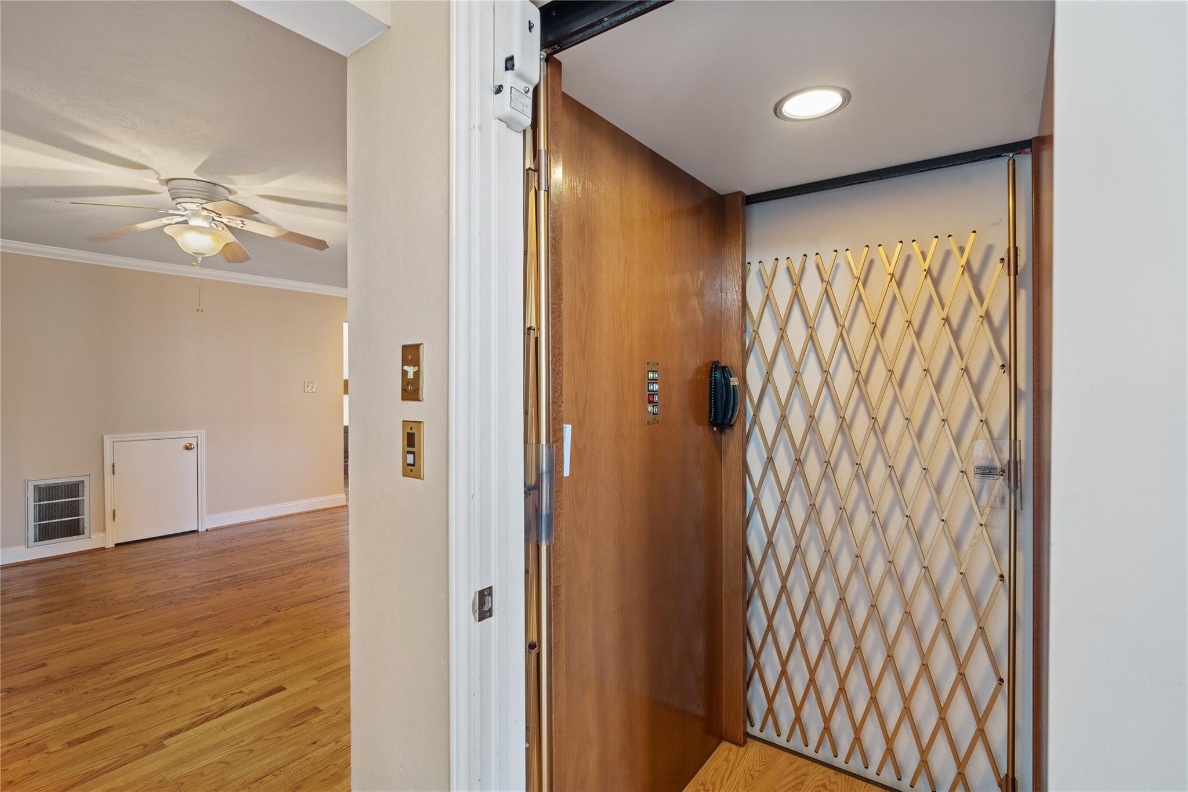
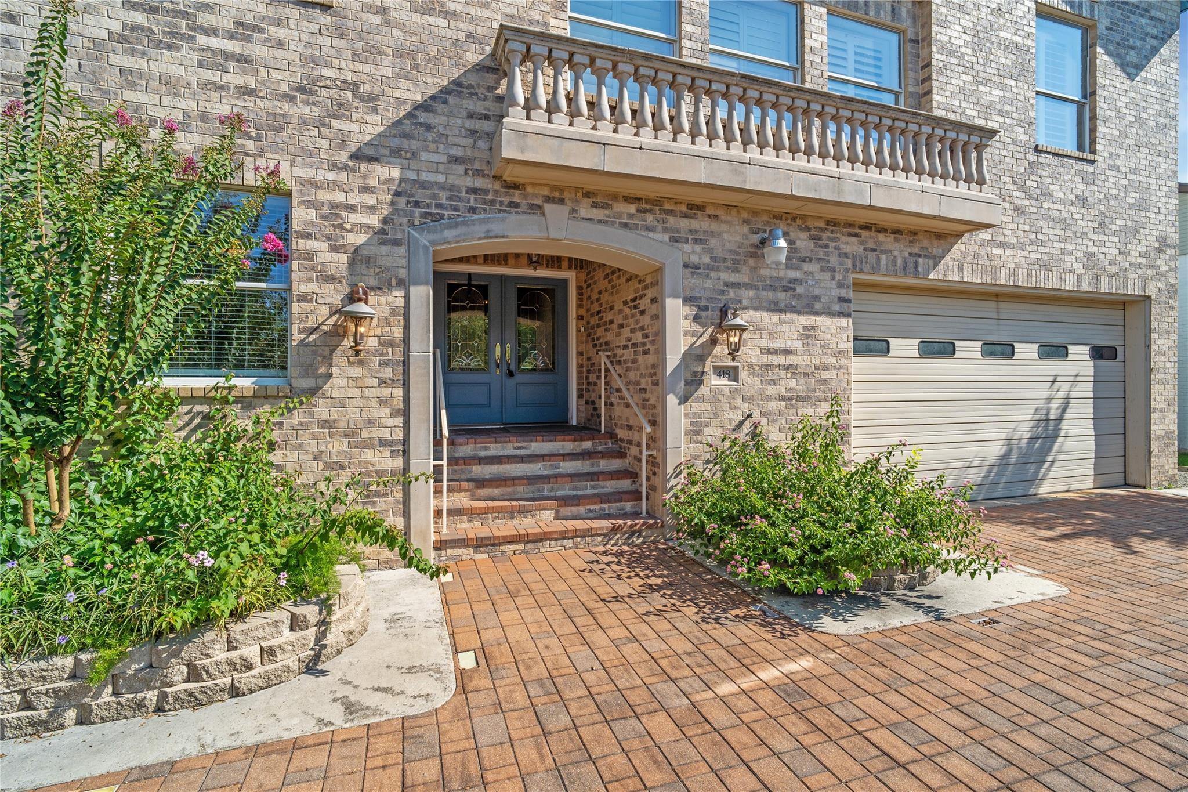
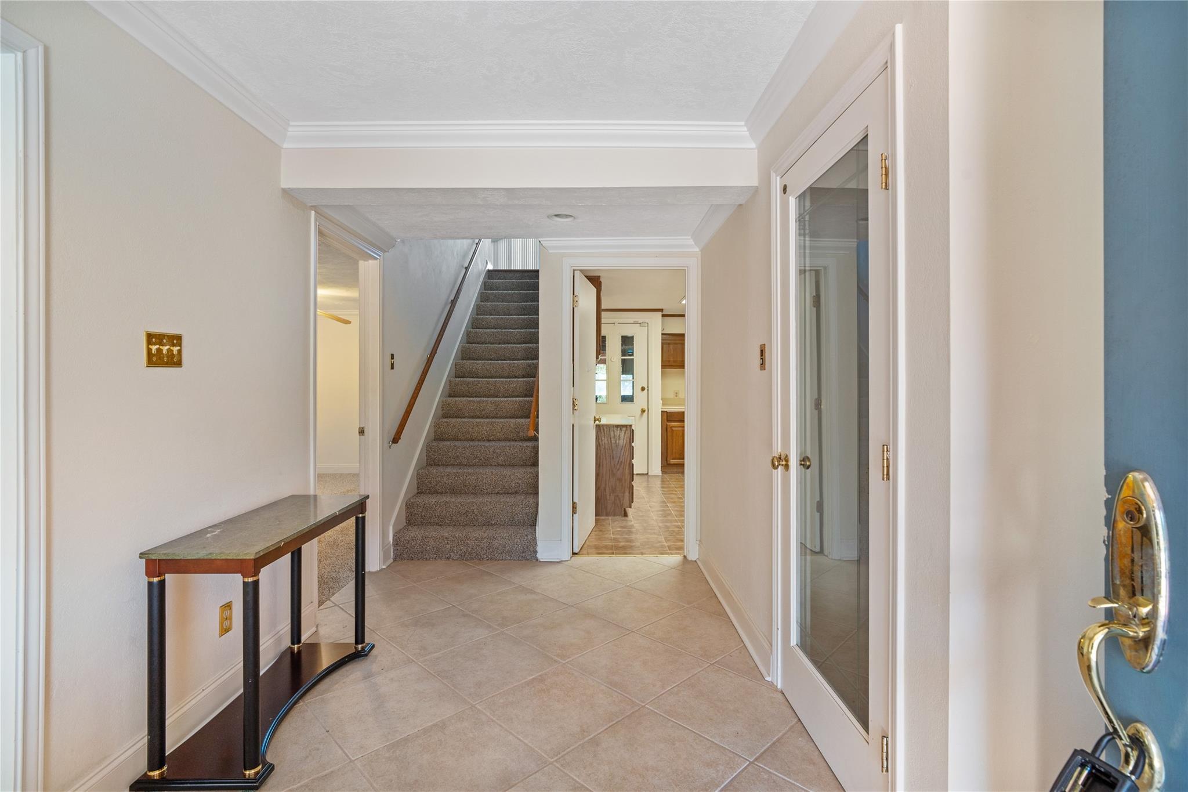
Easy living with Gulf views is waiting for you in this 3 level 4 bedroom home that comes with elevator from ground to the top floor terrace. Situated nest to the Houston Yacht club, there are ample boat slips available as well as all actiivities offered by this private club. The main level of the home has an island kitchen with granite countertops, stainless appliances, a butler's pantry, and connects to the formal living, dining and breakfast, and the expansive den with fireplace and a 2-story wall of windows .The full outside deck has a spa. The owner's suite has bath, dual closets, and a study. Upstairs is the game room, guest suite, and steps to the roof top terrace On the first floor there are extra bedrooms, and a great utility area, . The garage has drive through doors to the back yard and there is a shop or recreational area. Just the place to live year round or leave Houston and relaweekends about t 30 minutes away.

Save
Ask
Tour
Hide
Share
Listing Snapshot
Price 
$540,000
Days On Site 
335 Days
Bedrooms 
4
Inside Area (SqFt) 
5,585 sqft
Total Baths 
5
Full Baths 
3
Partial Baths 
2
Lot Size 
0.1623 Acres
Year Built 
1987
MLS® Number 
46108878
Status 
Active
Property Tax 
$12,896
HOA/Condo/Coop Fees 
N/A
Sq Ft Source 
N/A
Friends & Family
Recent Activity
15 hours agoListing updated with changes from the MLS®
2 months agoPrice changed to $540,000
11 months agoListing first seen on site
General Features
Acres 
0.1623
Attached Garage 
Yes
Direction Faces 
South
Disclosures 
Estate
Foundation 
Pillar/Post/Pier
Garage 
Yes
Garage Spaces 
2
Parking 
AttachedOversizedAdditional ParkingGarage Door OpenerCircular DrivewayWorkshop in Garage
Parking Spaces 
2
Property Sub Type 
Single Family Residence
Sewer 
Public Sewer
SqFt Total 
5585
Style 
Contemporary/ModernTraditional
Water Source 
Public
Interior Features
Appliances 
DisposalElectric OvenMicrowaveGas CooktopDishwasherRefrigeratorCooktop
Cooling 
Ceiling Fan(s)Electric
Fireplace 
Yes
Fireplace Features 
GasWood Burning
Fireplaces 
1
Flooring 
CarpetTileWood
Heating 
Natural GasZoned
Interior 
Crown MoldingElevatorHigh CeilingsWet BarWalk-In Closet(s)Breakfast BarPantryEntrance FoyerGranite CountersVaulted Ceiling(s)Kitchen IslandDouble Vanity
Laundry Features 
Electric Dryer HookupWasher Hookup
Spa 
Yes
Window Features 
Window Coverings
Save
Ask
Tour
Hide
Share
Exterior Features
Construction Details 
Aluminum SidingBrickCement SidingWood Siding
Exterior 
Balcony
Fencing 
Back YardFull
Lot Features 
Back YardCul-De-SacSubdivided
Other Structures 
Workshop
Patio And Porch 
CoveredPorchDeckPatio
Roof 
Metal
Spa 
Yes
Spa Features 
Private
View 
BayWater
Waterview 
BayWater
Windows/Doors 
Window Coverings
Community Features
Financing Terms Available 
CashConventional
MLS Area 
7
School District 
35 - La Porte
Schools
School District
35 - La Porte
Elementary School
Bayshore Elementary School
Middle School
La Porte J H
High School
La Porte High School
Listing courtesy of Coldwell Banker Realty - Houston Bay Area [email protected]

IDX information is provided exclusively for consumers’ personal, non-commercial use. It may not be used for any purpose other than to identify prospective properties consumers may be interested in purchasing. This data is deemed reliable but is not guaranteed accurate by the MLS.

Data provided by HAR.com © 2026. All information provided should be independently verified.

Neighborhood & Commute
Source: Walkscore
Save
Ask
Tour
Hide
Share