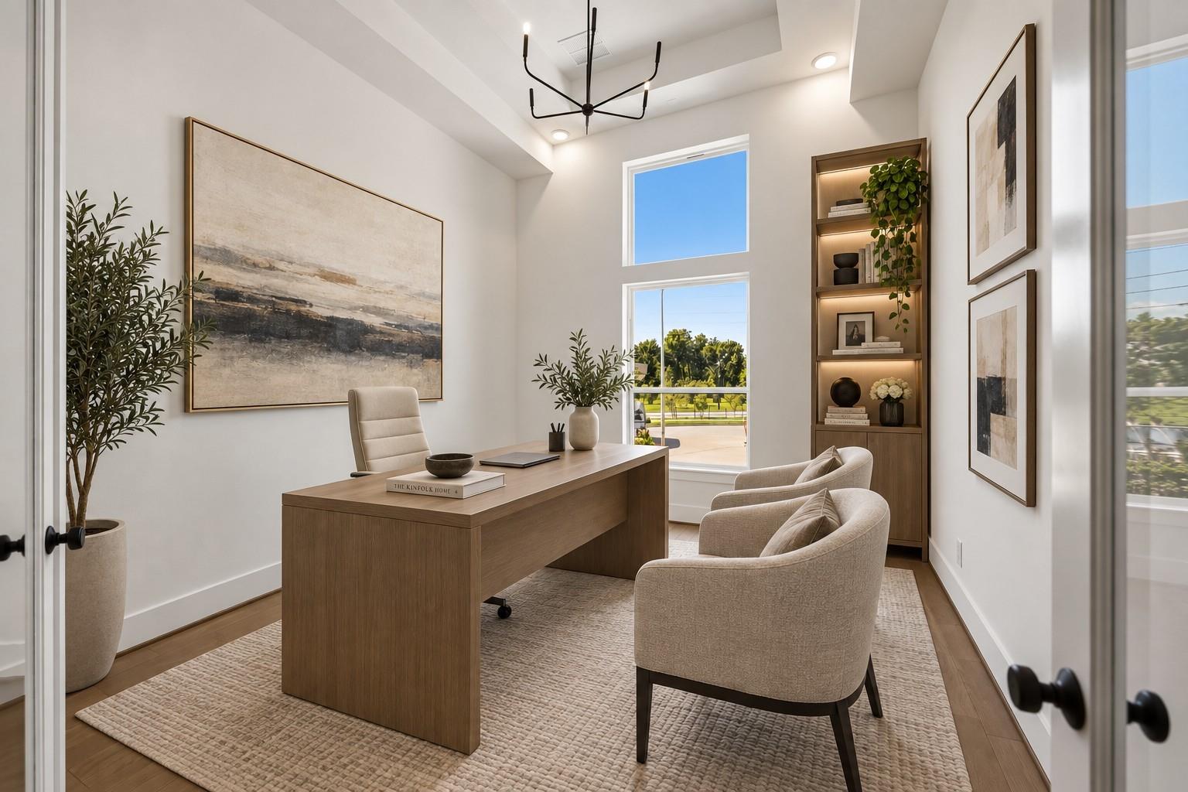
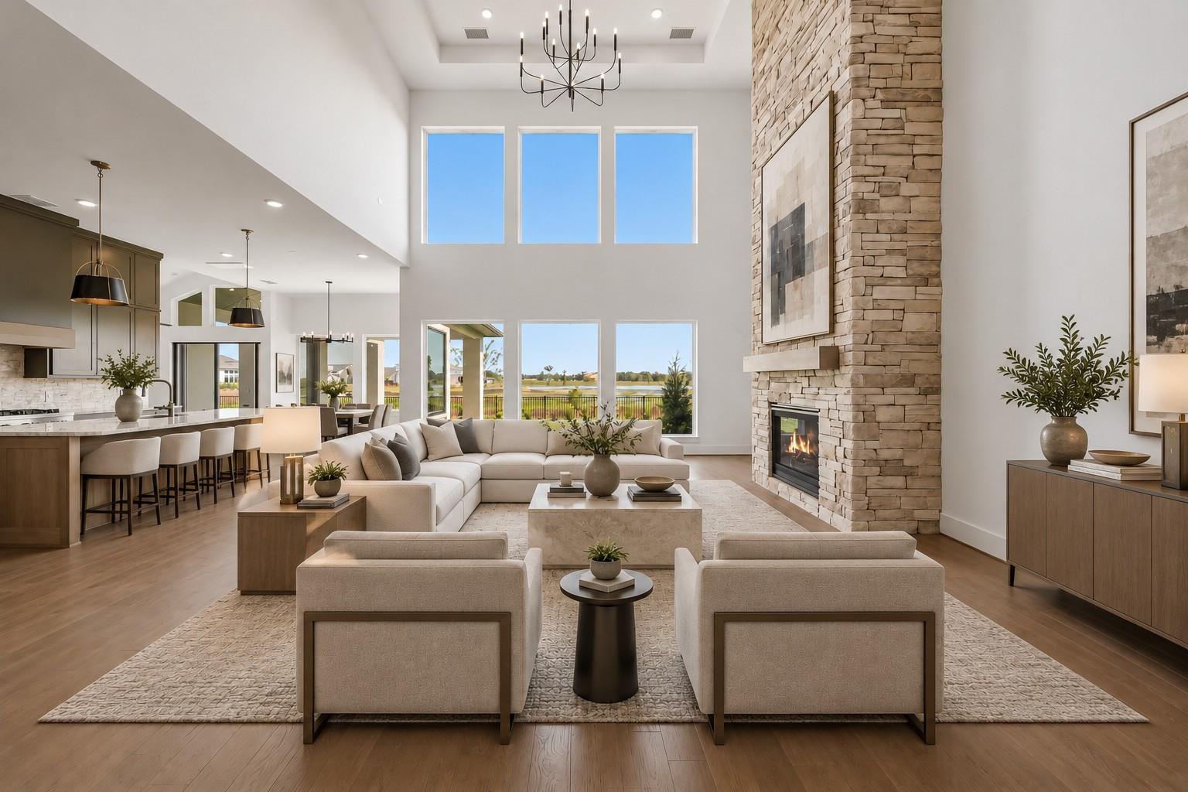
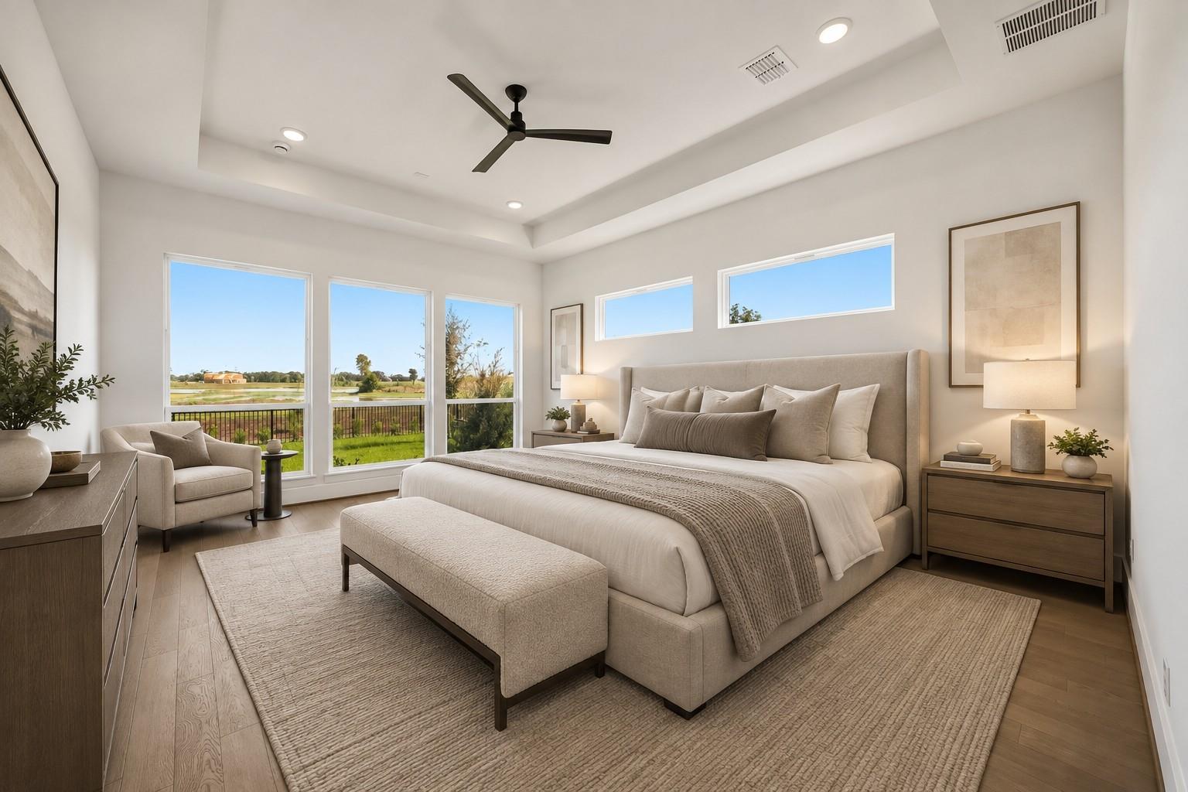
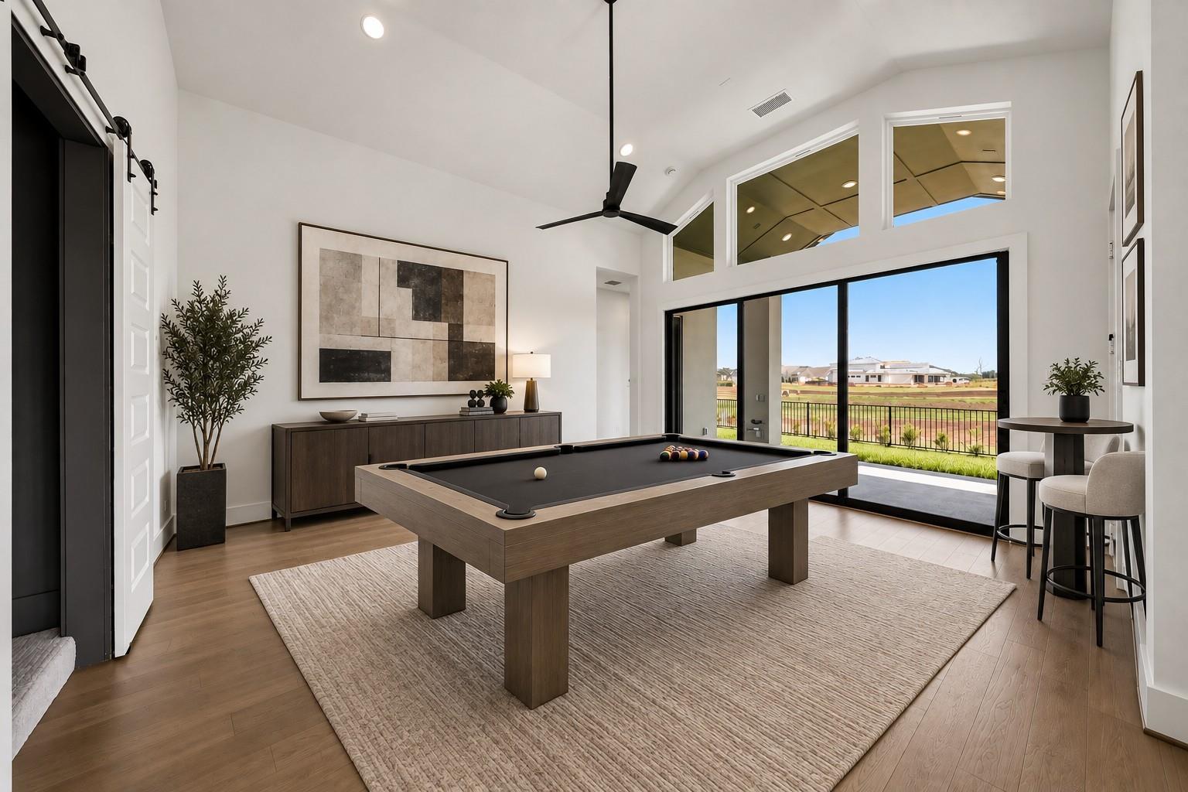
NEW CONSTRUCTION BY PARTNERS IN BUILDING - MOVE-IN READY! Located in the highly sought-after Sienna community of Missouri City, this stunning two-story luxury home offers exceptional design & functionality. A charming covered front porch welcomes you into a grand foyer with a private study & formal dining room. The open-concept living area features a spacious family room, gourmet kitchen with a large island, & bright breakfast area filled with natural light. The first floor also includes a media room, game room with direct access to the covered patio, pool bath, secondary bedroom, & an impressive primary suite with dual vanities & an oversized custom closet. Upstairs are three additional bedrooms & a versatile loft. Conveniently located near top-rated schools, the Texas Medical Center, Fort Bend Parkway Toll Road, & Highway 6. Residents enjoy Sienna's award-winning amenities, including Club Sienna, golf, water parks, trails, parks, & more than 10,000 acres of green space.
Listing Snapshot
Inside Area (SqFt)
4,808 sqft
HOA/Condo/Coop Fees
$131.67 monthly
Recent Activity
| 3 days ago | | Listing updated with changes from the MLS® |
| 2 weeks ago | | Listing first seen on site |
General Features
Disclosures
MudOther Disclosures
Green Energy Efficient
ThermostatLightingHVAC
Parking
Circular DrivewayAttachedDetached
Property Condition
Under Construction
Property Sub Type
Single Family Residence
Style
Contemporary/Modern
Interior Features
Appliances
DisposalIce MakerDouble OvenTrash CompactorMicrowaveGas RangeDishwasher
Cooling
Ceiling Fan(s)Electric
Fireplace Features
Gas Log
Interior
High CeilingsWalk-In Closet(s)Kitchen IslandEntrance FoyerMaster DownstairsPantryDouble VanitySoaking TubSmart Thermostat
Laundry Features
Electric Dryer HookupGas Dryer HookupWasher Hookup
Window Features
Low Emissivity Windows
Bedroom
Dimensions - 12x13Level - FirstArea - 156
Breakfast
Dimensions - 13x11Level - FirstArea - 143
Dining Room
Dimensions - 12x16Level - FirstArea - 192
Exterior Porch/Balcony
Dimensions - 29x20Level - FirstArea - 580
Extra Room
Dimensions - 14x11Level - SecondArea - 154
Family Room
Dimensions - 21x21Level - FirstArea - 441
Game Room
Dimensions - 15x18Level - FirstArea - 270
Kitchen
Dimensions - 13x20Level - FirstArea - 260
Master Bedroom
Dimensions - 15x18Level - FirstArea - 270
Media Room
Dimensions - 18x13Level - FirstArea - 234
Exterior Features
Construction Details
Spray Foam InsulationStoneStucco
Lot Features
Cul-De-SacSubdividedWaterfront
Waterfront Features
PondWaterfront
Windows/Doors
Low Emissivity Windows
Community Features
Association Amenities
Fitness CenterGolf CourseParkPlaygroundPoolSport CourtTennis Court(s)Trail(s)
Association Fee Frequency
Annually
School District
19 - Fort Bend
Financing Terms Available
CashConventionalFHAVA Loan
Schools
School District19 - Fort Bend
Elementary SchoolLeonetti Elementary School
Middle SchoolAshley Coleman Middle School
High SchoolAlmeta Crawford High School
Listing courtesy of Partners In Building
[email protected]
IDX information is provided exclusively for consumers’ personal, non-commercial use. It may not be used for any purpose other than to identify prospective properties consumers may be interested in purchasing. This data is deemed reliable but is not guaranteed accurate by the MLS.
Data provided by HAR.com © 2026. All information provided should be independently verified.
Source: Walkscore

Did you know? You can invite friends and family to your search. They can join your search, rate and discuss listings with you.