Save
Ask
Tour
Hide
Share
$599,000
5 Days On Site

701 Eagle Lakes Drive
Friendswood, TX 77546

For Sale|Single Family Residence|Active
5
Beds
4
Total Baths
3
Full Baths
1
Partial Bath
4,184
SqFt
$143
/SqFt
1993
Built
Subdivision:
Eagle Lakes Sec 2 93
County:
Galveston

Due to the health concerns created by Coronavirus we are offering personal 1-1 online video walkthough tours where possible.
Upcoming Open Houses
Due to COVID-19, we recommend you verify Open Houses before attending.
Sat, Nov 7, 2:00 PM - 4:00 PM
701 Eagle Lakes Drive701 Eagle Lakes Drive701 Eagle Lakes Drive701 Eagle Lakes Drive
Save
Ask
Tour
Hide
Share

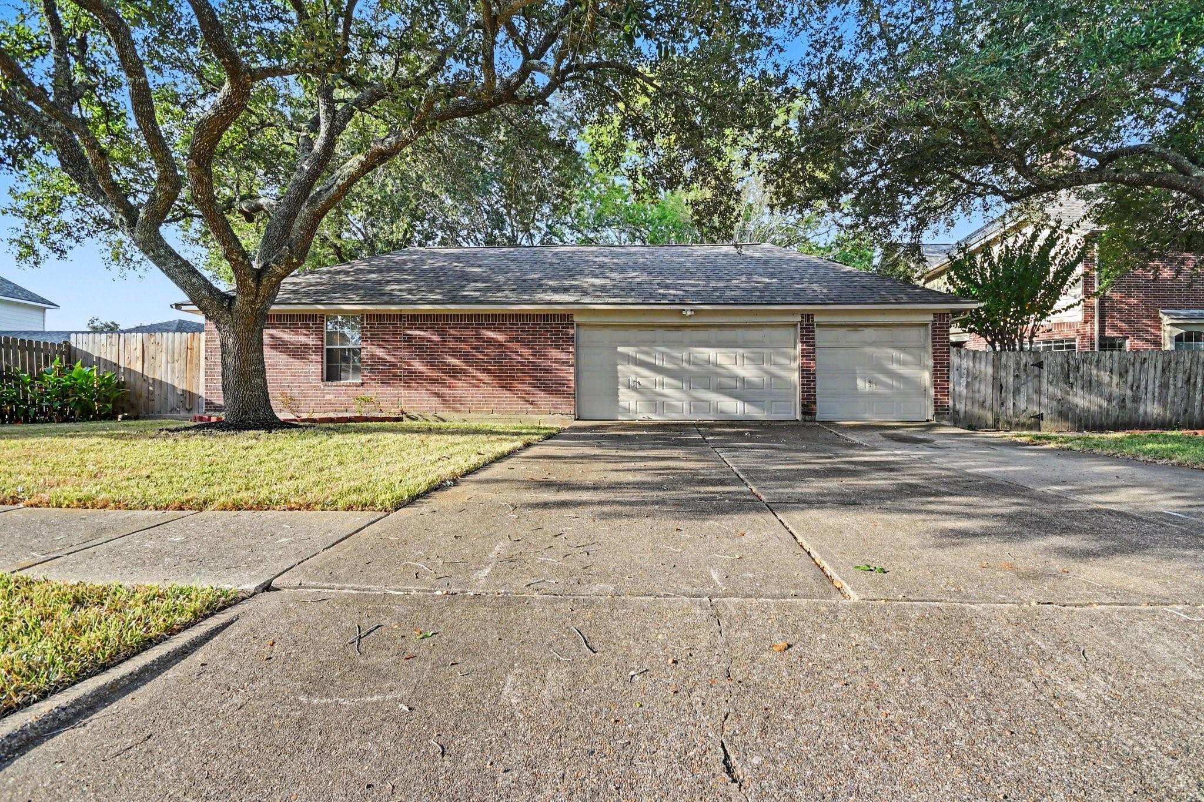
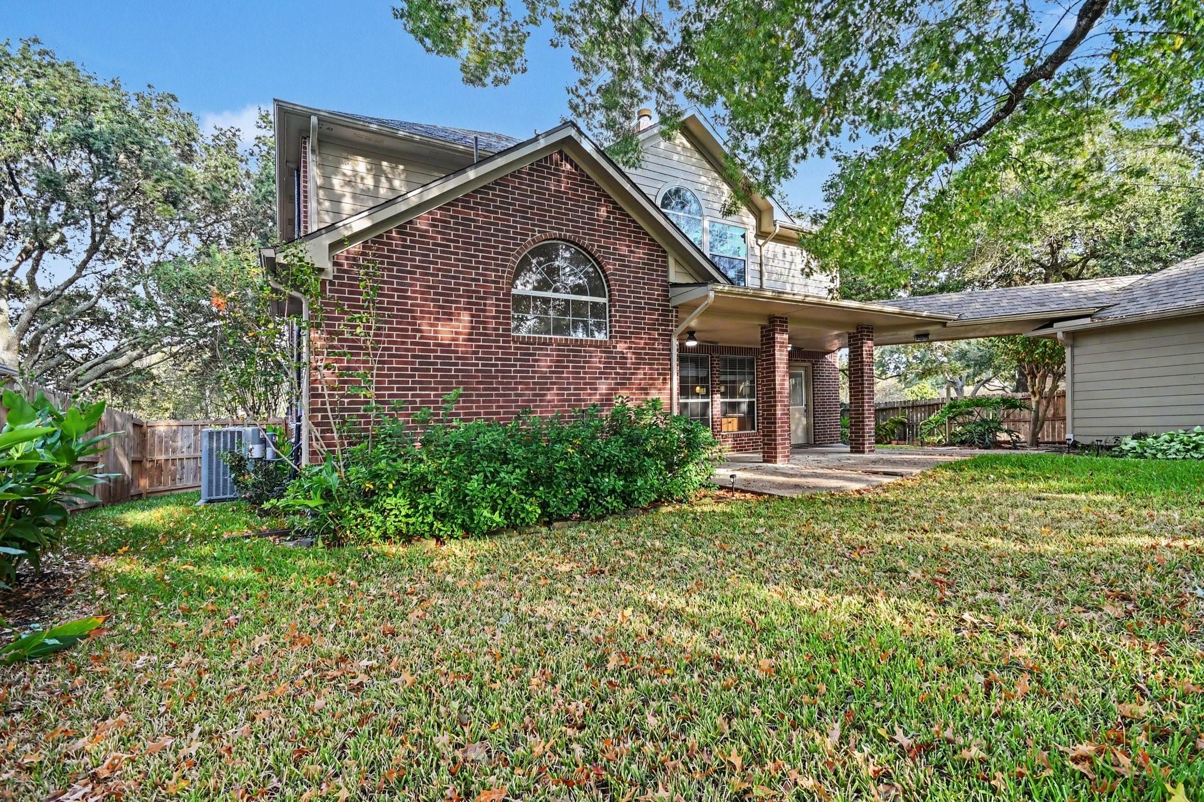
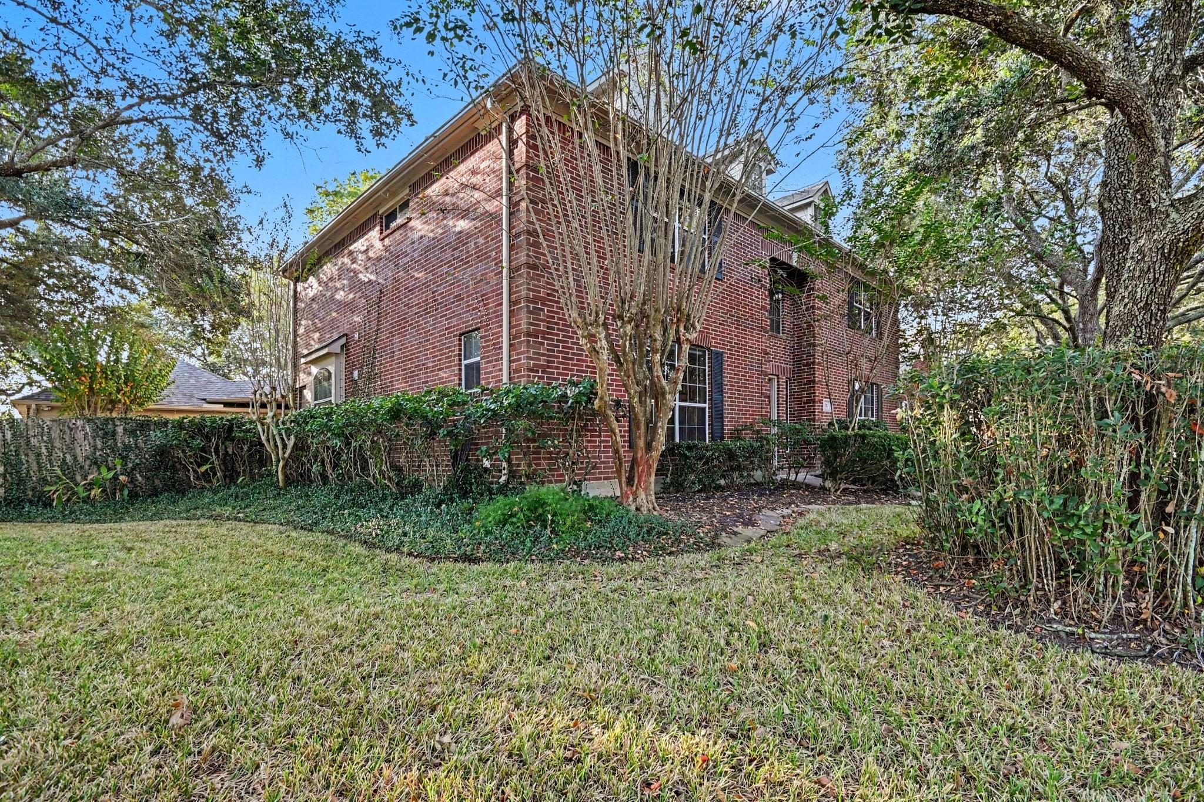
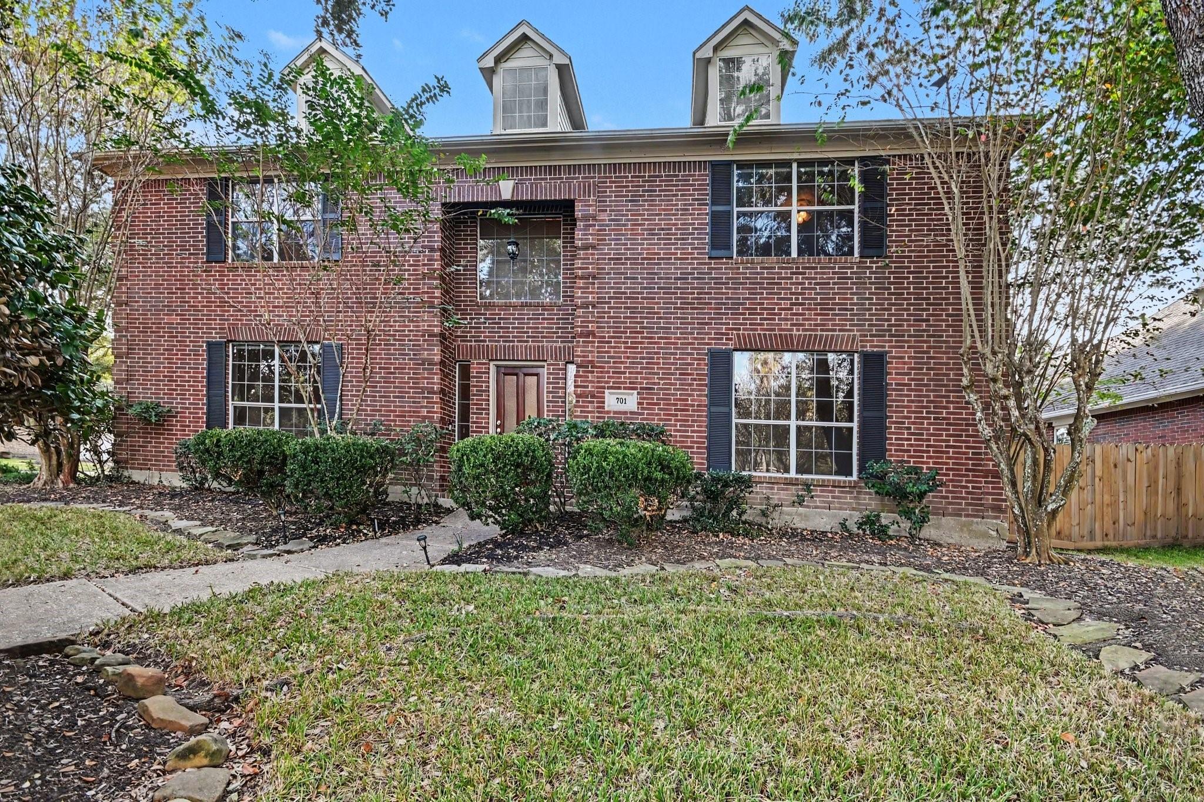
REAL ESTATE UNICORN: Grand 5 BR in established Eagle Lakes with separate 1 BR APARTMENT in Friendswood ISD with zoning to New Cline Elementary! Carefully updated and maintained family home is located on large, shady corner lot with 6 mature oaks and park like back yard. Home opens to impressive Foyer with Formal Dining Room and French Door Study featuring Custom Molding and Hardwood Flooring. Spacious Family Room features Wall of Windows and Gas Log Fireplace and is open to the Updated Kitchen with all the designer touches in Granite, Backsplash and Light Fixtures. Primary Retreat is on first floor as well as Oversized En Suite Bath with His and Her Closets, Dual Sinks and Vanities and Updated Frameless Shower. Upstairs is massive Game room with two very large storage closets as well as 4 Secondary Bedrooms with walk in closets and 2 full Baths. Entrance to Apartment is in backyard and there are no stairs! Shop and Storage Room are climate controlled. Roof 2023. NO MUD TAXES!

Save
Ask
Tour
Hide
Share
Listing Snapshot
Price 
$599,000
Days On Site 
5 Days
Bedrooms 
5
Inside Area (SqFt) 
4,184 sqft
Total Baths 
4
Full Baths 
3
Partial Baths 
1
Lot Size 
0.2966 Acres
Year Built 
1993
MLS Number 
47190269
Status 
Active
Property Tax 
$13,055
HOA/Condo/Coop Fees 
$45.83 monthly
Sq Ft Source 
N/A
Friends & Family
Recent Activity
3 days agoListing updated with changes from the MLS
6 days agoListing first seen on site
General Features
Acres 
0.2966
Direction Faces 
West
Disclosures 
Seller's Disclosure
Foundation 
Slab
Garage 
Yes
Garage Spaces 
3
Green Energy Efficient 
ThermostatHVACAppliances
Parking 
DetachedOversizedGarage Door Opener
Parking Spaces 
3
Property Sub Type 
Single Family Residence
Sewer 
Public Sewer
SqFt Total 
4184
Style 
Traditional
Water Source 
Public
Interior Features
Appliances 
ENERGY STAR Qualified AppliancesDisposalDouble OvenElectric OvenMicrowaveElectric RangeDishwasherRefrigerator
Cooling 
Ceiling Fan(s)ElectricZoned
Fireplace 
Yes
Fireplace Features 
Gas Log
Fireplaces 
1
Flooring 
MarbleTileWood
Heating 
Natural GasZoned
Interior 
Crown MoldingHigh CeilingsWalk-In Closet(s)Breakfast BarPantryEntrance FoyerMaster DownstairsGranite CountersDouble VanitySoaking TubSmart Thermostat
Laundry Features 
Electric Dryer HookupGas Dryer HookupWasher Hookup
Spa 
Yes
Window Features 
Window Coverings
Bedroom 
Dimensions - 12' x 13'Level - SecondArea - 156
Family Room 
Dimensions - 18'1 x 19'1Level - FirstArea - 345
Game Room 
Dimensions - 16'1 X 22''1Level - SecondArea - 353
Master Bedroom 
Dimensions - 13'5 X 17'2Level - FirstArea - 230
Save
Ask
Tour
Hide
Share
Exterior Features
Construction Details 
BrickCement SidingWood Siding
Fencing 
Back Yard
Lot Features 
Back YardCorner Lot
Patio And Porch 
CoveredPorchPatio
Roof 
Composition
Spa 
Yes
Waterfront Features 
Pond
Windows/Doors 
Window Coverings
Community Features
Accessibility Features 
Accessible Approach with RampAccessible Full BathTherapeutic Whirlpool
Association Amenities 
ParkPicnic AreaPlaygroundPoolRecreation Facilities
Association Fee 
$550.0
Association Fee Frequency 
Annually
Community Features 
Curbs
MLS Area 
33
School District 
20 - Friendswood
Financing Terms Available 
CashConventionalFHAVA Loan
Roads 
Concrete
Schools
School District
20 - Friendswood
Elementary School
Cline Elementary School
Middle School
Friendswood Junior High School
High School
Friendswood High School
Listing courtesy of UTR TEXAS, REALTORS [email protected]

IDX information is provided exclusively for consumers’ personal, non-commercial use. It may not be used for any purpose other than to identify prospective properties consumers may be interested in purchasing. This data is deemed reliable but is not guaranteed accurate by the MLS.

Data provided by HAR.com © 2026. All information provided should be independently verified.

Neighborhood & Commute
Source: Walkscore
Save
Ask
Tour
Hide
Share