Save
Ask
Tour
Hide
Share
$475,000
4 Days On Site

802 S Chamfer Way
Crosby, TX 77532

For Sale|Single Family Residence|Active
5
Beds
4
Total Baths
3
Full Baths
1
Partial Bath
2,912
SqFt
$163
/SqFt
2017
Built
Subdivision:
Newport Sec 8
County:
Harris

Due to the health concerns created by Coronavirus we are offering personal 1-1 online video walkthough tours where possible.
802 S Chamfer Way802 S Chamfer Way802 S Chamfer Way802 S Chamfer Way
Save
Ask
Tour
Hide
Share

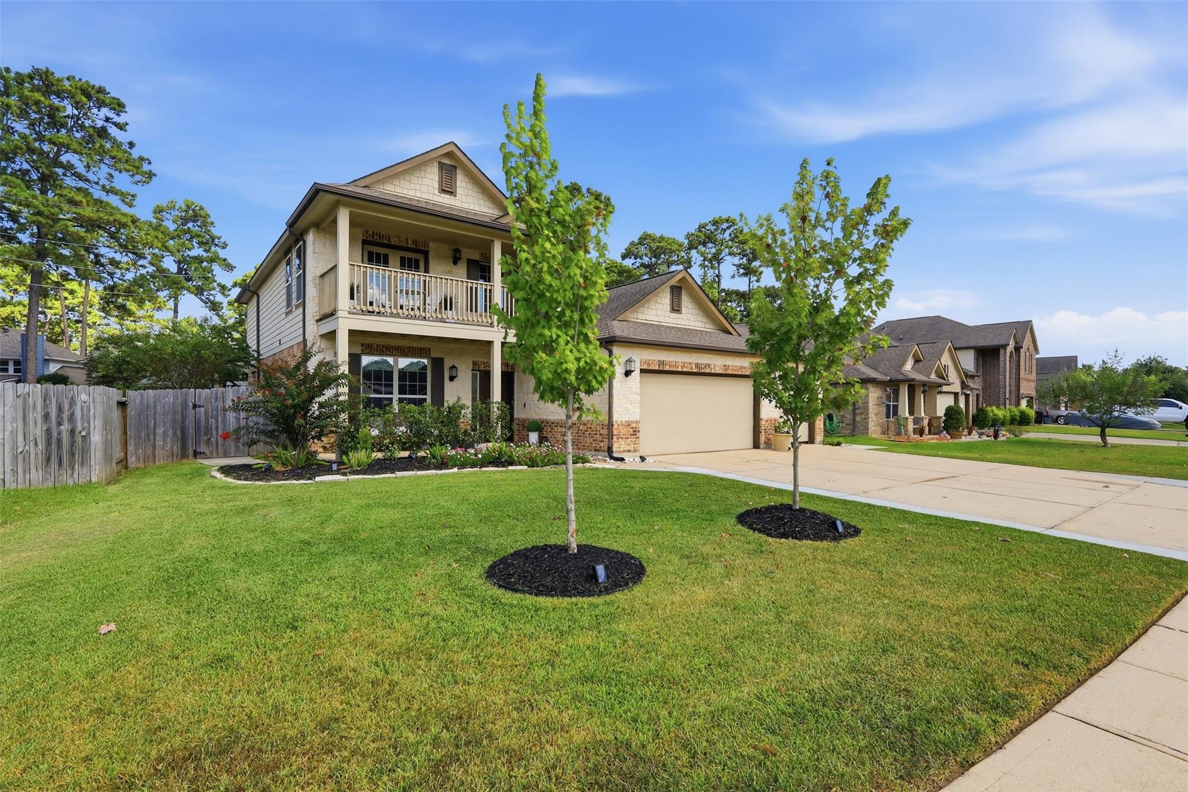
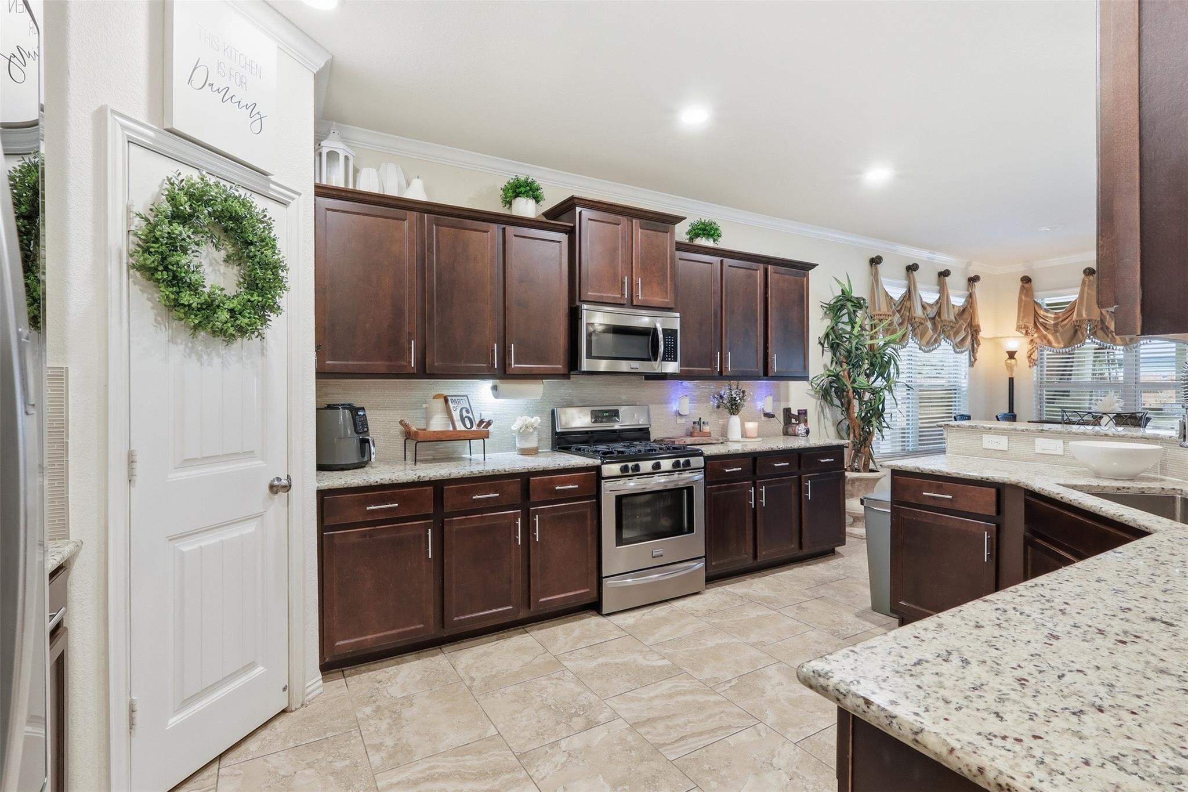
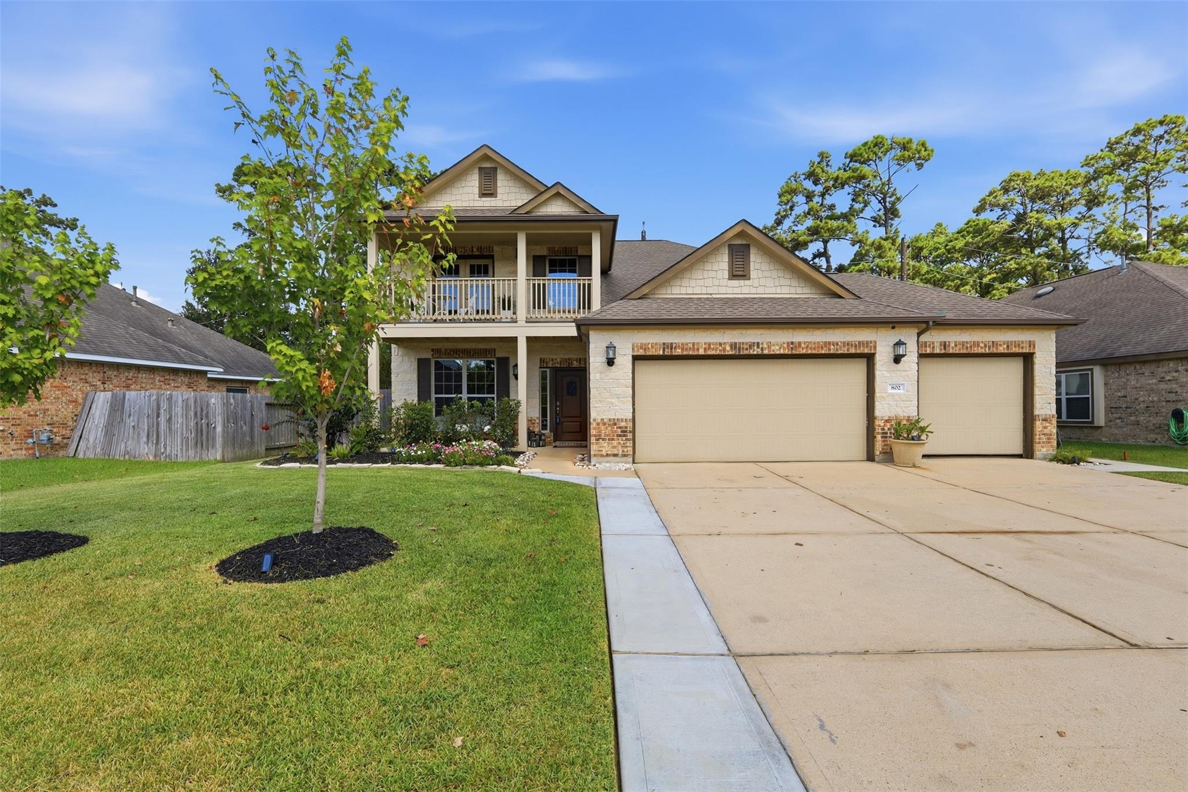
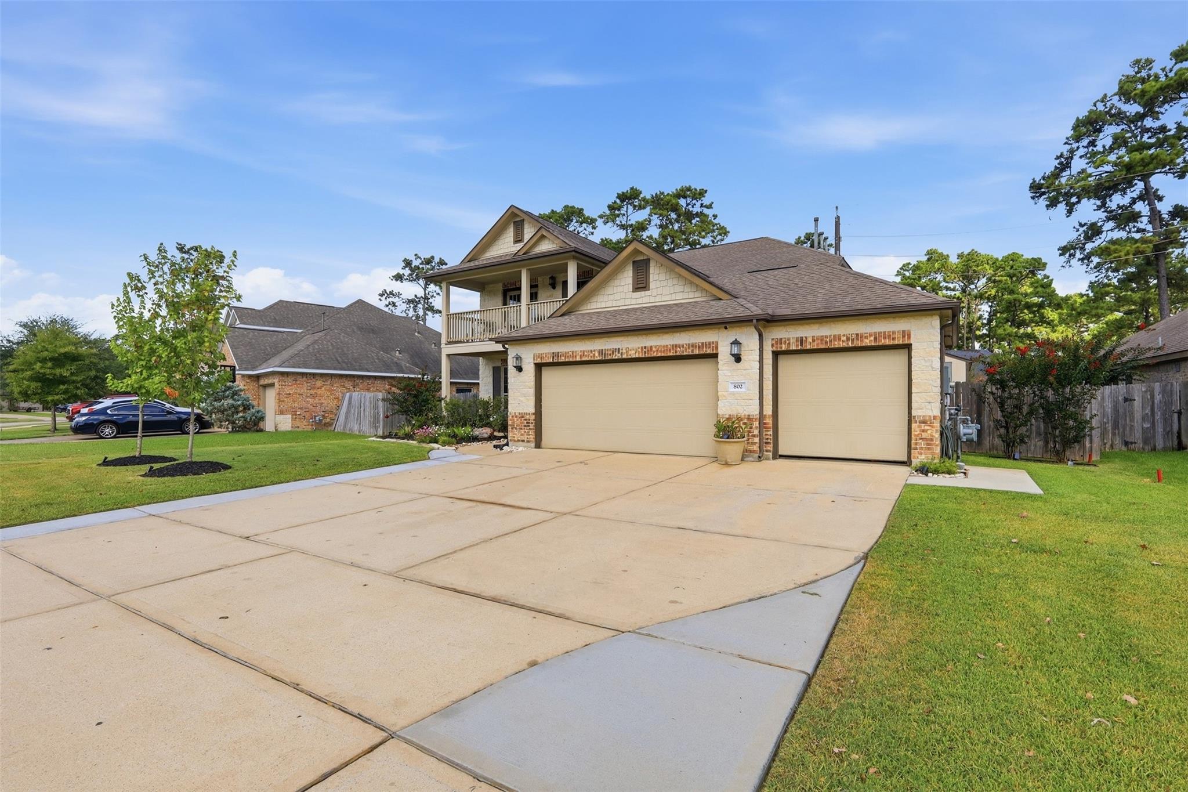
Welcome to your private oasis in Newport’s premier golf course community! This stunning 5-bed, 3.5-bath home perfectly blends everyday luxury with resort-style living. The main floor features a dedicated home office, a bright open-concept living room equipped with a gas log fireplace, and a chef’s kitchen with stainless steel appliances, breakfast bar, and walk-in pantry. Unwind in the secluded main-floor primary suite complete with double sinks, soaking tub, and separate shower. Upstairs offers a large game room, 4 spacious bedrooms, 2 full baths, and a private balcony with elevated views. The backyard is built for entertaining boasting a heated pool, attached hot tub, covered patio, and outdoor kitchen. Standout upgrades include a whole-home Generac generator, full French drains, and an oversized 3-car garage. All TV's (except primary bed), curtains, and the washer/dryer are included! *Furniture and car lift negotiable!* Enjoy full access to Newport golf, parks, trails and More!

Save
Ask
Tour
Hide
Share
Listing Snapshot
Price 
$475,000
Days On Site 
4 Days
Bedrooms 
5
Inside Area (SqFt) 
2,912 sqft
Total Baths 
4
Full Baths 
3
Partial Baths 
1
Lot Size 
0.1896 Acres
Year Built 
2017
MLS® Number 
47696789
Status 
Active
Property Tax 
$9,558
HOA/Condo/Coop Fees 
$65 monthly
Sq Ft Source 
N/A
Friends & Family
Recent Activity
4 days agoListing updated with changes from the MLS®
5 days agoListing first seen on site
General Features
Acres 
0.1896
Attached Garage 
Yes
Disclosures 
MudSellers Disclosure
Foundation 
Slab
Garage 
Yes
Garage Spaces 
3
Green Energy Efficient 
ThermostatHVACExposure/ShadeAppliances
Parking 
AttachedOversizedGarage Door Opener
Parking Spaces 
3
Property Sub Type 
Single Family Residence
Sewer 
Public Sewer
SqFt Total 
2912
Style 
Traditional
Water Source 
Public
Interior Features
Appliances 
ENERGY STAR Qualified AppliancesDisposalGas OvenOvenMicrowaveFree-Standing RangeGas RangeDishwasherDryerWasher
Cooling 
Ceiling Fan(s)Electric
Fireplace 
Yes
Fireplace Features 
Gas Log
Fireplaces 
1
Flooring 
CarpetTile
Heating 
Natural Gas
Interior 
Crown MoldingWalk-In Closet(s)Breakfast BarPantryEntrance FoyerMaster DownstairsGranite CountersDouble VanitySoaking TubSmart Thermostat
Laundry Features 
Electric Dryer HookupWasher Hookup
Spa 
Yes
Window Features 
Window CoveringsLow Emissivity Windows
Save
Ask
Tour
Hide
Share
Exterior Features
Construction Details 
Batts InsulationBrickStoneWood Siding
Exterior 
BalconyOutdoor Kitchen
Fencing 
Back Yard
Lot Features 
Back YardNear Golf CourseSubdivided
Patio And Porch 
CoveredPorch
Pool Features 
HeatedIn Ground
Private Pool 
Yes
Roof 
Composition
Spa 
Yes
Windows/Doors 
Window CoveringsLow Emissivity Windows
Community Features
Association Amenities 
ClubhouseFitness CenterGolf CourseJogging PathParkPoolTennis Court(s)Trail(s)Recreation Facilities
Association Dues 
780
Community Features 
Tennis Court(s)CurbsClubhouseGolf
Financing Terms Available 
CashConventionalFHAVA Loan
HOA Fee Frequency 
Annually
MLS Area 
1
Roads 
Concrete
School District 
12 - Crosby
Schools
School District
12 - Crosby
Elementary School
Crosby Elementary School (Crosby)
Middle School
Crosby Middle School (Crosby)
High School
Crosby High School
Listing courtesy of Nan & Company Properties - Corporate Office (Heights) [email protected]

IDX information is provided exclusively for consumers’ personal, non-commercial use. It may not be used for any purpose other than to identify prospective properties consumers may be interested in purchasing. This data is deemed reliable but is not guaranteed accurate by the MLS.

Data provided by HAR.com © 2026. All information provided should be independently verified.

Neighborhood & Commute
Source: Walkscore
Save
Ask
Tour
Hide
Share