Save
Ask
Tour
Hide
Share
$665,000
18 Days On Site

1645 Longwood Glen Lane
Friendswood, TX 77546

For Sale|Single Family Residence|Active
4
Beds
4
Total Baths
3
Full Baths
1
Partial Bath
3,263
SqFt
$204
/SqFt
2017
Built
Subdivision:
Sierra/West Ranch Sec 3
County:
Galveston

Due to the health concerns created by Coronavirus we are offering personal 1-1 online video walkthough tours where possible.
1645 Longwood Glen Lane1645 Longwood Glen Lane1645 Longwood Glen Lane1645 Longwood Glen Lane
Save
Ask
Tour
Hide
Share

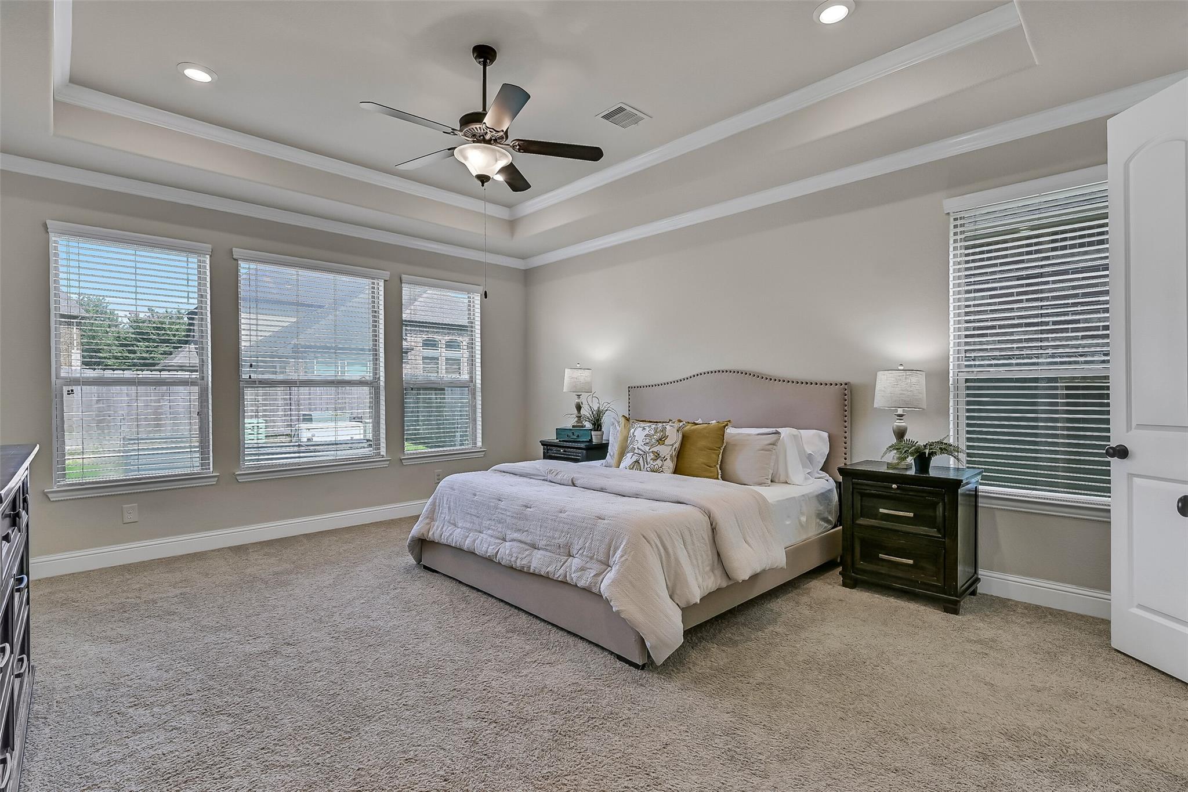
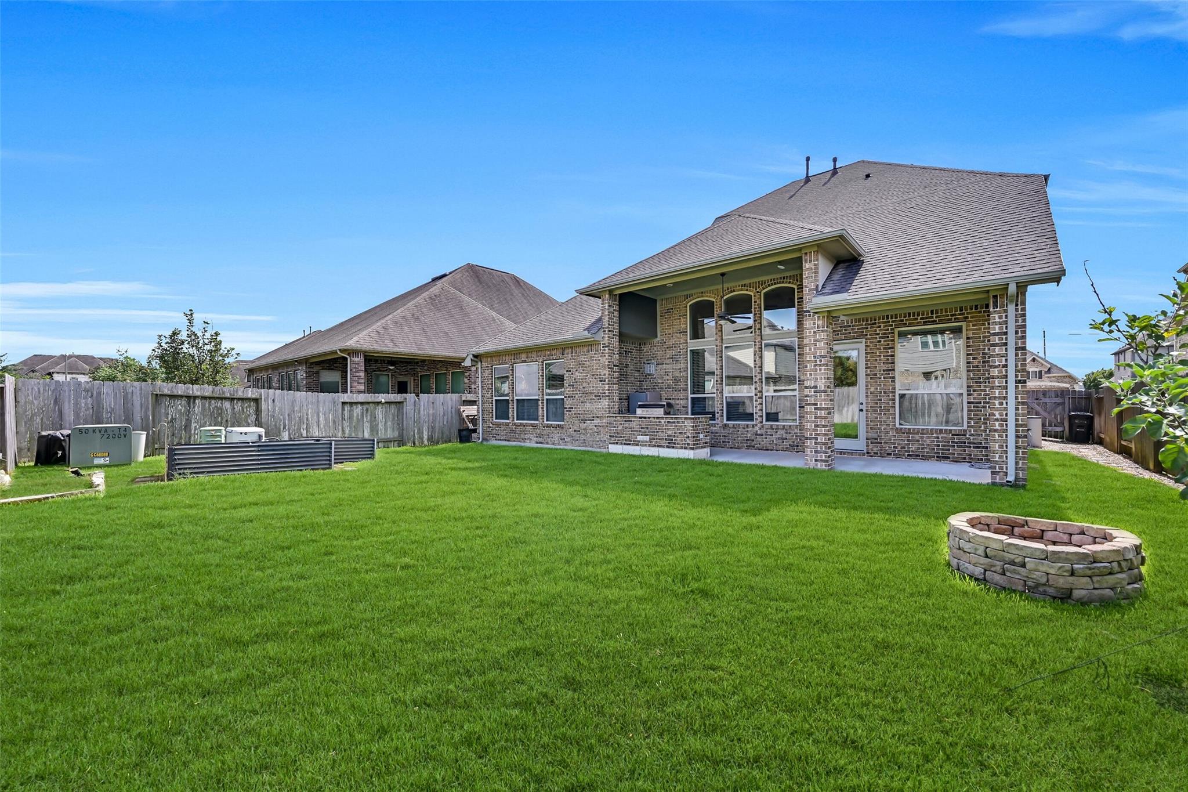
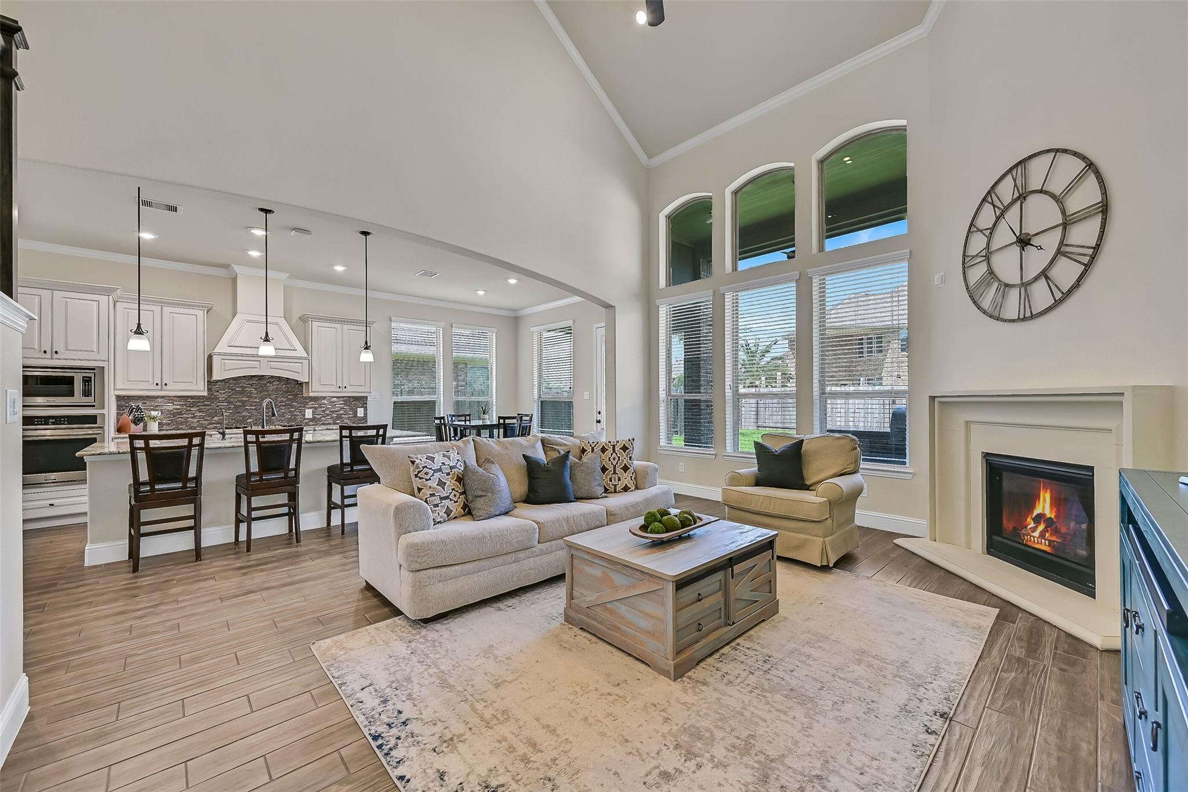
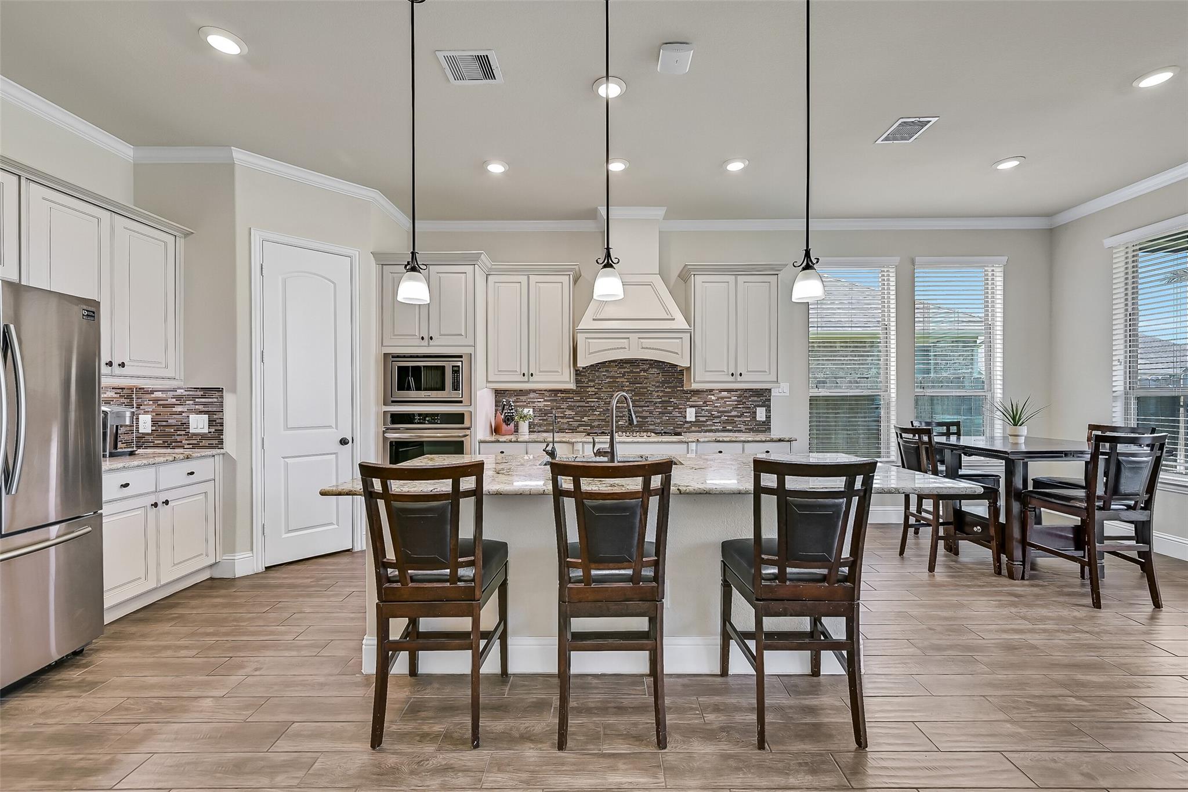
Exceptional style & thoughtful design define this stunning home in the Sierra section of West Ranch. An attractive brick & stone elevation & covered front porch set the stage for the light, bright & open floorplan that boasts a private study, elegant formal dining, soaring 20' ceilings in the family room with a dramatic wall of windows & a cast stone fireplace. The impressive island kitchen features granite countertops, inked cabinetry with under-cabinet task lighting, a walk-in pantry, & a 5-burner gas cooktop. The first-floor primary suite offers dual vanities, a soaking tub, a separate shower & spacious walk-in closet. Upstairs, you'll find a large game room, homework alcove, & three secondary bedrooms with two full baths. Outdoors, note the covered outdoor kitchen, paver fire pit, raised garden beds & 24kW Generac whole-home generator. Enjoy access to West Ranch's pools, parks, lakes & trails, plus walking distance to Cline Elementary!

Save
Ask
Tour
Hide
Share
Listing Snapshot
Price 
$665,000
Days On Site 
18 Days
Bedrooms 
4
Inside Area (SqFt) 
3,263 sqft
Total Baths 
4
Full Baths 
3
Partial Baths 
1
Lot Size 
0.1664 Acres
Year Built 
2017
MLS® Number 
48444319
Status 
Active
Property Tax 
$16,994
HOA/Condo/Coop Fees 
$119.83 monthly
Sq Ft Source 
N/A
Friends & Family
Recent Activity
a week agoListing updated with changes from the MLS®
3 weeks agoListing first seen on site
General Features
Acres 
0.1664
Attached Garage 
Yes
Direction Faces 
West
Disclosures 
MudSellers Disclosure
Foundation 
Slab
Garage 
Yes
Garage Spaces 
2
Green Energy Efficient 
Thermostat
Parking 
AttachedOversizedGarage Door Opener
Parking Spaces 
2
Property Sub Type 
Single Family Residence
Security 
Prewired
Sewer 
Public Sewer
SqFt Total 
3263
Style 
Traditional
Water Source 
Public
Interior Features
Appliances 
DisposalWater SoftenerElectric OvenOvenMicrowaveGas CooktopDishwasher
Cooling 
Ceiling Fan(s)Electric
Fireplace 
Yes
Fireplace Features 
Gas Log
Fireplaces 
1
Flooring 
CarpetTile
Heating 
Natural Gas
Interior 
Crown MoldingHigh CeilingsWalk-In Closet(s)Kitchen IslandEntrance FoyerMaster DownstairsPantryGranite CountersDouble VanitySoaking TubSmart Thermostat
Laundry Features 
Electric Dryer HookupGas Dryer HookupWasher Hookup
Window Features 
Window CoveringsLow Emissivity Windows
Save
Ask
Tour
Hide
Share
Exterior Features
Construction Details 
BrickCement SidingStoneStucco
Exterior 
Outdoor Kitchen
Lot Features 
Subdivided
Patio And Porch 
CoveredPorchPatio
Roof 
CompositionMetal
Waterfront Features 
Pond
Windows/Doors 
Window CoveringsLow Emissivity Windows
Community Features
Association Amenities 
ClubhouseParkPicnic AreaPlaygroundPoolTrail(s)Recreation Facilities
Association Dues 
1438
Community Features 
CurbsClubhouse
Financing Terms Available 
CashConventionalFHAVA Loan
HOA Fee Frequency 
Annually
MLS Area 
33
Roads 
Concrete
School District 
20 - Friendswood
Schools
School District
20 - Friendswood
Elementary School
Cline Elementary School
Middle School
Friendswood Junior High School
High School
Friendswood High School
Listing courtesy of Stanfield Properties [email protected]

IDX information is provided exclusively for consumers’ personal, non-commercial use. It may not be used for any purpose other than to identify prospective properties consumers may be interested in purchasing. This data is deemed reliable but is not guaranteed accurate by the MLS.

Data provided by HAR.com © 2026. All information provided should be independently verified.

Neighborhood & Commute
Source: Walkscore
Save
Ask
Tour
Hide
Share