Save
Ask
Tour
Hide
Share
$10,500,000
New Listing

47 Hallbrook Way
The Woodlands, TX 77389

Single Family Residence|Coming Soon
10
Beds
12
Total Baths
10
Full Baths
2
Partial Baths
15,577
SqFt
$674
/SqFt
2015
Built
Subdivision:
Carlton Woods Creekside
County:
Harris

Due to the health concerns created by Coronavirus we are offering personal 1-1 online video walkthough tours where possible.
47 Hallbrook Way47 Hallbrook Way47 Hallbrook Way47 Hallbrook Way
Save
Ask
Tour
Hide
Share

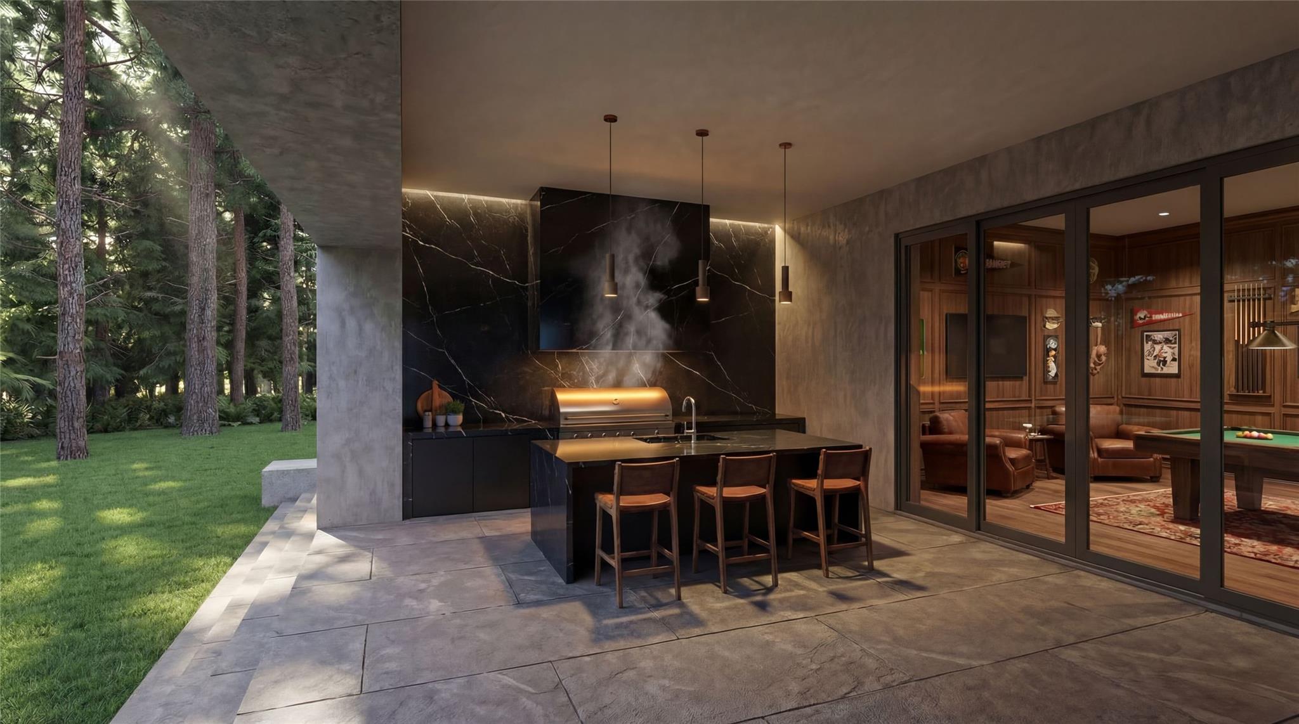
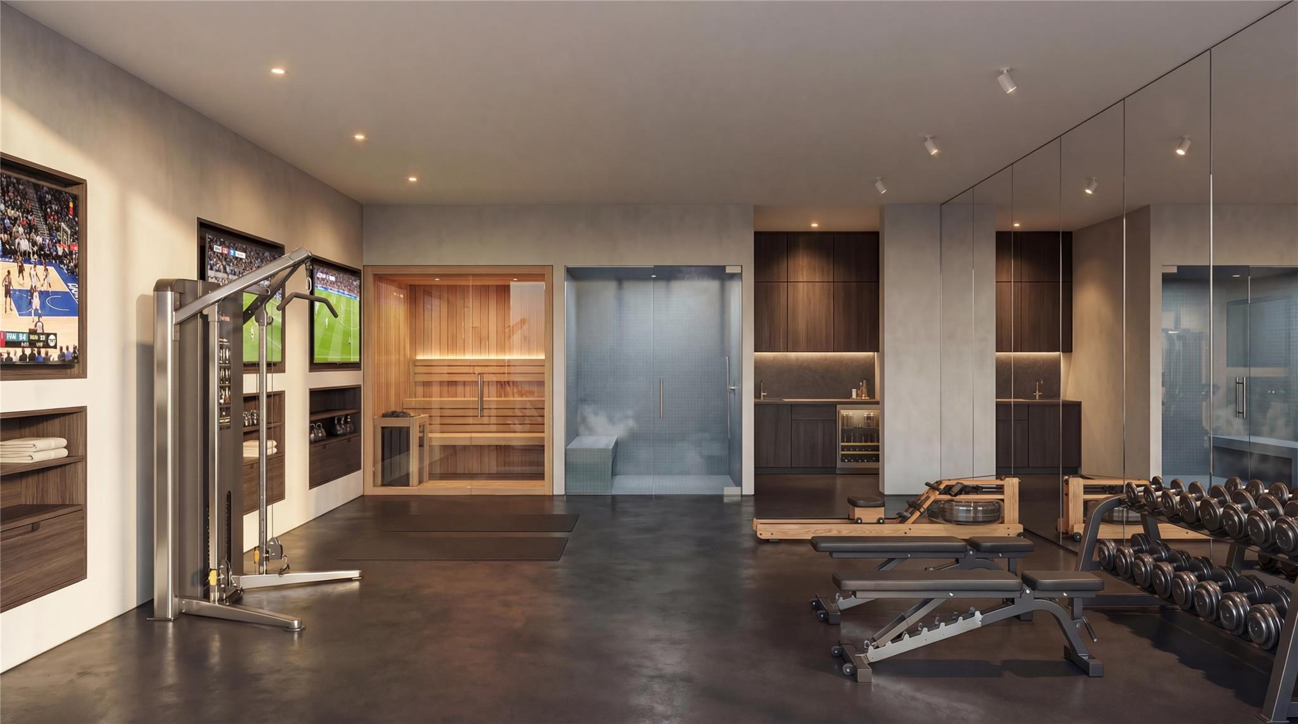
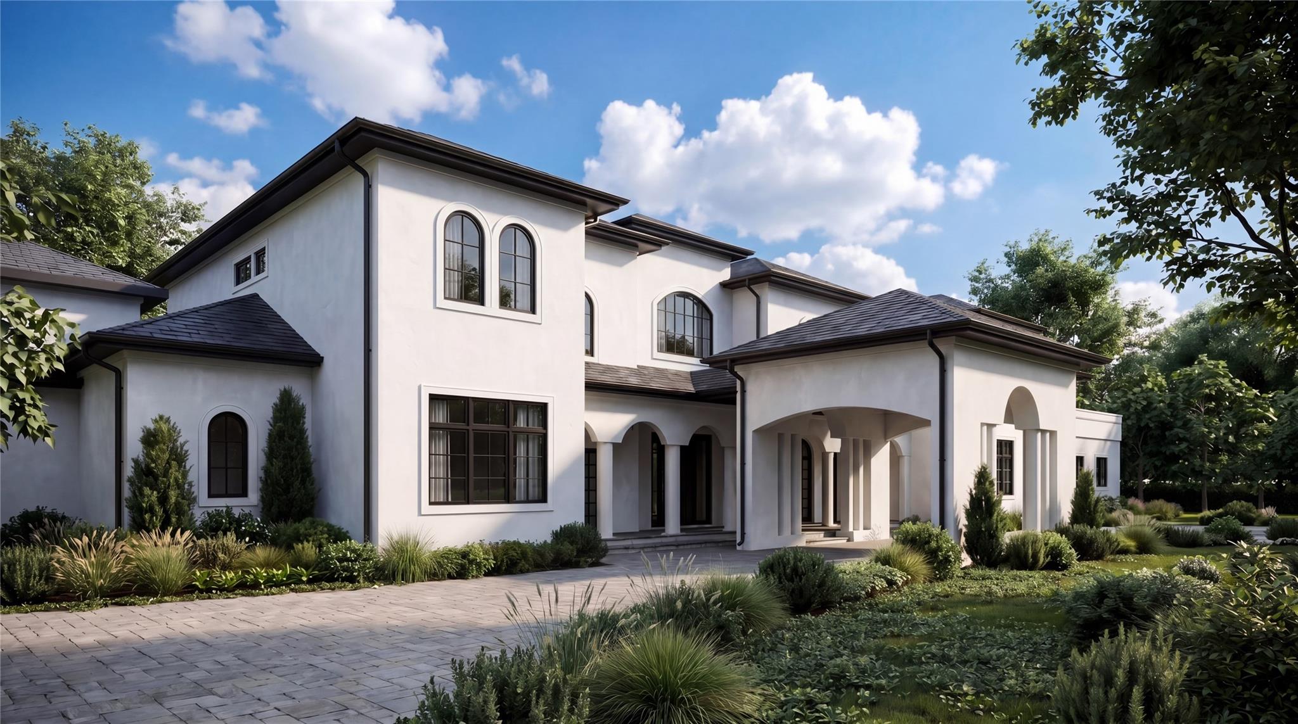
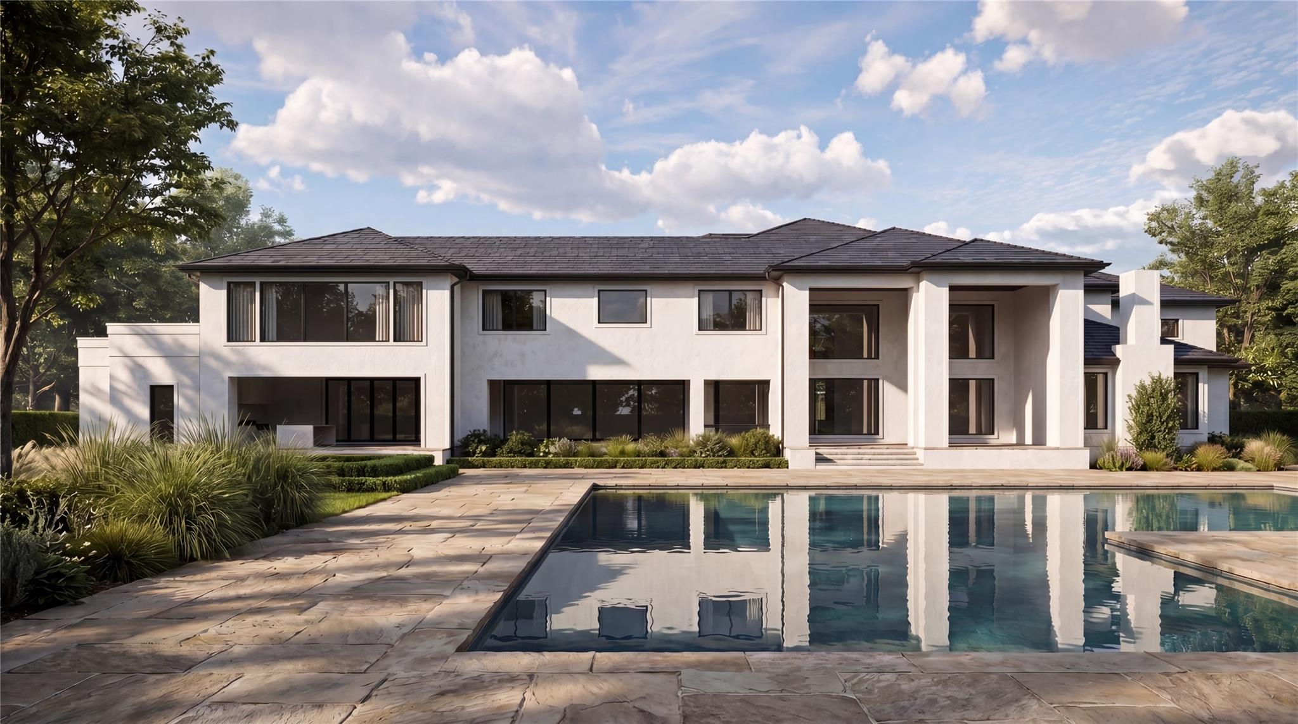
Re-Imagined from the Ground Up! 2026 Total Transformation of Expansive 15,000+ sq.ft. Estate, Attains Unrivaled Contemporary Sophistication & Absolute Latest Innovation! Perched Above the Greens, this nearly 1.5 Acre Sanctuary offers Rare Elevation of Golf-Front Ridge Overlooking Tom Fazio Championship Course and Embraced by Untouched Tranquility of George Mitchell Preserve. The Residence Defines Organic Minimalism, Featuring Glass-Walled Expanses for Harmonious Indoor-Outdoor Synergy. Main Level is Anchored by Two Story Library with Wine Room adjacent to Entertaining Bar, Massive Games Room & Four Luxurious En-suites. Second Level provides Professional Fitness Gym, Media, Nanny quarters includes Living Suite, Children Suites with Individual Studies & Elaborate Bathrooms & Custom Closets. Private Oasis with Resort-Style Pool, Spa & Manicured Gardens Enriched by Living & Kitchen Loggias plus Pool Spa Bath. 4 Car Garage, Gated Motor Court, 24 Hour Manned CW Guardhouse.

Save
Ask
Tour
Hide
Share
Listing Snapshot
Price 
$10,500,000
Days On Site 
0 Days
Bedrooms 
10
Inside Area (SqFt) 
15,577 sqft
Total Baths 
12
Full Baths 
10
Partial Baths 
2
Lot Size 
1.4679 Acres
Year Built 
2015
MLS® Number 
48833004
Status 
Coming Soon
Property Tax 
$107,593
HOA/Condo/Coop Fees 
$416.67 monthly
Sq Ft Source 
N/A
Friends & Family
Recent Activity
5 hours agoListing updated with changes from the MLS®
5 hours agoListing first seen on site
General Features
Acres 
1.4679
Attached Garage 
Yes
Direction Faces 
North
Disclosures 
Mud
Foundation 
Slab
Garage 
Yes
Garage Spaces 
4
Green Energy Efficient 
ThermostatHVACAppliances
Parking 
AttachedOversizedCircular DrivewayGated
Parking Spaces 
4
Property Sub Type 
Single Family Residence
Security 
Security Guard
SqFt Total 
15577
Style 
Mediterranean
Water Source 
Public
Interior Features
Appliances 
ENERGY STAR Qualified AppliancesDisposalIce MakerConvection OvenDouble OvenTrash CompactorMicrowaveFree-Standing RangeGas RangeDishwasher
Cooling 
Ceiling Fan(s)ElectricZoned
Fireplace 
Yes
Fireplace Features 
OutsideGas Log
Fireplaces 
4
Flooring 
MarbleStoneTile
Heating 
Natural GasZoned
Interior 
High CeilingsWalk-In Closet(s)Breakfast BarKitchen IslandMaster DownstairsPantryDouble VanitySoaking TubSmart Thermostat
Laundry Features 
Electric Dryer HookupGas Dryer HookupWasher Hookup
Spa 
Yes
Window Features 
Low Emissivity Windows
Save
Ask
Tour
Hide
Share
Exterior Features
Construction Details 
Stucco
Exterior 
Outdoor Kitchen
Lot Features 
Cul-De-SacNear Golf CourseOn Golf CourseSubdivided
Patio And Porch 
Covered
Pool Features 
GuniteHeatedIn GroundSalt Water
Private Pool 
Yes
Roof 
Tile
Spa 
Yes
Spa Features 
Private
Windows/Doors 
Low Emissivity Windows
Community Features
Accessibility Features 
Therapeutic Whirlpool
Association Amenities 
Recreation Facilities
Association Dues 
5000
Community Features 
Curbs
Financing Terms Available 
CashConventionalVA Loan
HOA Fee Frequency 
Annually
MLS Area 
14
Roads 
Concrete
School District 
53 - Tomball
Schools
School District
53 - Tomball
Elementary School
Timber Creek Elementary School (Tomball)
Middle School
Creekside Park Junior High School
High School
Tomball High School
Listing courtesy of Aaron Harris Realty [email protected]

IDX information is provided exclusively for consumers’ personal, non-commercial use. It may not be used for any purpose other than to identify prospective properties consumers may be interested in purchasing. This data is deemed reliable but is not guaranteed accurate by the MLS.

Data provided by HAR.com © 2026. All information provided should be independently verified.

Neighborhood & Commute
Source: Walkscore
Save
Ask
Tour
Hide
Share