Save
Ask
Tour
Hide
Share
$207,000
New Listing

6803 Columbia Ridge Drive
Converse, TX 78109

For Sale|Single Family Residence|Active
0
Beds
3
Total Baths
2
Full Baths
1
Partial Bath
1,763
SqFt
$117
/SqFt
1989
Built
Subdivision:
Dover
County:
Bexar

Due to the health concerns created by Coronavirus we are offering personal 1-1 online video walkthough tours where possible.
6803 Columbia Ridge Drive6803 Columbia Ridge Drive6803 Columbia Ridge Drive6803 Columbia Ridge Drive
Save
Ask
Tour
Hide
Share

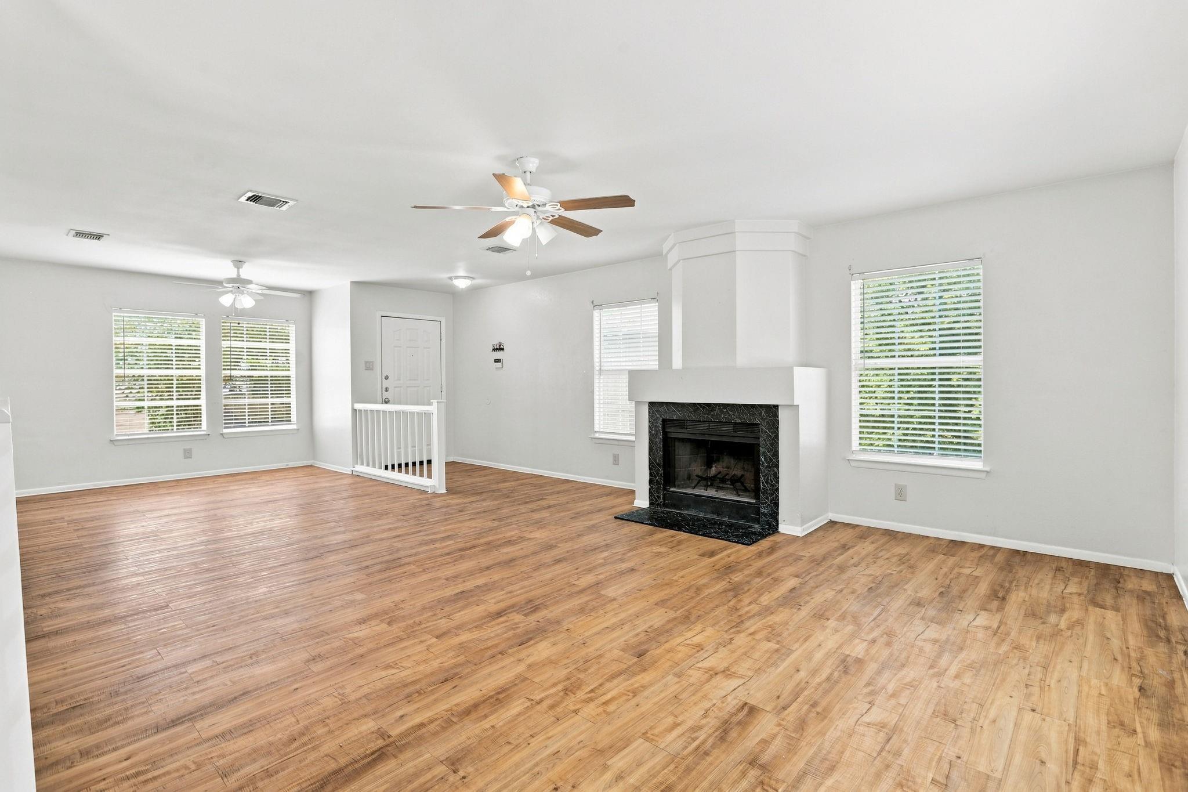
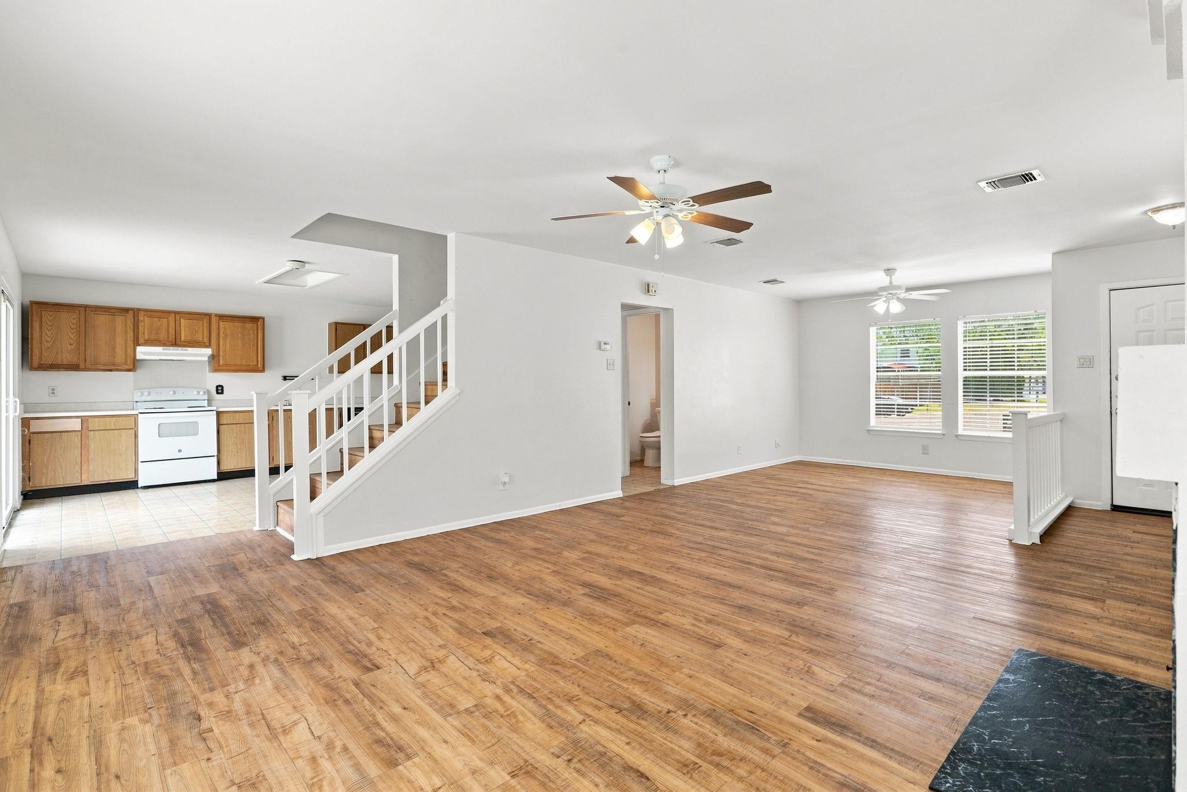
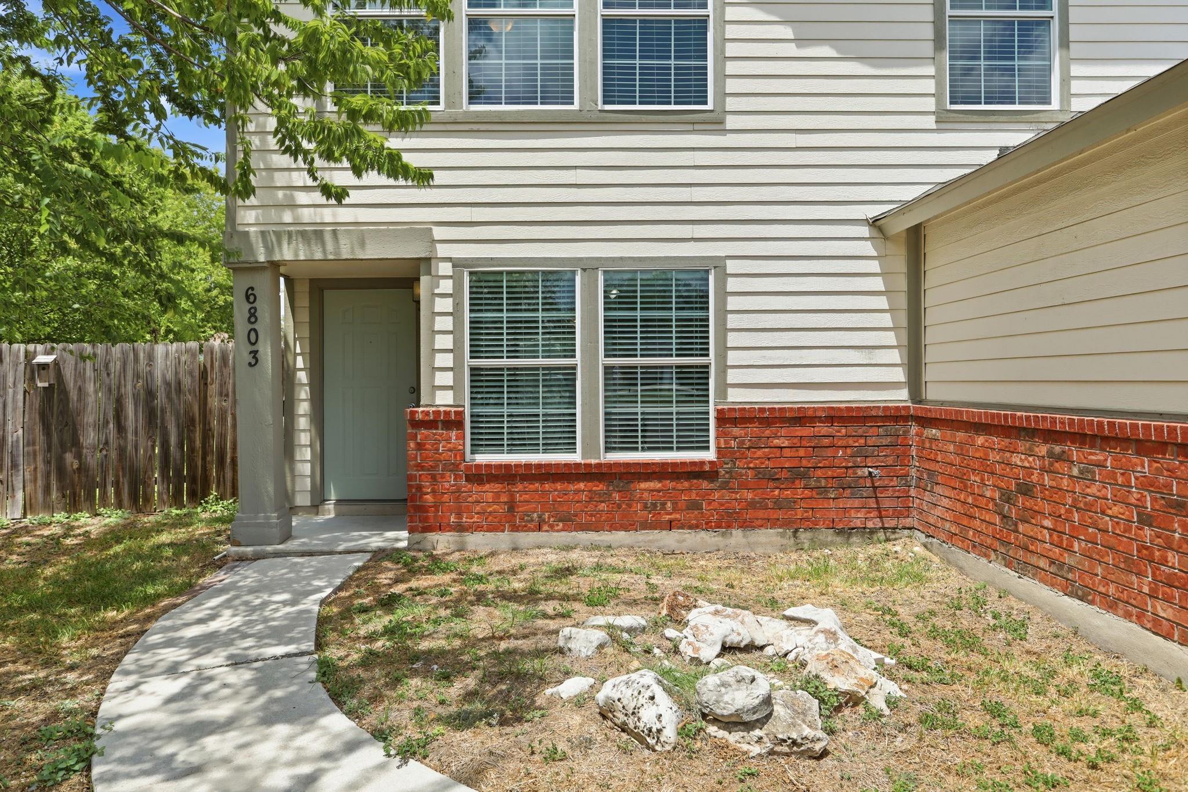
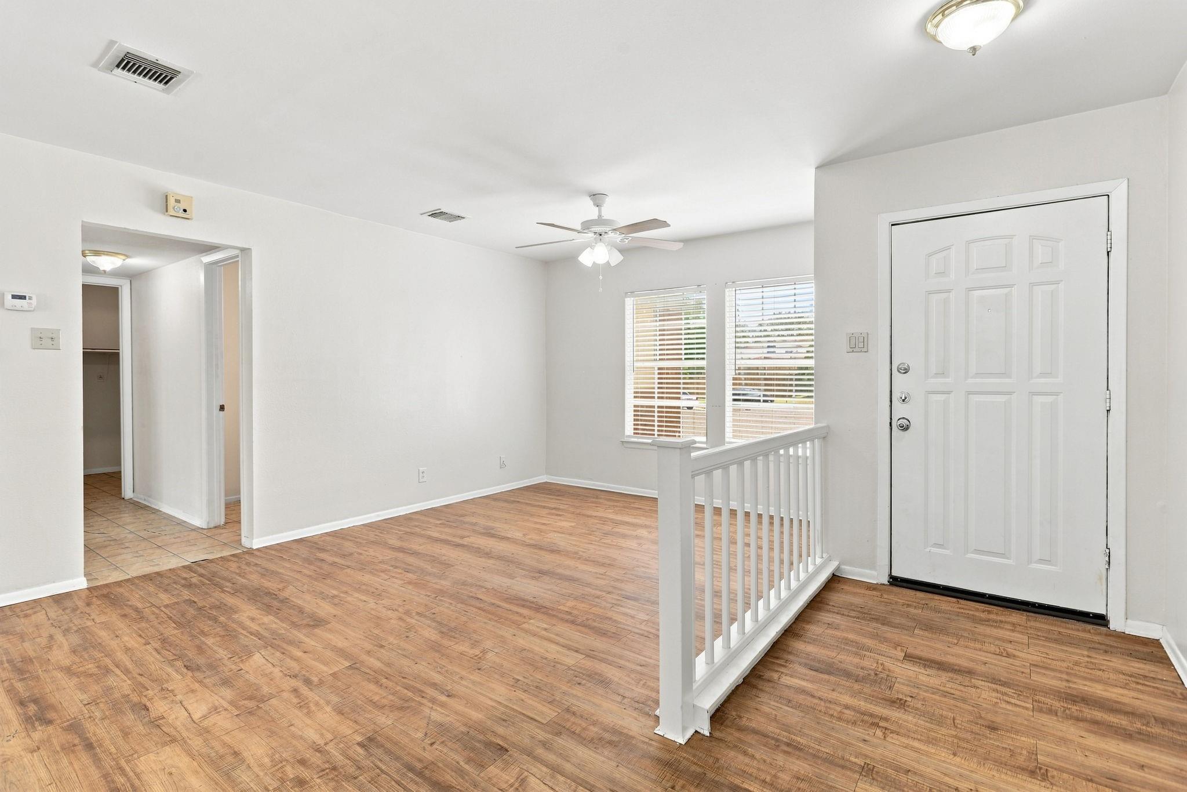
Welcome to this beautifully maintained 3-bedroom, 2.5-bath home in the established Dover community! Built in 1989, this move-in-ready home offers 1,763 sq. ft. of comfortable living space with thoughtful updates throughout. Enjoy updated wood-style flooring throughout the living areas, entry, staircase, and bedrooms no carpet! The A/C system was replaced approximately five years ago, and the roof was fully replaced in 2018, offering added peace of mind. Step outside to an oversized backyard with plenty of room to entertain, play, or create your own outdoor retreat with ample space for a future pool while still maintaining a generous yard. Conveniently located near major highways, shopping, dining, and nearby military installations. Don’t miss the opportunity to make this well-cared-for home yours!

Save
Ask
Tour
Hide
Share
Listing Snapshot
Price 
$207,000
Days On Site 
0 Days
Bedrooms 
N/A
Inside Area (SqFt) 
1,763 sqft
Total Baths 
3
Full Baths 
2
Partial Baths 
1
Lot Size 
0.2139 Acres
Year Built 
1989
MLS® Number 
49101997
Status 
Active
Property Tax 
$3,397
HOA/Condo/Coop Fees 
$24.08 monthly
Sq Ft Source 
N/A
Friends & Family
Recent Activity
4 hours agoListing updated with changes from the MLS®
9 hours agoListing first seen on site
General Features
Acres 
0.2139
Attached Garage 
Yes
Disclosures 
No Disclosures
Foundation 
Slab
Garage 
Yes
Garage Spaces 
2
Parking 
Attached
Parking Spaces 
2
Property Sub Type 
Single Family Residence
Sewer 
Public Sewer
SqFt Total 
1763
Style 
Traditional
Water Source 
Public
Interior Features
Appliances 
Electric OvenElectric CooktopDishwasher
Cooling 
Electric
Fireplace 
Yes
Fireplace Features 
Wood Burning
Fireplaces 
1
Flooring 
VinylWood
Heating 
Electric
Interior 
Walk-In Closet(s)
Laundry Features 
Electric Dryer HookupWasher Hookup
Save
Ask
Tour
Hide
Share
Exterior Features
Construction Details 
BrickVinyl SidingWood Siding
Lot Features 
Cul-De-Sac
Roof 
Composition
Community Features
Association Amenities 
Dog Park
Association Dues 
289
Financing Terms Available 
ConventionalFHAVA Loan
HOA Fee Frequency 
Annually
MLS Area 
83
School District 
634 - Judson
Schools
School District
634 - Judson
Elementary School
Elolf Elementary School
Middle School
Woodlake Hills Middle School
High School
Judson High School
Listing courtesy of Amada Agency Real Estate [email protected]

IDX information is provided exclusively for consumers’ personal, non-commercial use. It may not be used for any purpose other than to identify prospective properties consumers may be interested in purchasing. This data is deemed reliable but is not guaranteed accurate by the MLS.

Data provided by HAR.com © 2026. All information provided should be independently verified.

Neighborhood & Commute
Source: Walkscore
Save
Ask
Tour
Hide
Share