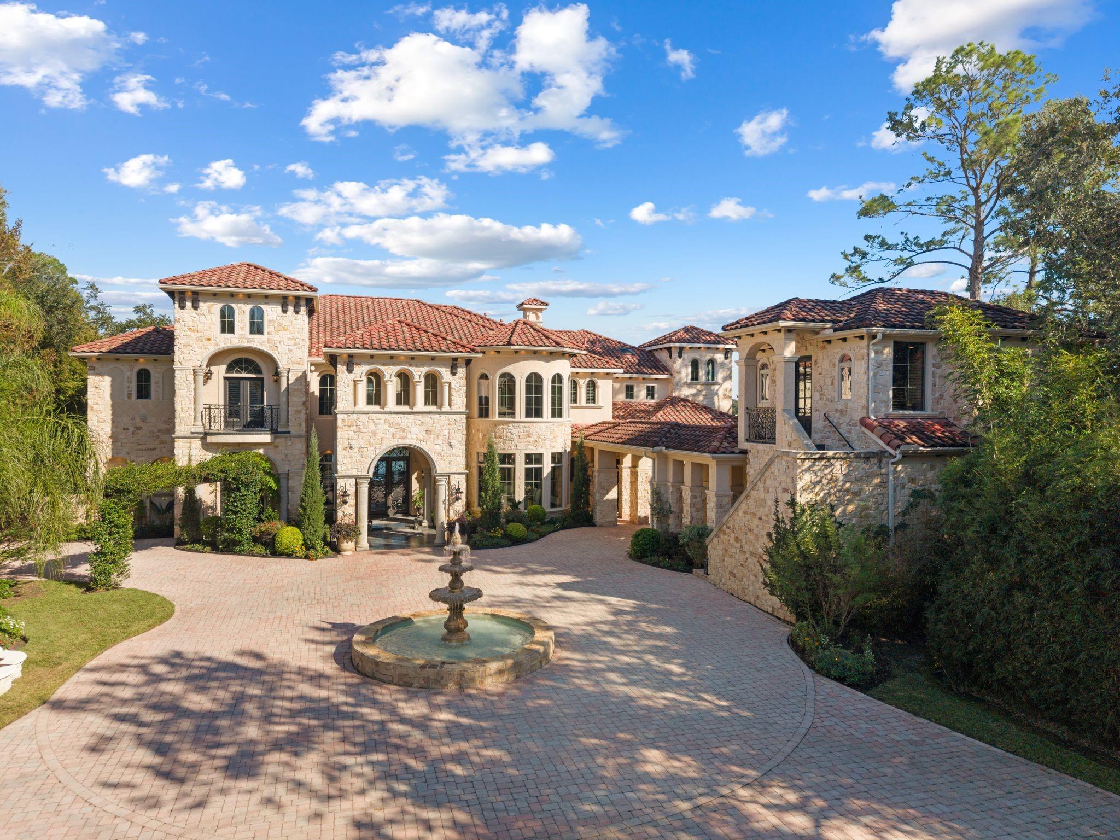
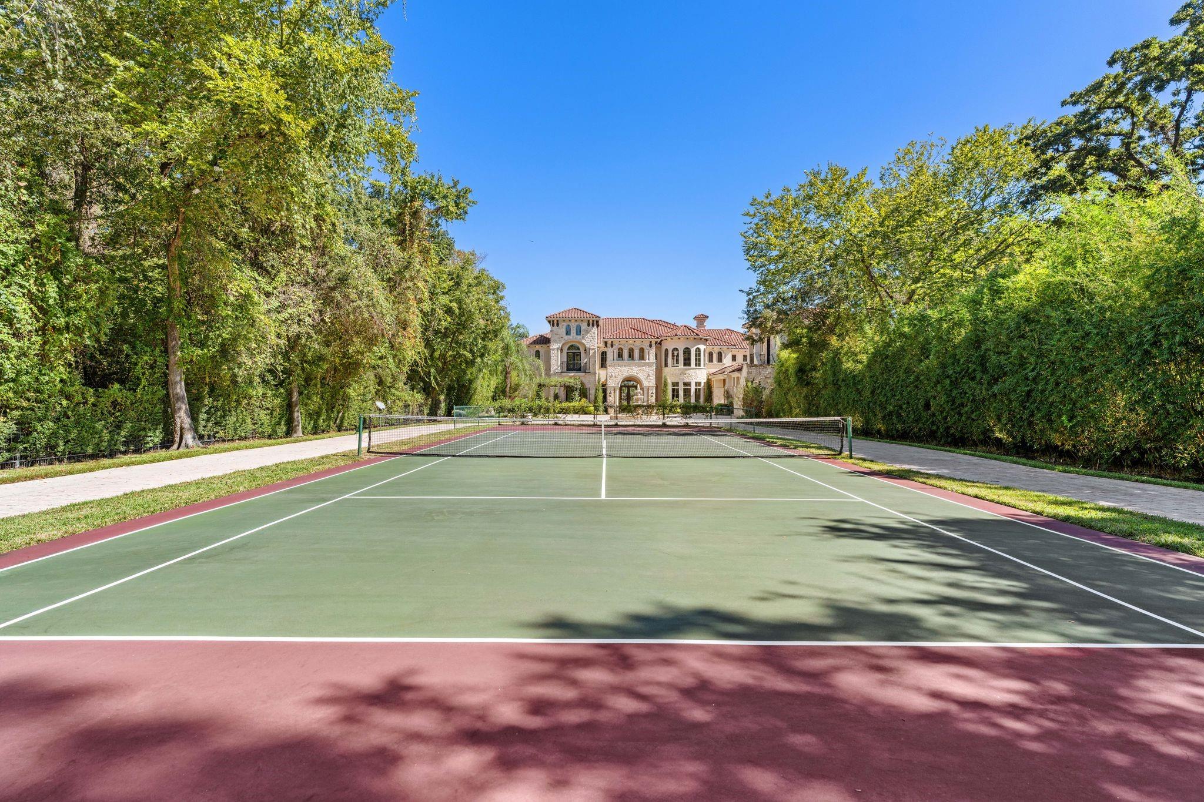
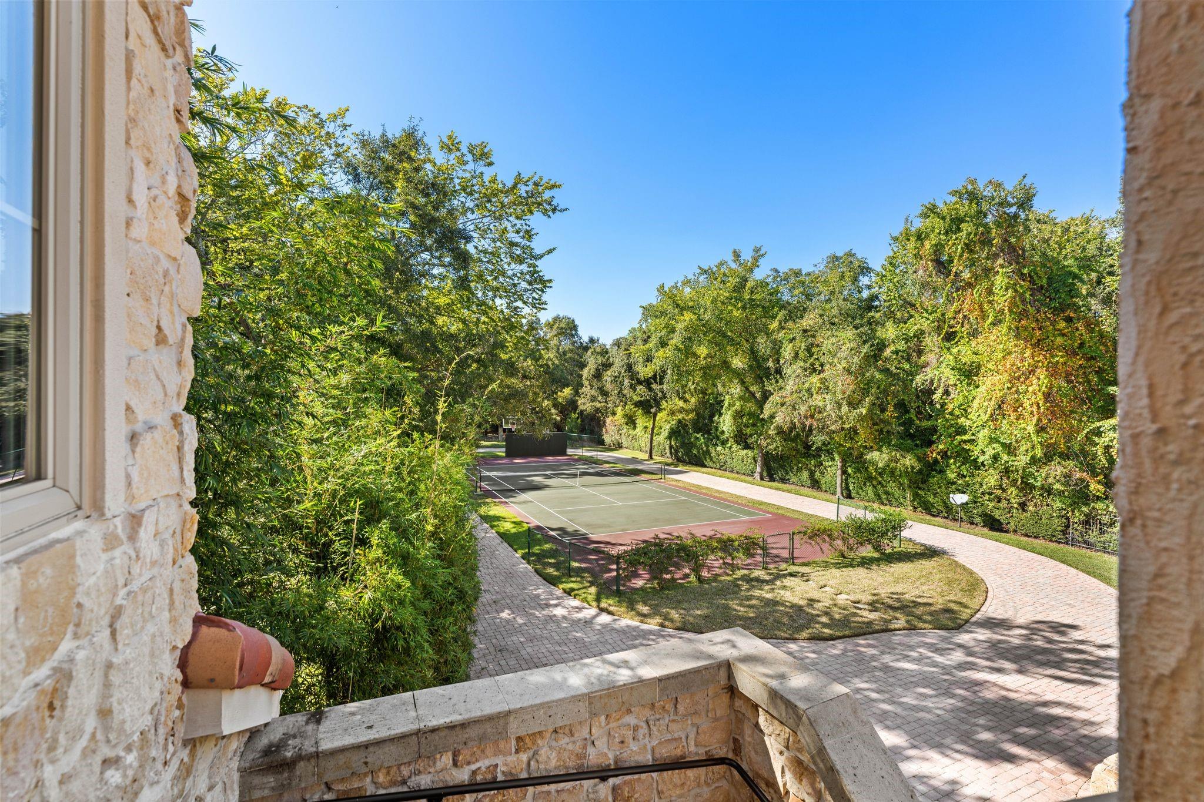
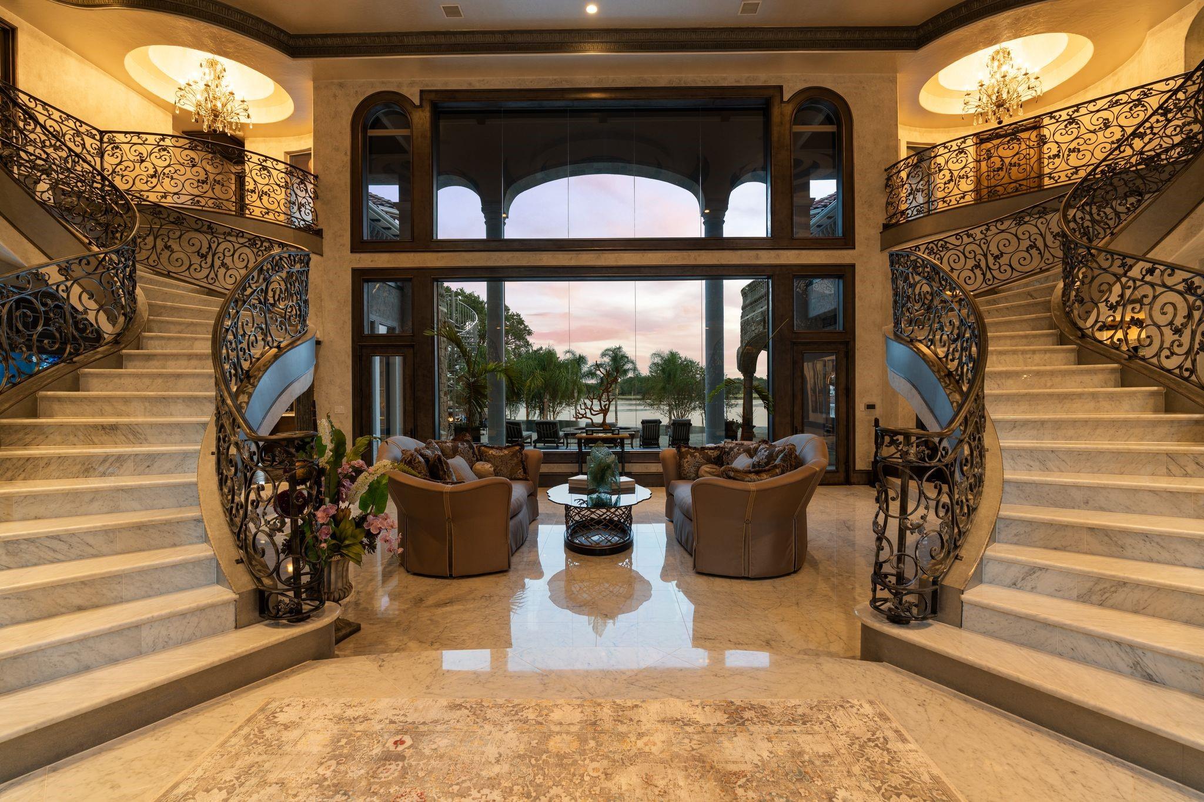
Experience waterfront luxury at 430 Kirby Rd, a Mediterranean estate on approx. 2.4 secluded acres along Taylor Lake. Remarkable property boasts breathtaking lake views & exquisite architectural details. Offering 8,490 SF, this exceptional home features 4 bedrms en-suite baths, private balconies, 3 half baths, soaring ceilings, Carrara marble flrs, & grand curved staircases. Gourmet kitchen opens to spacious family w/ stunning lake views. Luxurious primary suite boasts dual closets, spa-like bath, & wraparound balcony. Add'l amenities: theater, wine rm, billiard rm, fitness rm w/ sauna, massage rm, & smart home technology. Resort-style grounds feature 60-ft heated/cooled saltwater infinity pool w/ waterfalls & slide, outdoor kitchen w/ pizza oven, & lighted tennis/basketball court. Approx. 210ft of waterfront w/ private dock, covered boat lift, & expansive deck. Separate 598 SF guest apt & 5-car garage complete this extraordinary waterfront retreat. Equipped w/ whole-house generator.
Listing Snapshot
Inside Area (SqFt)
8,490 sqft
Recent Activity
| 2 hours ago | | Listing updated with changes from the MLS |
| yesterday | | Listing first seen on site |
General Features
Disclosures
Seller's Disclosure
Foundation
Pillar/Post/Pier
Green Energy Efficient
Thermostat
Parking
Additional ParkingGarage Door OpenerCircular DrivewayAttachedDetachedElectric GateGated
Property Sub Type
Single Family Residence
Interior Features
Appliances
DisposalIce MakerWine RefrigeratorDouble OvenMicrowaveGas CooktopGas RangeDishwasherDryerRefrigeratorWasher
Cooling
Ceiling Fan(s)Electric
Fireplace Features
OutsideGas Log
Interior
Crown MoldingHigh CeilingsWet BarWired for SoundWalk-In Closet(s)Breakfast BarKitchen IslandEntrance FoyerPantryGranite CountersDouble VanitySmart Thermostat
Laundry Features
Electric Dryer HookupGas Dryer HookupWasher Hookup
Window Features
Window Coverings
Bedroom
Dimensions - 24' x 15'2"Level - SecondArea - 364
Breakfast
Dimensions - 9'7" x 10'9"Level - FirstArea - 103
Dining Room
Dimensions - 13'3" x 18'5"Level - FirstArea - 244
Entry
Dimensions - 26'6" x 24'6"Level - FirstArea - 649
Extra Room
Dimensions - 11'7" x 12'1"Level - SecondArea - 139
Family Room
Dimensions - 21'2" x 23'0"Level - FirstArea - 486
Game Room
Dimensions - 13'0" x 19'2"Level - FirstArea - 249
Home Office/Study
Dimensions - 13'1" x 17'3"Level - FirstArea - 225
Kitchen
Dimensions - 17'0" x 19'8"Level - FirstArea - 334
Living Room
Dimensions - 46'11" x 30'6"Level - FirstArea - 1430
Master Bathroom
Dimensions - 26'7" x 16'3"Level - SecondArea - 431
Master Bedroom
Dimensions - 21'11" x 18'7"Level - SecondArea - 407
Media Room
Dimensions - 16'3" x 19'10"Level - FirstArea - 322
Wine Room
Dimensions - 8'0" x 6'1"Level - FirstArea - 48
Exterior Features
Construction Details
StoneStucco
Exterior
BalconyOutdoor KitchenTennis Court(s)
Frontage
WaterfrontLakefront
Lot Features
Back YardWaterfront
Patio And Porch
CoveredPatio
Pool Features
GuniteHeatedIn GroundSalt Water
Waterfront Features
Lake FrontWaterfront
Windows/Doors
Window Coverings
Community Features
Accessibility Features
Therapeutic Whirlpool
School District
9 - Clear Creek
Financing Terms Available
CashConventional
Schools
School District9 - Clear Creek
Elementary SchoolRobinson Elementary School (Clear Creek)
Middle SchoolSeabrook Intermediate School
High SchoolClear Lake High School
Listing courtesy of Compass RE Texas, LLC - Houston
[email protected]
IDX information is provided exclusively for consumers’ personal, non-commercial use. It may not be used for any purpose other than to identify prospective properties consumers may be interested in purchasing. This data is deemed reliable but is not guaranteed accurate by the MLS.
Data provided by HAR.com © 2026. All information provided should be independently verified.
Source: Walkscore

Did you know? You can invite friends and family to your search. They can join your search, rate and discuss listings with you.