Save
Ask
Tour
Hide
Share
$799,000
New Listing

2226 Lamonte Lane
Houston, TX 77018

Single Family Residence|Coming Soon
4
Beds
3
Total Baths
2
Full Baths
1
Partial Bath
1,867
SqFt
$428
/SqFt
1953
Built
Subdivision:
Oak Forest
County:
Harris

Due to the health concerns created by Coronavirus we are offering personal 1-1 online video walkthough tours where possible.
2226 Lamonte Lane2226 Lamonte Lane2226 Lamonte Lane2226 Lamonte Lane
Save
Ask
Tour
Hide
Share

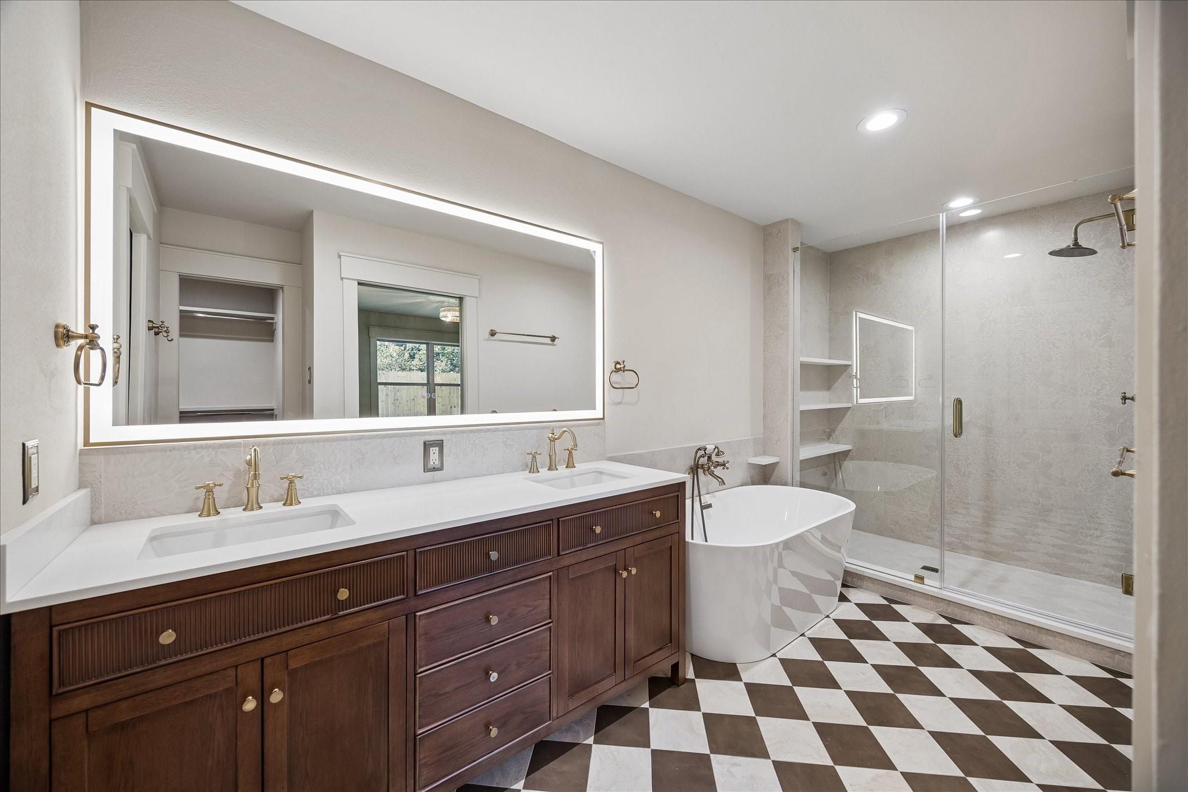
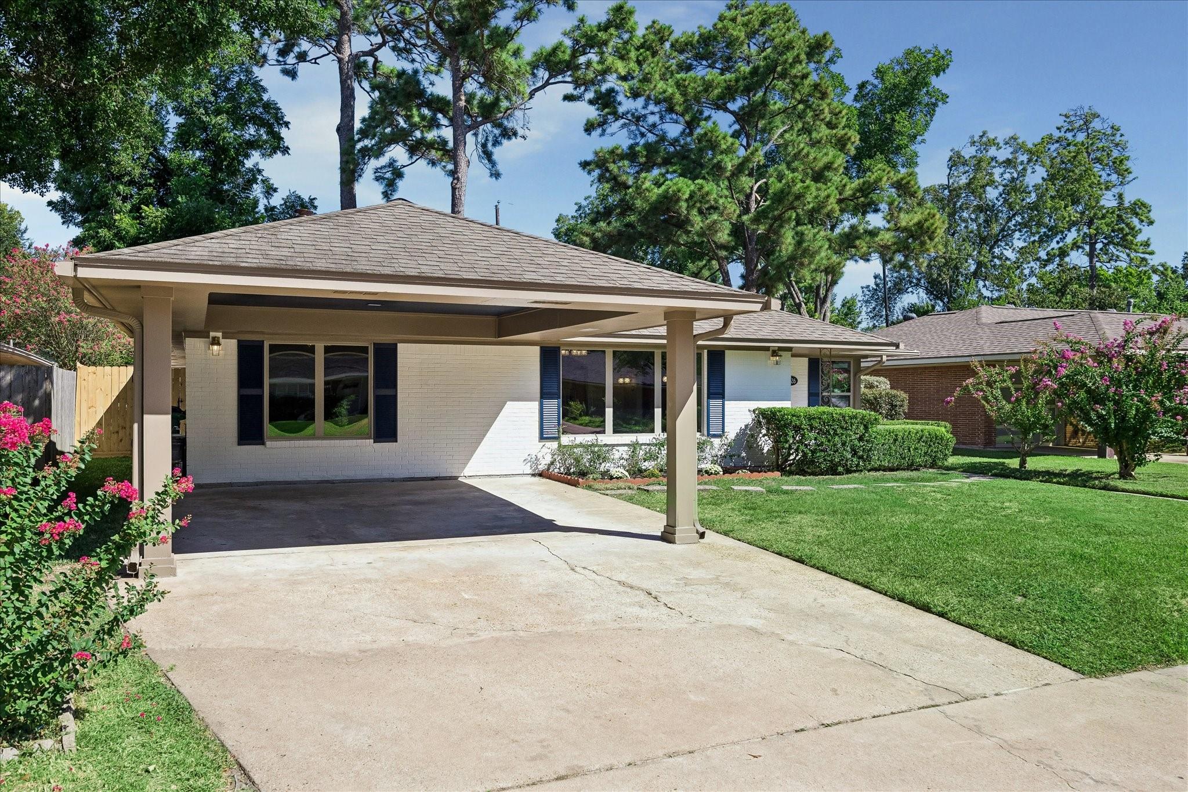
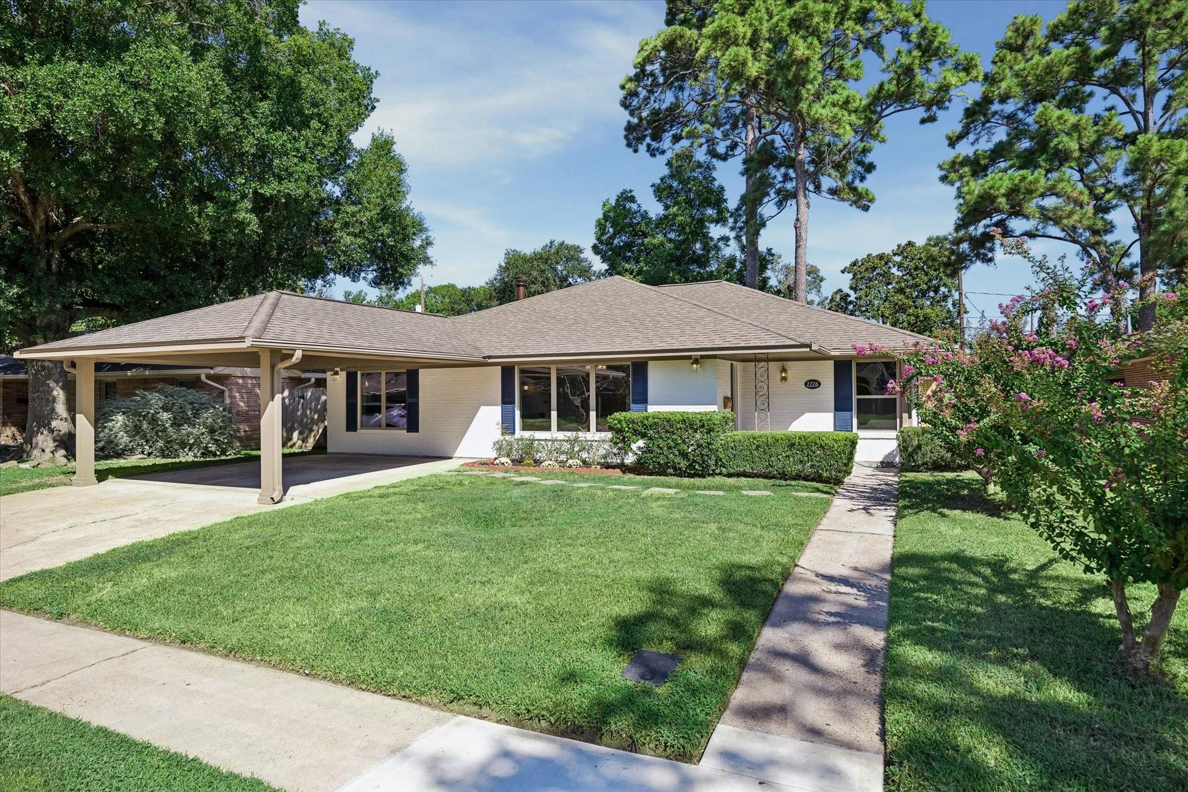
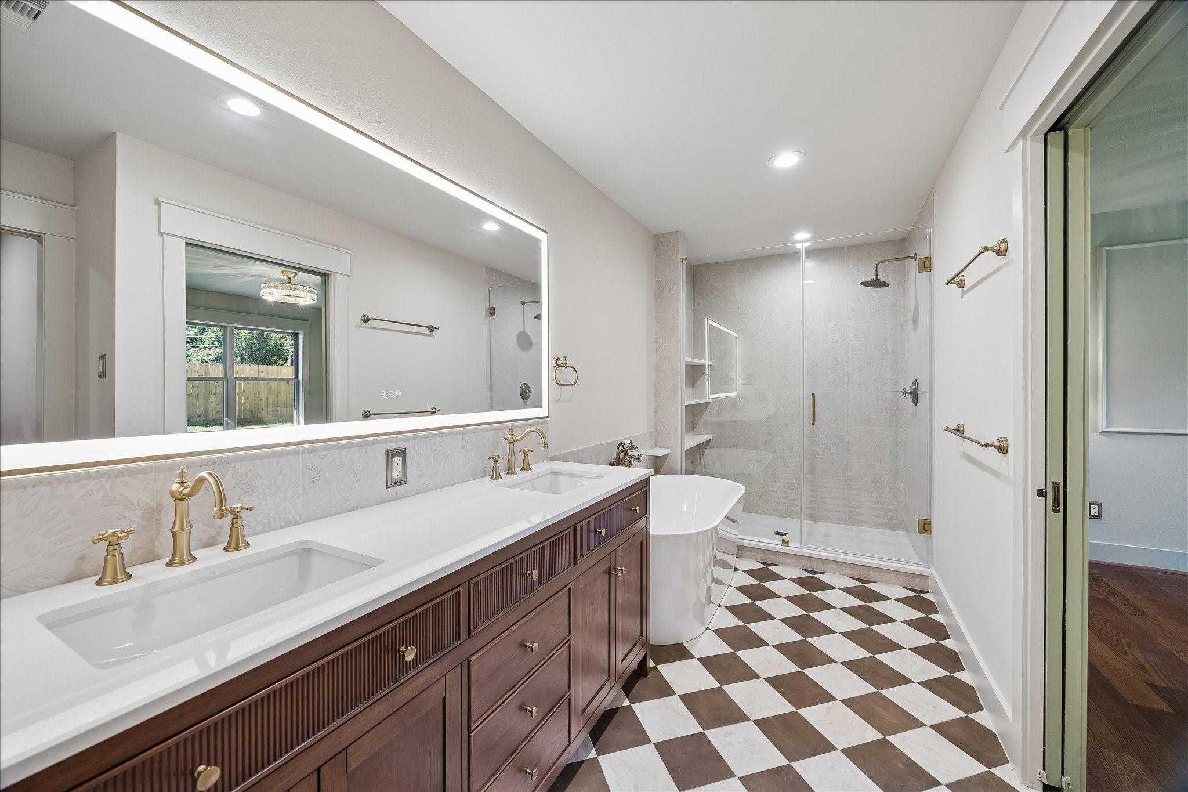
This beautifully reimagined home in Oak Forest blends vintage-inspired charm and timeless character with the comfort and ease of modern living, and was renovated from top to bottom in 2026 to the highest standards. It retains the warmth and personality of an established home while offering a completely refreshed experience. The redesigned, open-concept layout creates an inviting flow and includes a private primary suite with an ensuite bath and walk-in closet, plus a new powder room. The stunning kitchen features Taj Mahal quartz countertops, all-new cabinetry, a pantry, coffee bar, and new appliances. Rich hardwood flooring, fully renovated bathrooms, new windows, fresh interior and exterior finishes, extensive system updates, and a new backyard patio complete this exceptional transformation—where classic style and modern comfort come together effortlessly.

Save
Ask
Tour
Hide
Share
Listing Snapshot
Price 
$799,000
Days On Site 
0 Days
Bedrooms 
4
Inside Area (SqFt) 
1,867 sqft
Total Baths 
3
Full Baths 
2
Partial Baths 
1
Lot Size 
0.2038 Acres
Year Built 
1953
MLS® Number 
5147736
Status 
Coming Soon
Property Tax 
$9,726
HOA/Condo/Coop Fees 
N/A
Sq Ft Source 
N/A
Friends & Family
Recent Activity
9 hours agoListing updated with changes from the MLS®
9 hours agoListing first seen on site
General Features
Acres 
0.2038
Disclosures 
Sellers Disclosure
Foundation 
Pillar/Post/Pier
Property Sub Type 
Single Family Residence
Sewer 
Public Sewer
SqFt Total 
1867
Style 
Contemporary/ModernTraditional
Water Source 
Public
Interior Features
Appliances 
Wine RefrigeratorMicrowaveGas CooktopDishwasherRefrigerator
Cooling 
Ceiling Fan(s)Electric
Fireplace 
Yes
Fireplace Features 
Gas Log
Fireplaces 
1
Flooring 
Wood
Heating 
ElectricNatural Gas
Interior 
Crown MoldingWet BarEntrance Foyer
Laundry Features 
Electric Dryer HookupGas Dryer HookupWasher Hookup
Save
Ask
Tour
Hide
Share
Exterior Features
Construction Details 
BrickStone
Fencing 
Back Yard
Lot Features 
Back YardSubdivided
Other Structures 
Workshop
Patio And Porch 
Patio
Roof 
Composition
Community Features
Community Features 
Curbs
Financing Terms Available 
CashConventionalFHAVA Loan
MLS Area 
9
Roads 
Concrete
School District 
27 - Houston
Schools
School District
27 - Houston
Elementary School
Stevens Elementary School
Middle School
Black Middle School
High School
Waltrip High School
Listing courtesy of JLA Realty [email protected]

IDX information is provided exclusively for consumers’ personal, non-commercial use. It may not be used for any purpose other than to identify prospective properties consumers may be interested in purchasing. This data is deemed reliable but is not guaranteed accurate by the MLS.

Data provided by HAR.com © 2026. All information provided should be independently verified.

Neighborhood & Commute
Source: Walkscore
Save
Ask
Tour
Hide
Share