Save
Ask
Tour
Hide
Share
$1,799,500
34 Days On Site

25 Little Trail
Missouri City, TX 77459

For Sale|Single Family Residence|Active
6
Beds
7
Total Baths
6
Full Baths
1
Partial Bath
6,960
SqFt
$259
/SqFt
2007
Built
Subdivision:
Sienna Village Of Bees Creek
County:
Fort Bend

Due to the health concerns created by Coronavirus we are offering personal 1-1 online video walkthough tours where possible.
25 Little Trail25 Little Trail25 Little Trail25 Little Trail
Save
Ask
Tour
Hide
Share

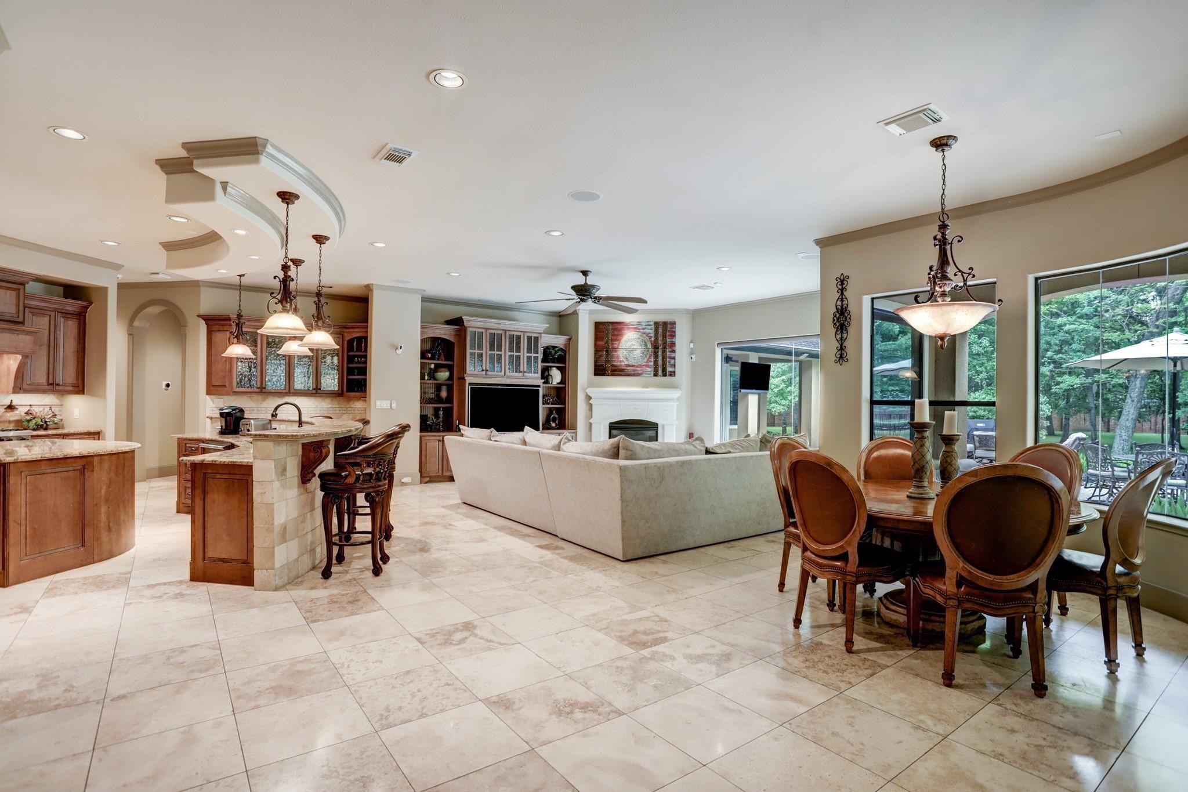
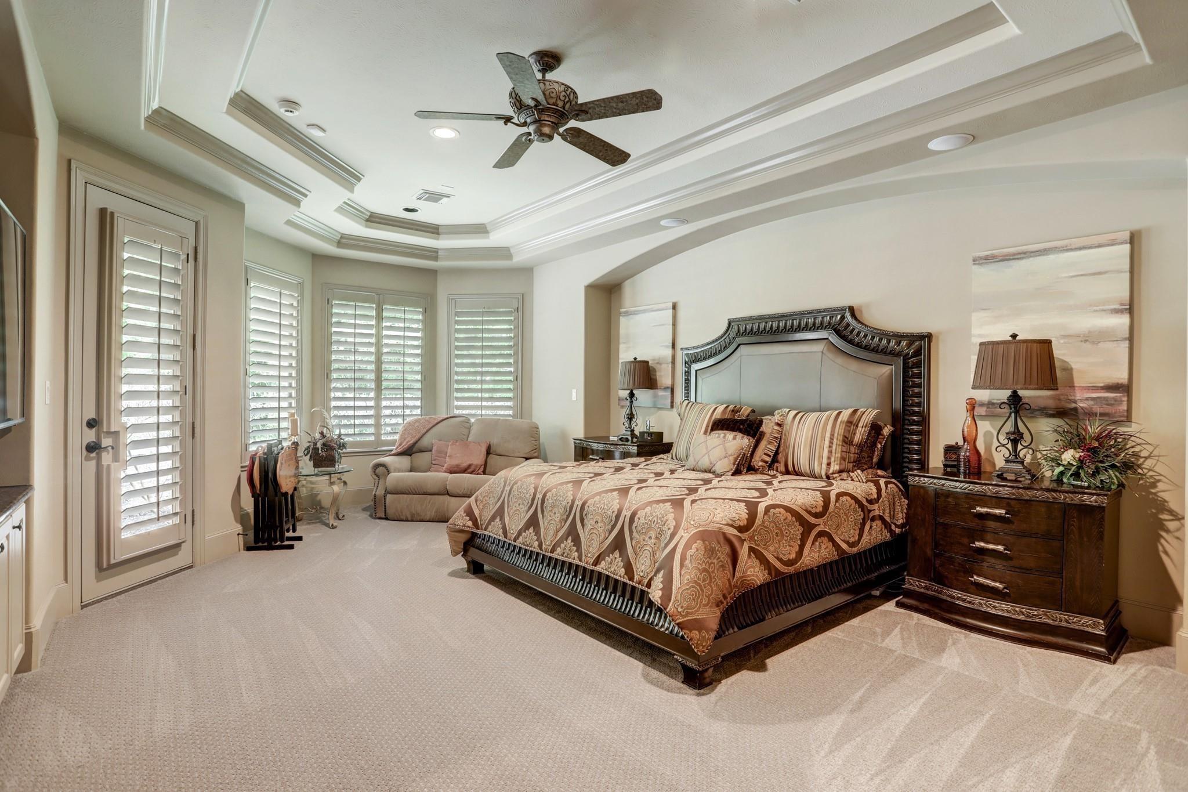
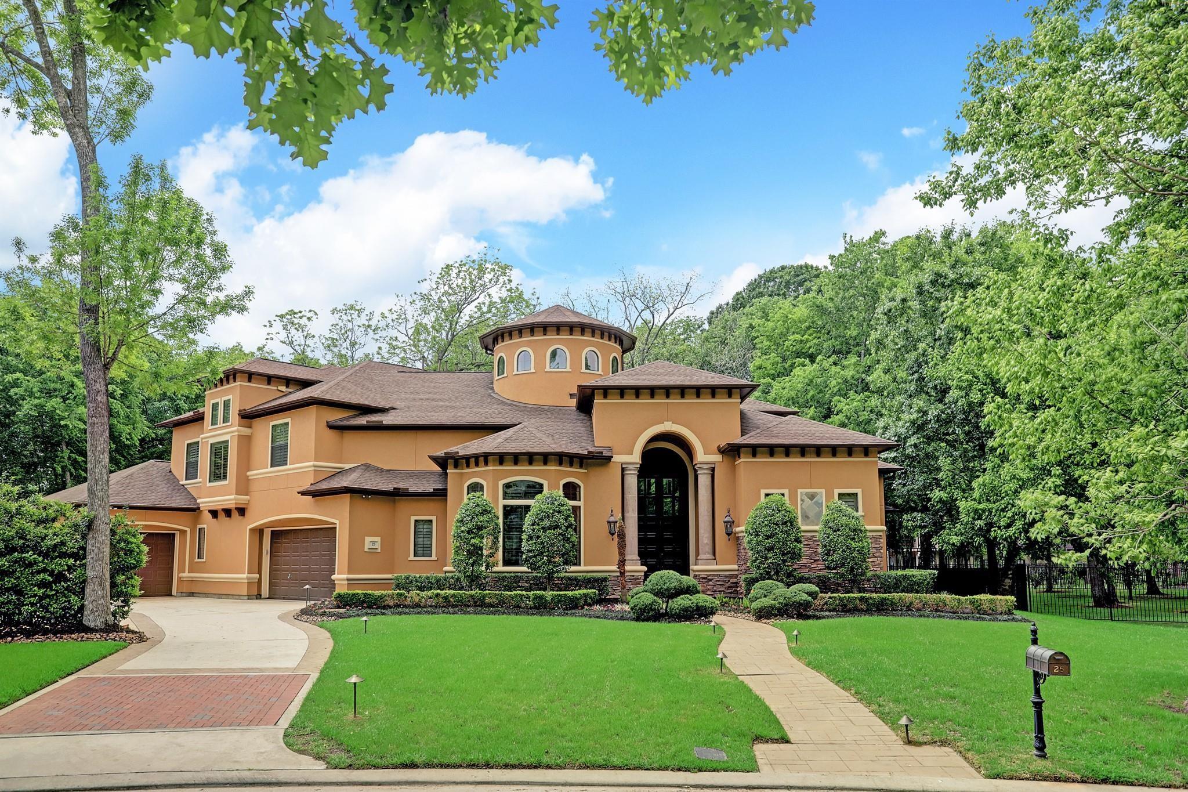
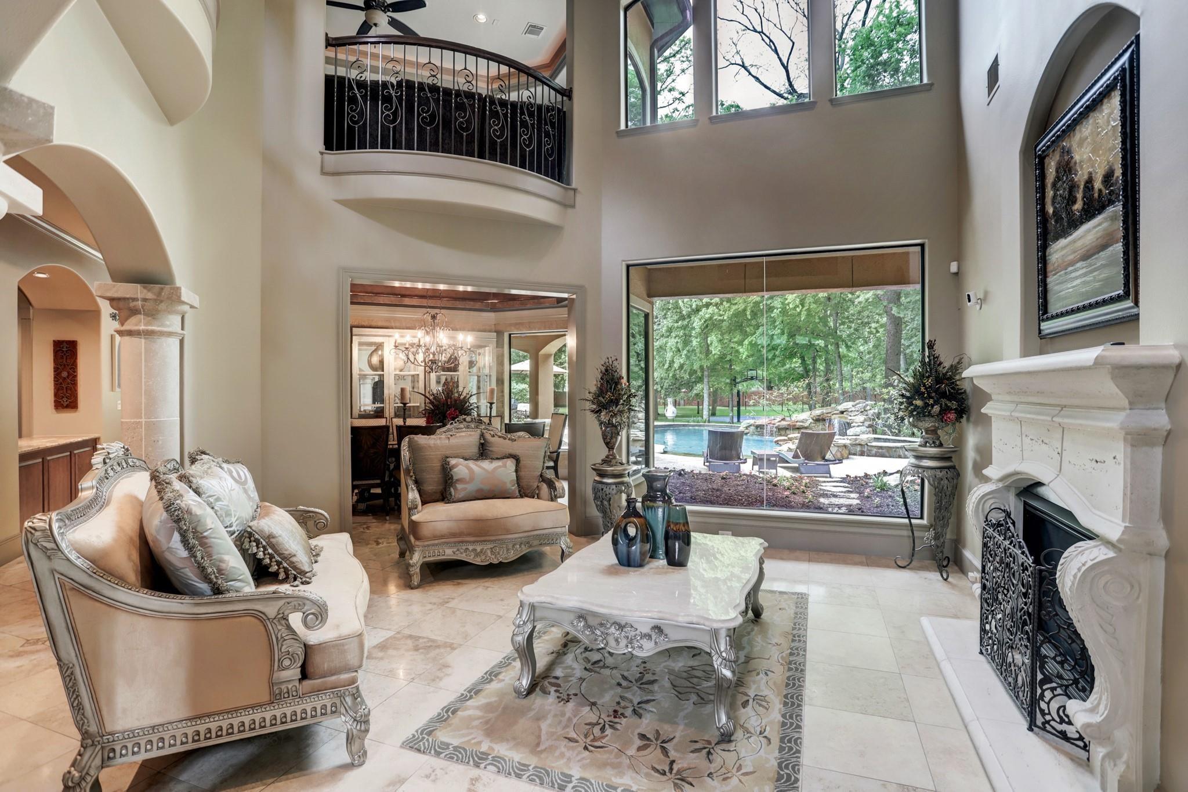
Welcome to 25 Little Trl, a stunning luxury home nestled in the heart of the highly sought-after Sienna community. Situated on an impressive almost one-acre lot, this property offers a rare combination of privacy, space, and natural beauty, surrounded by mature trees. The spacious open floor plan creates a seamless flow between the living, dining, and entertaining areas, while multiple living rooms provide plenty of space for gatherings or relaxation. Generously sized bedrooms offer comfort and privacy, making this home ideal for families. Conveniently located near Hwy 6, with easy access to shopping, dining, schools, and entertainment. A truly exceptional opportunity to enjoy luxury living with the feel of a private retreat in the heart of Sienna.

Save
Ask
Tour
Hide
Share
Listing Snapshot
Price 
$1,799,500
Days On Site 
34 Days
Bedrooms 
6
Inside Area (SqFt) 
6,960 sqft
Total Baths 
7
Full Baths 
6
Partial Baths 
1
Lot Size 
0.9771 Acres
Year Built 
2007
MLS® Number 
51698049
Status 
Active
Property Tax 
N/A
HOA/Condo/Coop Fees 
$131.67 monthly
Sq Ft Source 
N/A
Friends & Family
Recent Activity
2 weeks agoListing updated with changes from the MLS®
2 weeks agoPrice changed to $1,799,500
2 weeks agoStatus changed to Active
a month agoListing first seen on site
General Features
Acres 
0.9771
Attached Garage 
Yes
Disclosures 
MudSellers Disclosure
Foundation 
Slab
Garage 
Yes
Garage Spaces 
3
Green Energy Efficient 
Thermostat
Parking 
Attached
Parking Spaces 
3
Property Sub Type 
Single Family Residence
SqFt Total 
6960
Style 
Traditional
Water Source 
Public
Interior Features
Appliances 
DisposalDouble OvenMicrowaveGas CooktopDishwasher
Cooling 
Ceiling Fan(s)Electric
Fireplace 
Yes
Fireplace Features 
OutsideGas Log
Fireplaces 
2
Flooring 
CarpetTileWood
Heating 
Natural Gas
Interior 
Crown MoldingDry BarHigh CeilingsWet BarWired for SoundWalk-In Closet(s)Breakfast BarKitchen IslandPantryEntrance FoyerMaster DownstairsGranite CountersDouble VanitySmart Thermostat
Spa 
Yes
Bedroom 
Dimensions - 12x16Level - SecondArea - 192
Breakfast 
Dimensions - 12x13Level - FirstArea - 156
Dining Room 
Dimensions - 13x14Level - FirstArea - 182
Extra Room 
Dimensions - 7x14Level - FirstArea - 98
Family Room 
Dimensions - 17x19Level - FirstArea - 323
Game Room 
Dimensions - 22x26Level - FirstArea - 572
Kitchen 
Dimensions - 14x17Level - FirstArea - 238
Living Room 
Dimensions - 17x17Level - FirstArea - 289
Master Bedroom 
Dimensions - 15x22Level - FirstArea - 330
Save
Ask
Tour
Hide
Share
Exterior Features
Construction Details 
StoneStucco
Exterior 
Balcony
Fencing 
Back YardFull
Lot Features 
Back YardSubdividedWooded
Patio And Porch 
Covered
Pool Features 
GuniteHeatedIn Ground
Private Pool 
Yes
Roof 
Composition
Spa 
Yes
Spa Features 
Private
Community Features
Accessibility Features 
Accessible EntranceAccessible Full BathTherapeutic Whirlpool
Association Fee 
$1580.0
Association Fee Frequency 
Annually
Community Features 
Tennis Court(s)
MLS Area 
38
School District 
19 - Fort Bend
Financing Terms Available 
CashConventional
Schools
School District
19 - Fort Bend
Elementary School
Sienna Crossing Elementary School
Middle School
Baines Middle School
High School
Ridge Point High School
Listing courtesy of Land & Luxe Realty [email protected]

IDX information is provided exclusively for consumers’ personal, non-commercial use. It may not be used for any purpose other than to identify prospective properties consumers may be interested in purchasing. This data is deemed reliable but is not guaranteed accurate by the MLS.

Data provided by HAR.com © 2026. All information provided should be independently verified.

Neighborhood & Commute
Source: Walkscore
Save
Ask
Tour
Hide
Share