Save
Ask
Tour
Hide
Share
$889,000
5 Days On Site

7 Placido Way Court
Missouri City, TX 77459

For Sale|Single Family Residence|Active
5
Beds
6
Total Baths
5
Full Baths
1
Partial Bath
4,485
SqFt
$198
/SqFt
2013
Built
Subdivision:
Sienna Village Of Bees Creek Sec 23-A
County:
Fort Bend

Due to the health concerns created by Coronavirus we are offering personal 1-1 online video walkthough tours where possible.
7 Placido Way Court7 Placido Way Court7 Placido Way Court7 Placido Way Court
Save
Ask
Tour
Hide
Share

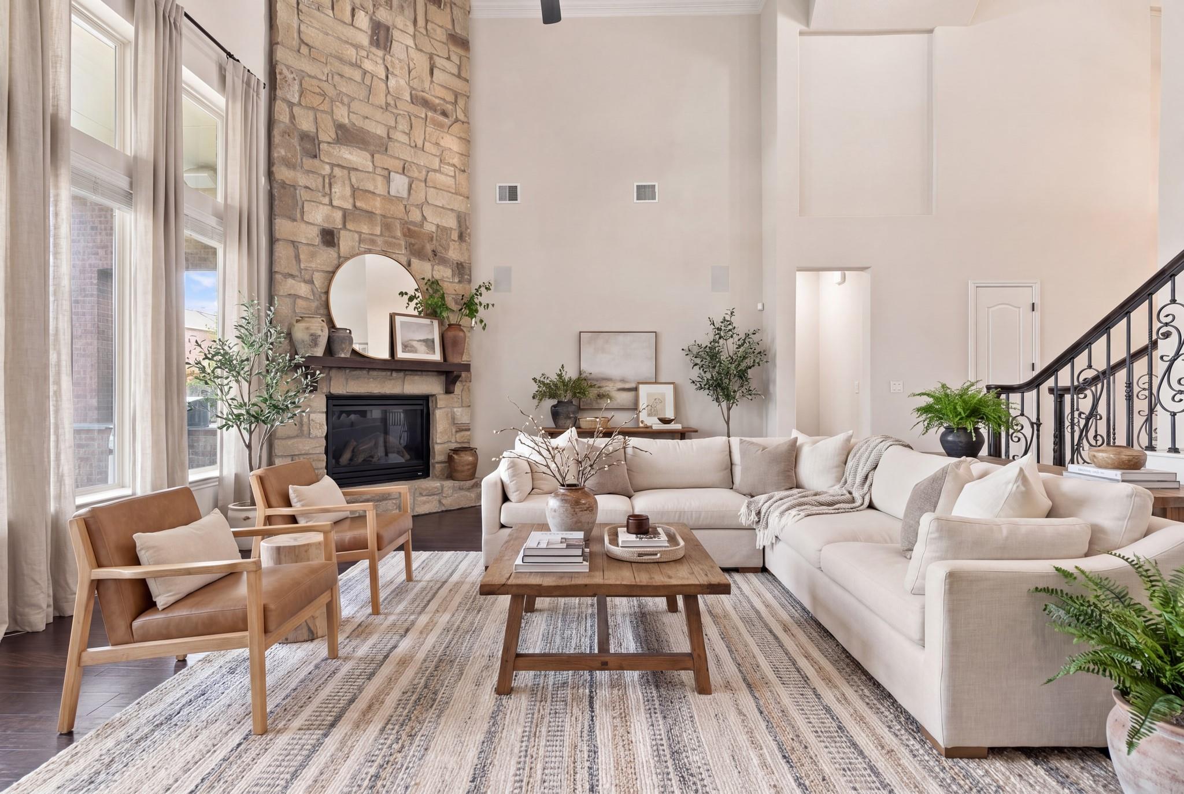
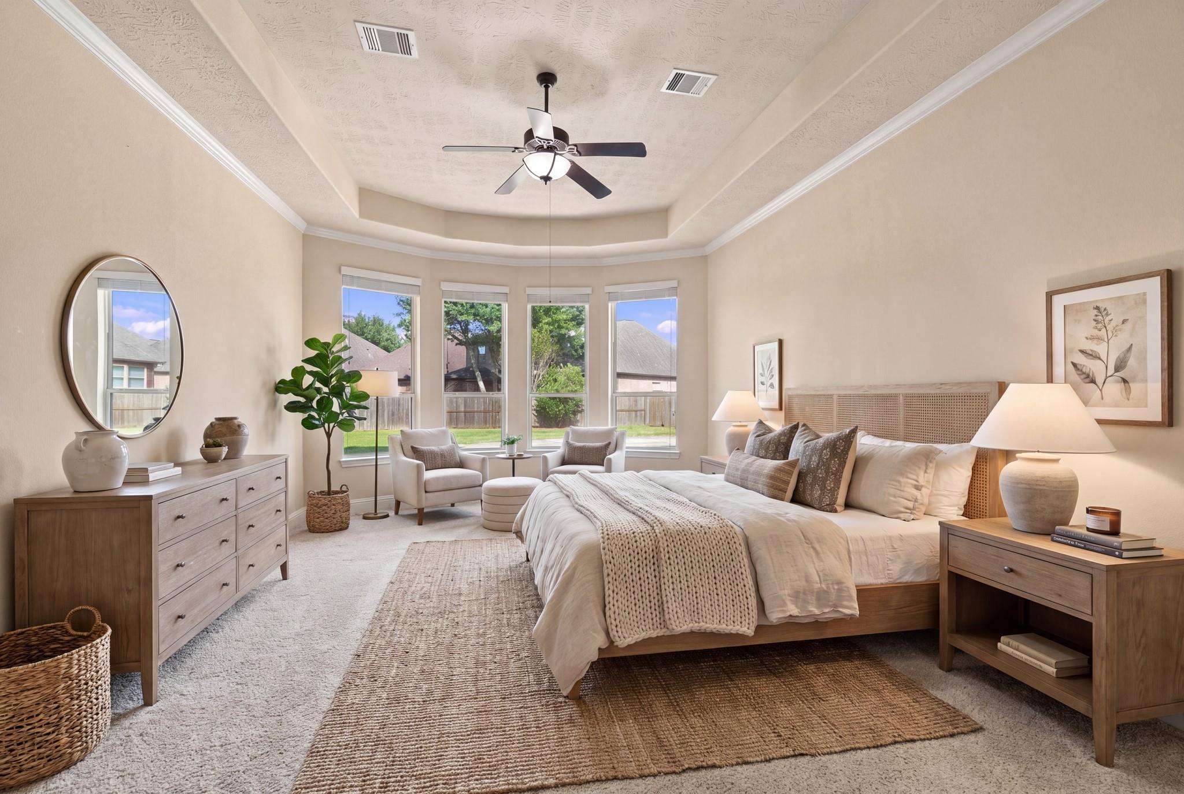
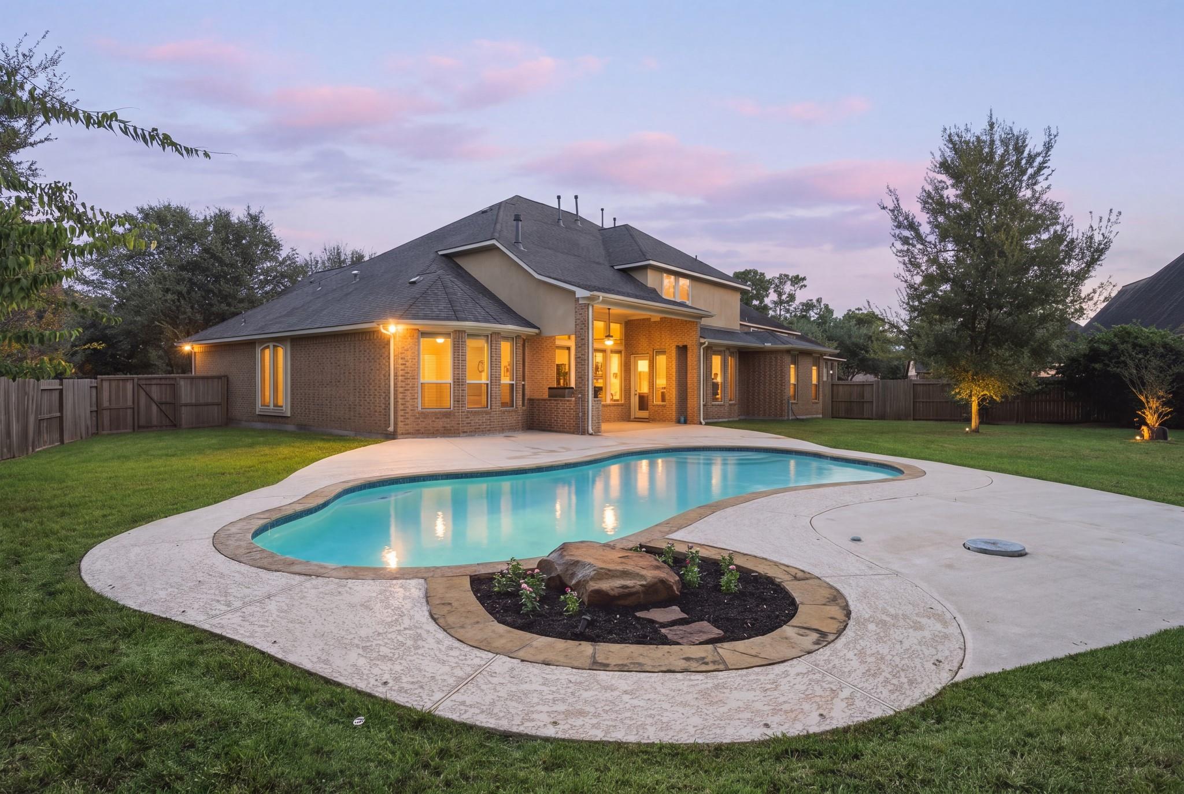
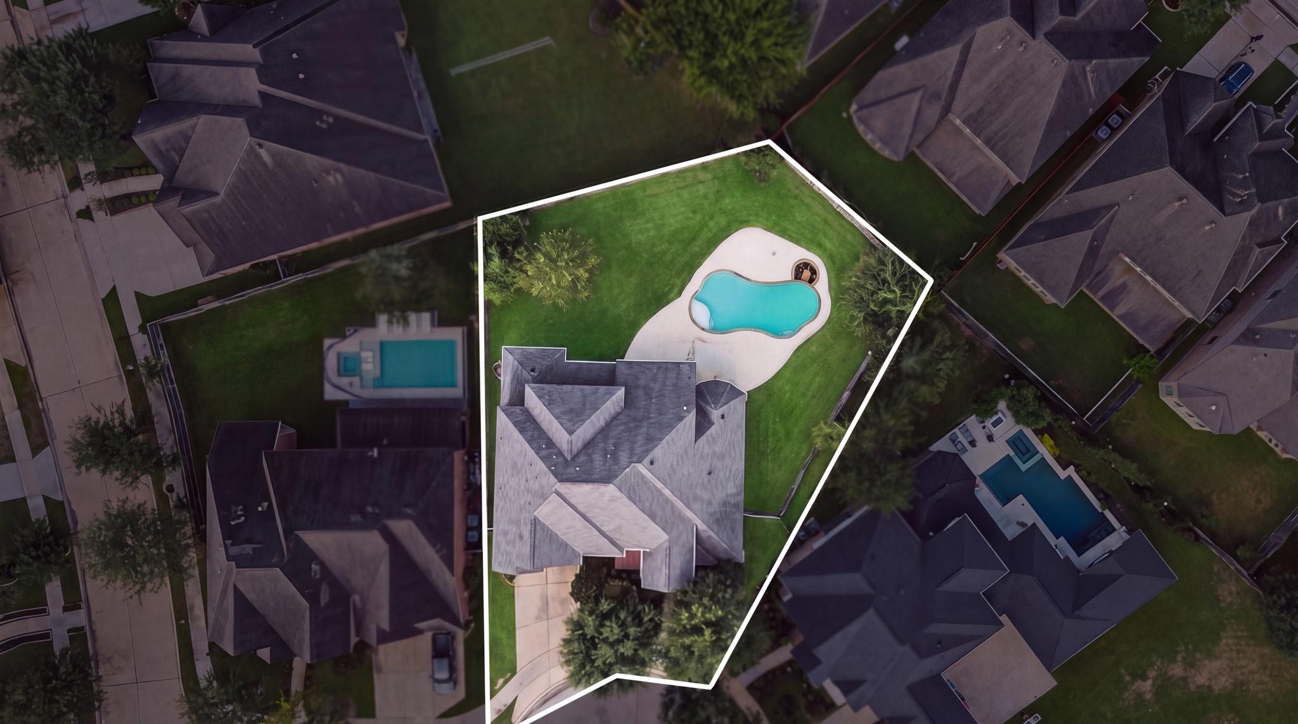
NEW ROOF 2025, 2 NEW WATER HEATERS 2026, NEW HVAC 2026! Located in PRIME Sienna with easy access to Highway 6 and Fort Bend Tollway, this Trendmaker home is the epitome of perfection! In a quiet cul-de-sac with an over-sized lot, but the backyard gets even better - outdoor kitchen, newly re-surfaced pool (2026), and plenty of yard space for play! Step inside to a grand foyer with 25' ceilings, home office/study conveniently on the first floor with glass French doors. 2 BEDROOMS DOWNSTAIRS, total of 5 large bedrooms, each with their own bathroom. Family room perfect for entertaining with a wall of windows, open to the huge formal dining room and gourmet kitchen containing all new stainless steel appliances, double ovens, gas cooktop, granite countertops, large walk-in pantry and large utility room. Primary suite with spa-like bathroom - TWO shower heads, vanity, double sinks, 17x22 walk-in closet. Second story w/ a game room, media room and 3 secondary bedrooms. Call us today!

Save
Ask
Tour
Hide
Share
Listing Snapshot
Price 
$889,000
Days On Site 
5 Days
Bedrooms 
5
Inside Area (SqFt) 
4,485 sqft
Total Baths 
6
Full Baths 
5
Partial Baths 
1
Lot Size 
0.3451 Acres
Year Built 
2013
MLS® Number 
51820026
Status 
Active
Property Tax 
$19,818
HOA/Condo/Coop Fees 
$128.58 monthly
Sq Ft Source 
N/A
Friends & Family
Recent Activity
4 days agoListing updated with changes from the MLS®
6 days agoListing first seen on site
General Features
Acres 
0.3451
Attached Garage 
Yes
Disclosures 
Levee DistrictMudSeller's Disclosure
Foundation 
Slab
Garage 
Yes
Garage Spaces 
3
Parking 
AttachedTandemGarage Door Opener
Parking Spaces 
3
Property Sub Type 
Single Family Residence
Security 
Prewired
Sewer 
Public Sewer
SqFt Total 
4485
Style 
Traditional
Water Source 
Public
Interior Features
Appliances 
DisposalDouble OvenElectric OvenMicrowaveGas CooktopDishwasherDryerRefrigeratorWasher
Cooling 
Electric
Fireplace 
Yes
Fireplace Features 
Free StandingGasGas Log
Fireplaces 
1
Flooring 
CarpetTileWood
Heating 
Natural Gas
Interior 
Crown MoldingHigh CeilingsWalk-In Closet(s)Kitchen IslandPantryEntrance FoyerMaster DownstairsGranite CountersDouble Vanity
Laundry Features 
Electric Dryer HookupWasher Hookup
Spa 
Yes
Window Features 
Window Coverings
Bedroom 
Dimensions - 13 x 13Level - SecondArea - 169
Dining Room 
Dimensions - 18 x 17Level - FirstArea - 306
Game Room 
Dimensions - 27 x 23Level - SecondArea - 621
Kitchen 
Dimensions - 22 x 12Level - FirstArea - 264
Living Room 
Dimensions - 20 x 24Level - FirstArea - 480
Master Bedroom 
Dimensions - 21 x 14Level - FirstArea - 294
Media Room 
Dimensions - 11 x 14Level - SecondArea - 154
Save
Ask
Tour
Hide
Share
Exterior Features
Construction Details 
BrickStoneStucco
Exterior 
Outdoor Kitchen
Fencing 
Back YardFull
Lot Features 
Back YardCul-De-SacNear Golf CourseSubdivided
Patio And Porch 
CoveredPatio
Pool Features 
GuniteIn Ground
Private Pool 
Yes
Roof 
Composition
Spa 
Yes
Waterfront Features 
Pond
Windows/Doors 
Window Coverings
Community Features
Accessibility Features 
Therapeutic Whirlpool
Association Amenities 
Basketball CourtBeach AccessClubhouseDog ParkFitness CenterGolf CourseJogging PathParkParty RoomPicnic AreaPlaygroundPoolSport CourtTennis Court(s)Trail(s)Recreation Facilities
Association Fee 
$1543.0
Association Fee Frequency 
Annually
Community Features 
Tennis Court(s)CurbsClubhouseGolf
MLS Area 
38
School District 
19 - Fort Bend
Financing Terms Available 
CashConventionalFHAVA Loan
Roads 
Concrete
Schools
School District
19 - Fort Bend
Elementary School
Sienna Crossing Elementary School
Middle School
Baines Middle School
High School
Ridge Point High School
Listing courtesy of eXp Realty LLC [email protected]

IDX information is provided exclusively for consumers’ personal, non-commercial use. It may not be used for any purpose other than to identify prospective properties consumers may be interested in purchasing. This data is deemed reliable but is not guaranteed accurate by the MLS.

Data provided by HAR.com © 2026. All information provided should be independently verified.

Neighborhood & Commute
Source: Walkscore
Save
Ask
Tour
Hide
Share