Save
Ask
Tour
Hide
Share
$370,000
New Listing

21307 Russell Chase Drive
Porter, TX 77365

For Sale|Single Family Residence|Active
4
Beds
3
Total Baths
2
Full Baths
1
Partial Bath
2,940
SqFt
$126
/SqFt
2013
Built
Subdivision:
Auburn Trails At Oakhurst
County:
Montgomery

Due to the health concerns created by Coronavirus we are offering personal 1-1 online video walkthough tours where possible.
21307 Russell Chase Drive21307 Russell Chase Drive21307 Russell Chase Drive21307 Russell Chase Drive
Save
Ask
Tour
Hide
Share

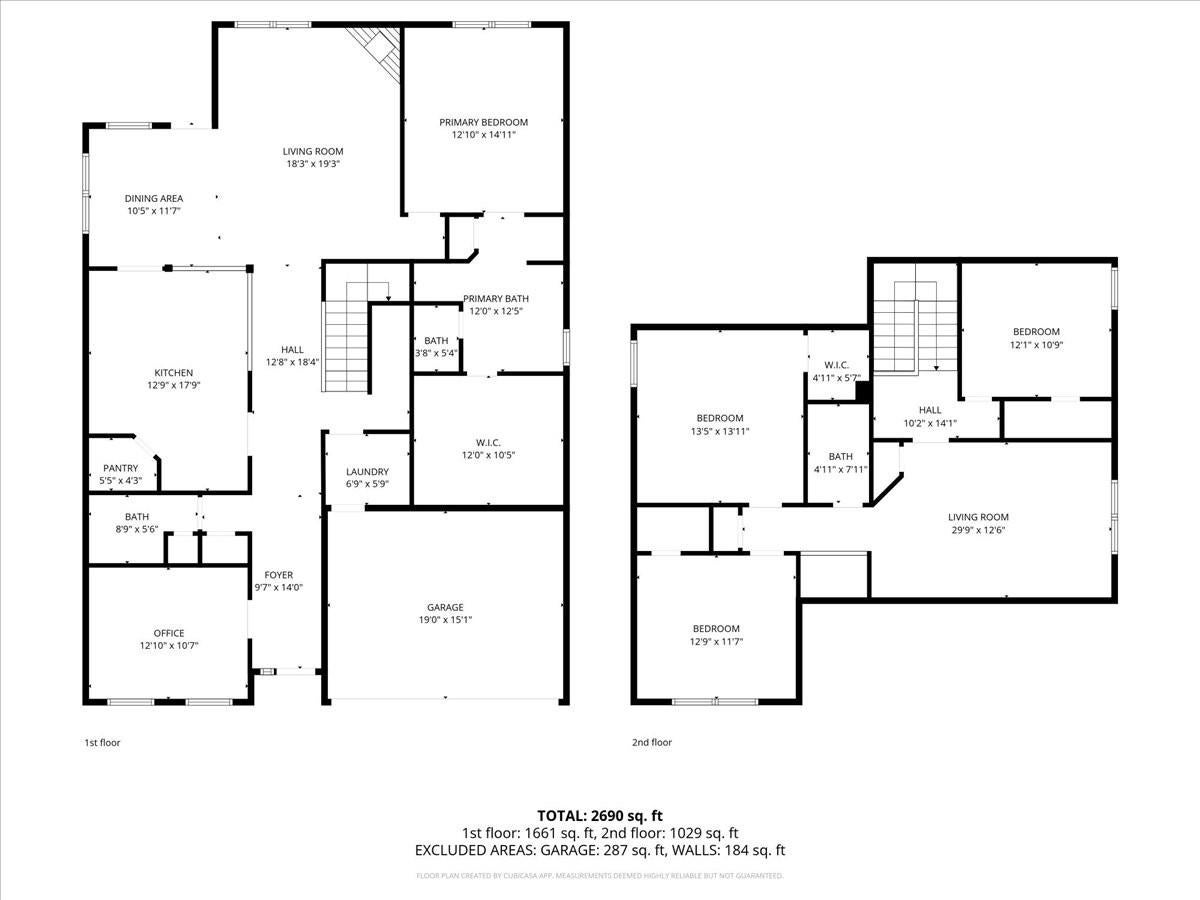
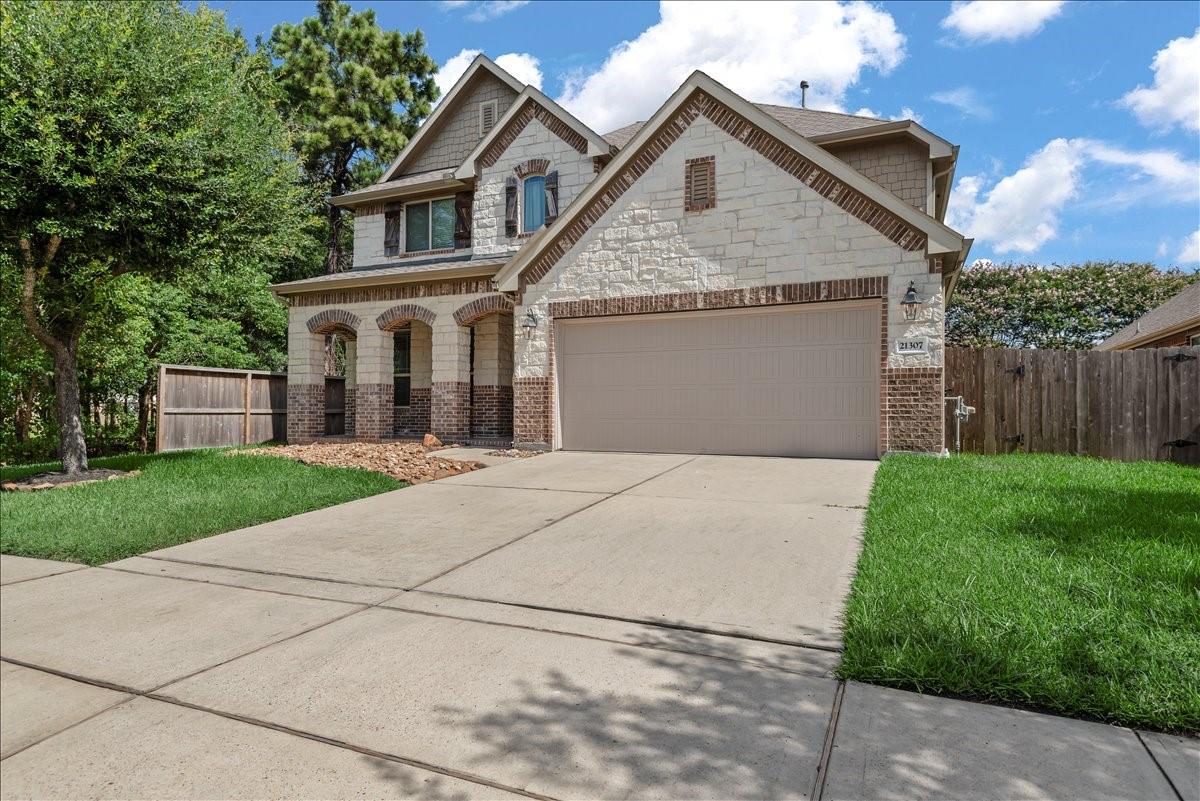
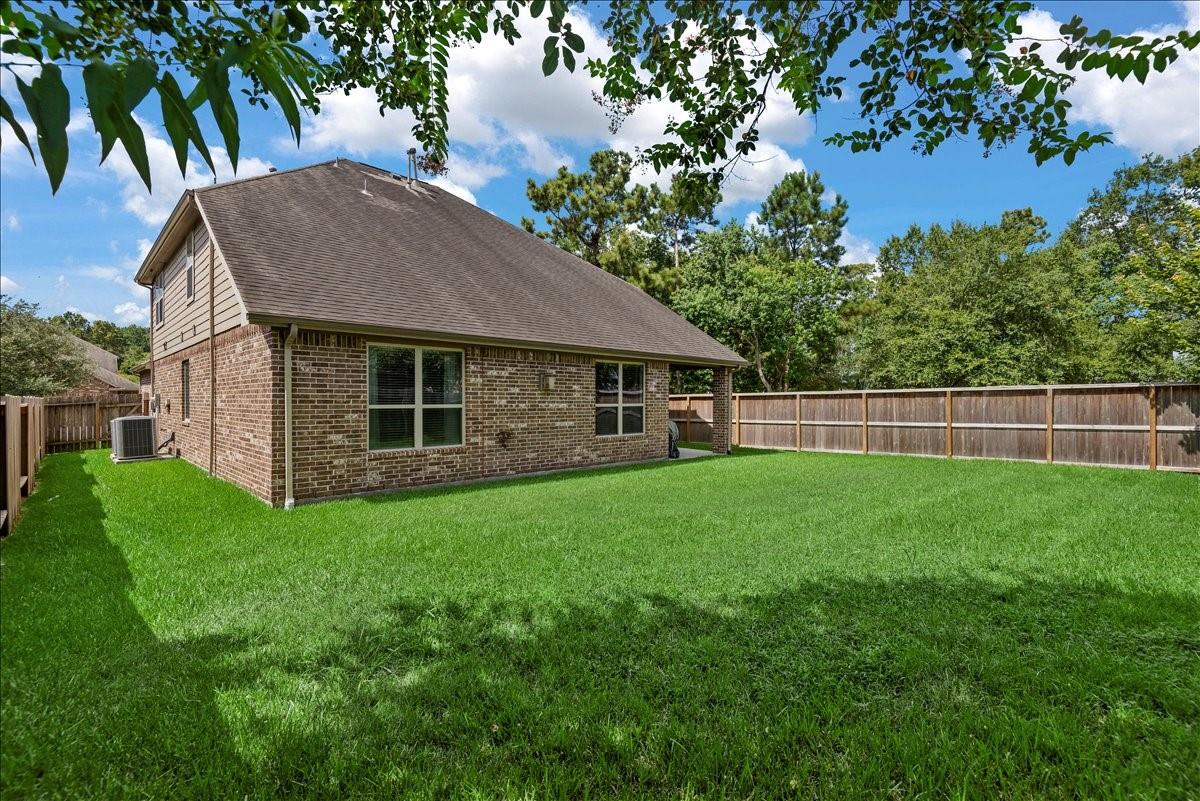
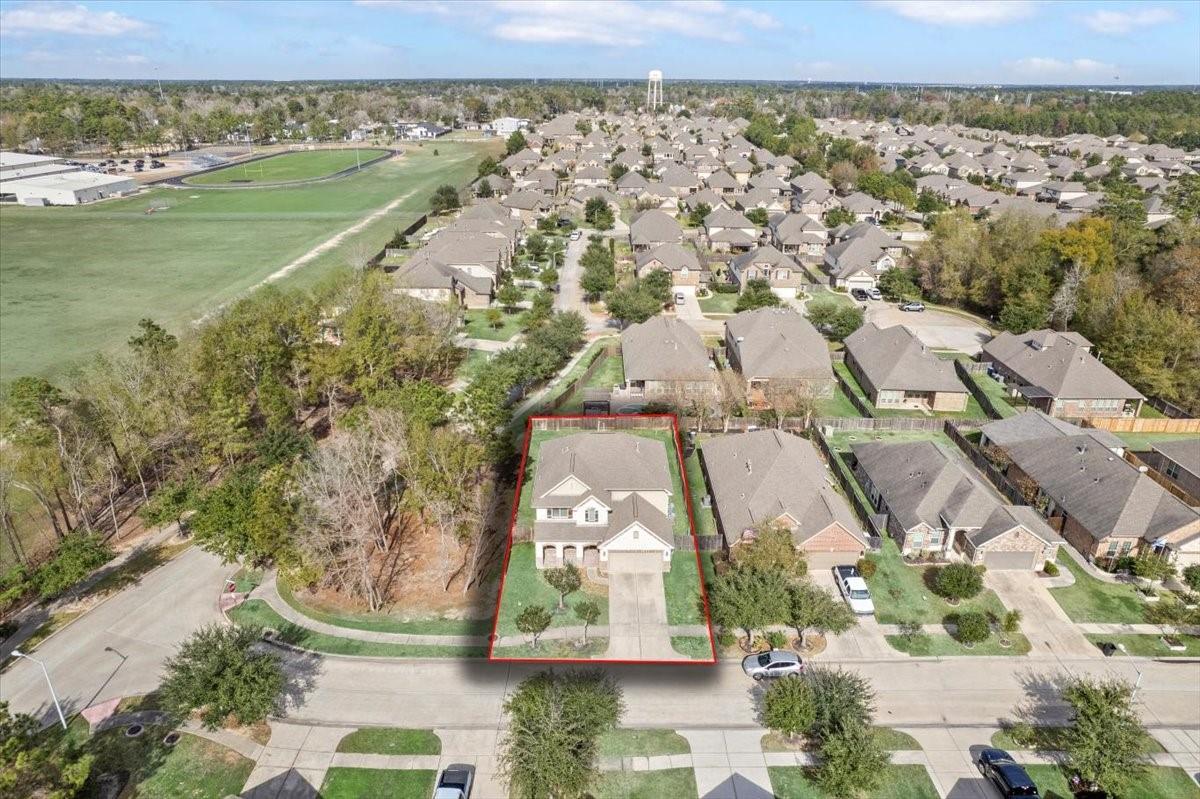
Move-in Ready! Prime corner lot 4-bedroom home just minutes from Hwy 59/69 & 99. NEW HVAC in 2026 and BRAND NEW (7/2026) Luxury vinyl floors throughout! Updated wood staircase treads are stunning. NO CARPET in this home! Enjoy extra privacy—the adjacent lot is vacant HOA-owned space. This 2-story gem boasts a gourmet kitchen w/large central island. Living rm has cozy corner gas-log fireplace and a downstairs primary suite featuring a massive 11.5 x 10 ft closet. It even has a private study at the main entry. Outside: spacious, private backyard is ideal for adding your dream pool, plus a charming covered front porch and inviting backyard patio. Nestled in the sought-after Oakhurst master-planned community with an 18-hole semi-private golf course, sparkling neighborhood pool, and beautiful parks. Minutes to Bush Intercontinental Airport, HEB shopping, dining, IAH, I-69 & 99. Never flooded!

Save
Ask
Tour
Hide
Share
Listing Snapshot
Price 
$370,000
Days On Site 
0 Days
Bedrooms 
4
Inside Area (SqFt) 
2,940 sqft
Total Baths 
3
Full Baths 
2
Partial Baths 
1
Lot Size 
0.1604 Acres
Year Built 
2013
MLS® Number 
53040758
Status 
Active
Property Tax 
$10,311
HOA/Condo/Coop Fees 
$68.5 monthly
Sq Ft Source 
N/A
Friends & Family
Recent Activity
3 hours agoListing updated with changes from the MLS®
3 hours agoListing first seen on site
General Features
Acres 
0.1604
Attached Garage 
Yes
Direction Faces 
South
Disclosures 
MudSellers Disclosure
Foundation 
Slab
Garage 
Yes
Garage Spaces 
2
Green Energy Efficient 
ThermostatHVACExposure/Shade
Parking 
AttachedGarage Door Opener
Parking Spaces 
2
Property Sub Type 
Single Family Residence
Security 
Prewired
Sewer 
Public Sewer
SqFt Total 
2940
Style 
Traditional
Water Source 
Public
Interior Features
Appliances 
DisposalElectric OvenGas CooktopDishwasher
Cooling 
Ceiling Fan(s)Electric
Fireplace 
Yes
Fireplace Features 
GasGas Log
Fireplaces 
1
Flooring 
TileVinyl
Heating 
Natural Gas
Interior 
High CeilingsWalk-In Closet(s)Breakfast BarKitchen IslandEntrance FoyerMaster DownstairsPantryGranite CountersDouble VanitySoaking TubSmart Thermostat
Laundry Features 
Electric Dryer HookupGas Dryer HookupWasher Hookup
Window Features 
Window CoveringsLow Emissivity Windows
Save
Ask
Tour
Hide
Share
Exterior Features
Construction Details 
BrickCement SidingWood Siding
Fencing 
Back Yard
Lot Features 
Corner LotNear Golf Course
Patio And Porch 
Patio
Roof 
Composition
Waterfront Features 
Pond
Windows/Doors 
Window CoveringsLow Emissivity Windows
Community Features
Association Amenities 
Picnic AreaPlaygroundTrail(s)Recreation Facilities
Association Dues 
822
Financing Terms Available 
CashConventionalFHAVA Loan
HOA Fee Frequency 
Annually
MLS Area 
40
School District 
39 - New Caney
Schools
School District
39 - New Caney
Elementary School
Bens Branch Elementary School
Middle School
Woodridge Forest Middle School
High School
West Fork High School
Listing courtesy of Keller Williams Realty Northeast [email protected]

IDX information is provided exclusively for consumers’ personal, non-commercial use. It may not be used for any purpose other than to identify prospective properties consumers may be interested in purchasing. This data is deemed reliable but is not guaranteed accurate by the MLS.

Data provided by HAR.com © 2026. All information provided should be independently verified.

Neighborhood & Commute
Source: Walkscore
Save
Ask
Tour
Hide
Share