Save
Ask
Tour
Hide
Share
$379,000
31 Days On Site

7034 Maid Stone Drive
Pasadena, TX 77505

Single Family Residence|Pending
3
Beds
3
Total Baths
2
Full Baths
1
Partial Bath
2,366
SqFt
$160
/SqFt
1998
Built
Subdivision:
Baywood Oaks Village Sec 06
County:
Harris

Due to the health concerns created by Coronavirus we are offering personal 1-1 online video walkthough tours where possible.
7034 Maid Stone Drive7034 Maid Stone Drive7034 Maid Stone Drive7034 Maid Stone Drive
Save
Ask
Tour
Hide
Share

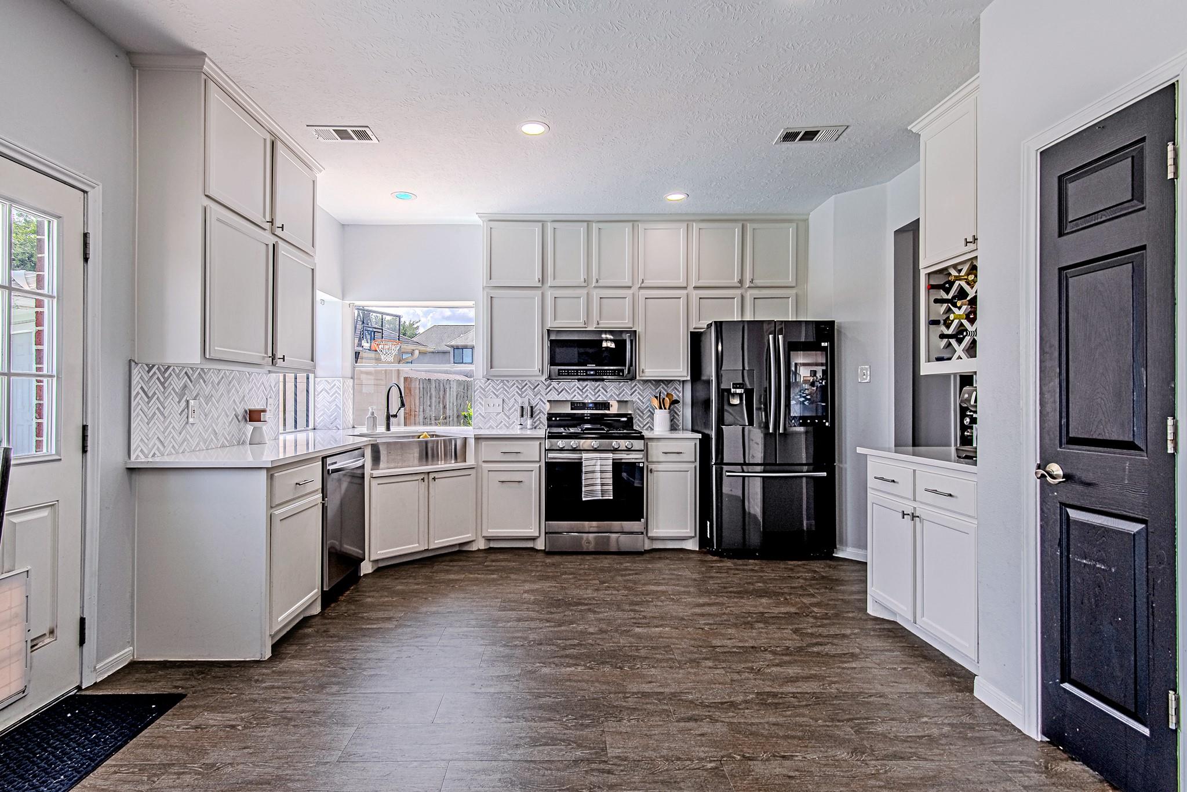
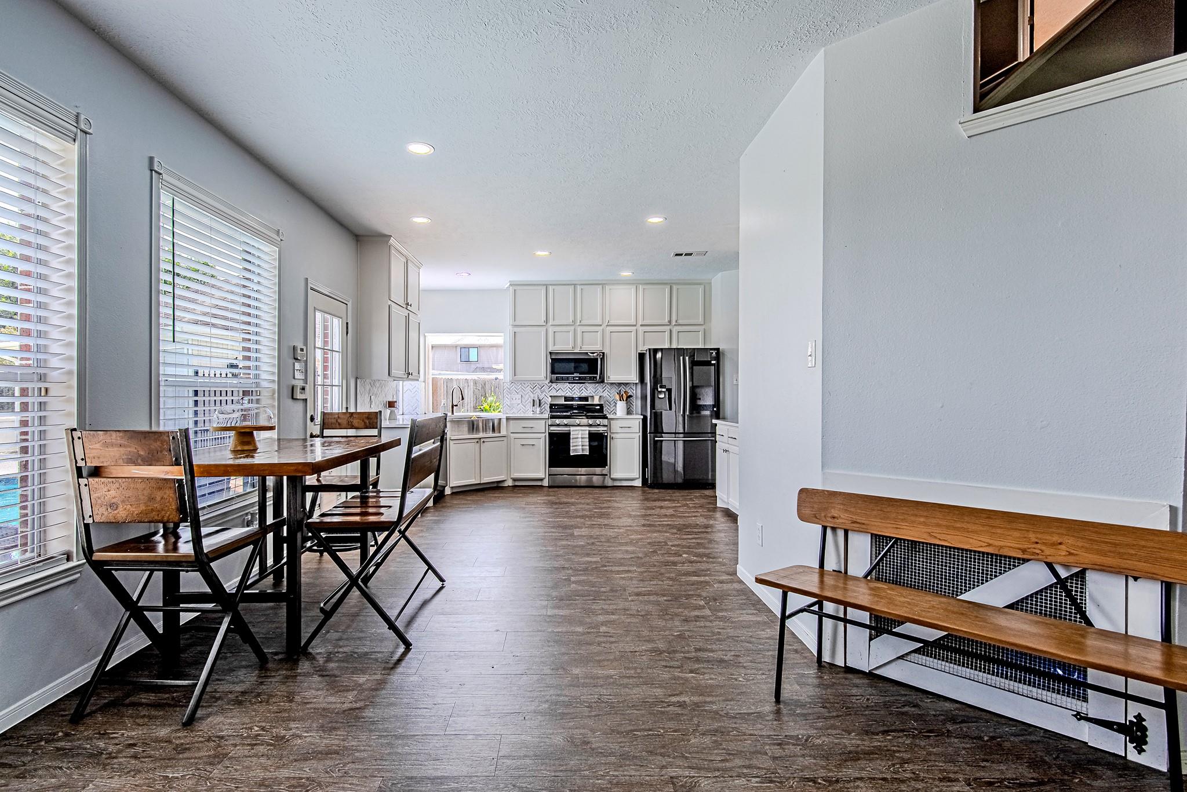
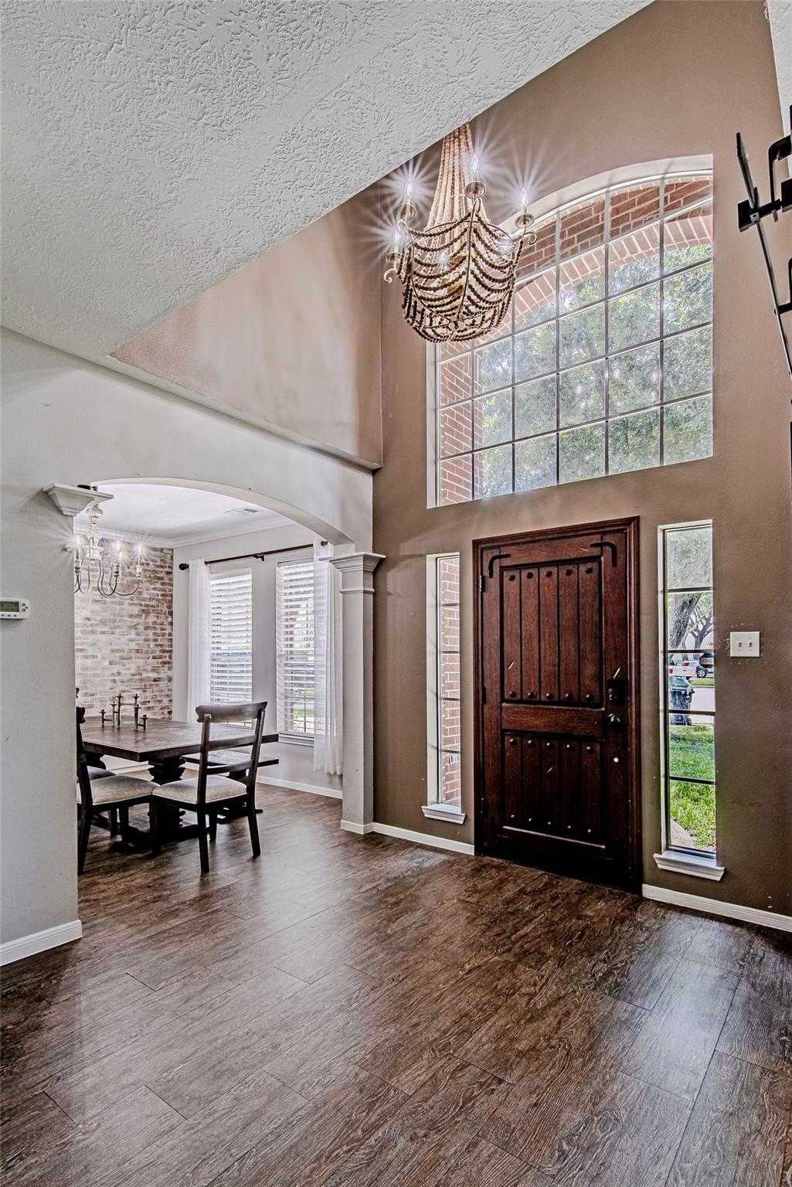
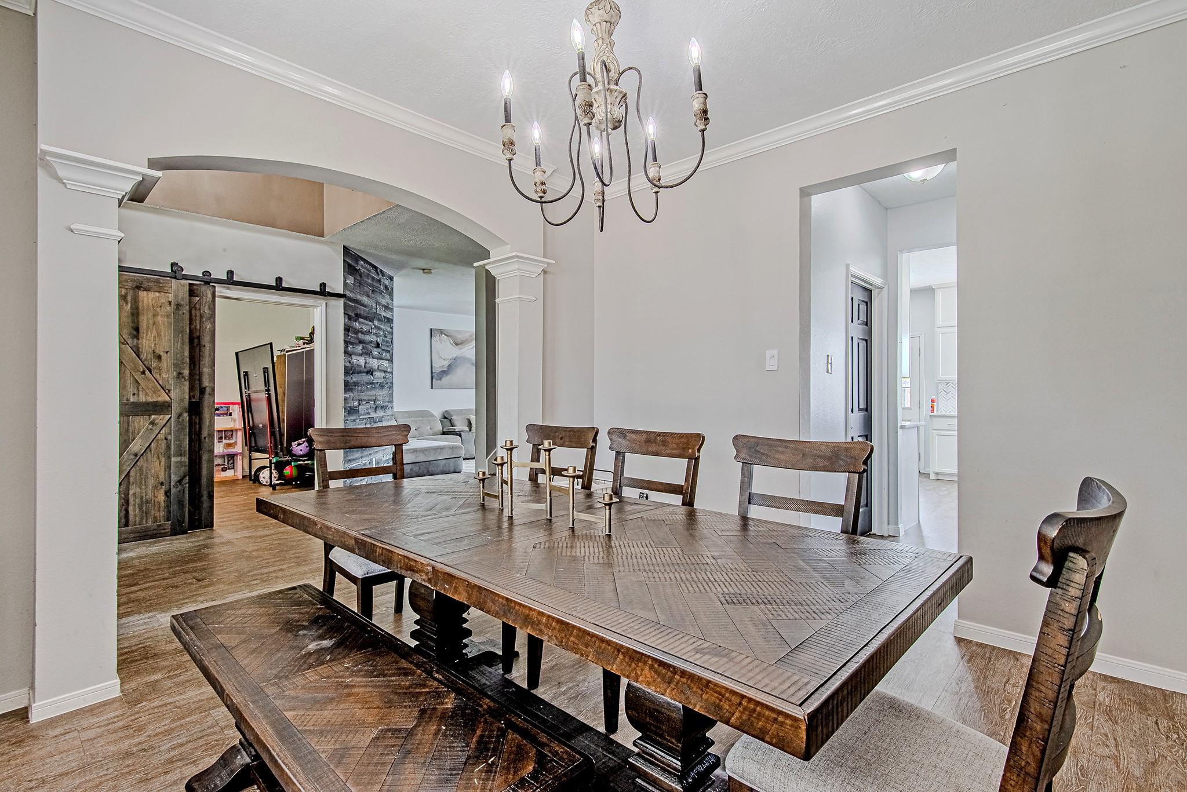
Beautiful Baywood Oaks home backing to Holly Bay Park with no rear neighbors! Featuring neutral gray laminate wood flooring, this spacious home offers a versatile 13' x 13' home office on the first floor, a large formal dinning area, living area with fireplace and an upstairs game room. The updated kitchen showcases new cabinetry and elegant quartz countertops. Primary suite includes an en-suite garden tub, separate shower & walk-in closet. Enjoy abundant storage both downstairs & upstairs. Step outside to your backyard retreat with a resurfaced in-ground pool (2026), perfect for relaxing or entertaining. The porte-cochere driveway & detached garage provide ample parking. Conveniently located near Fairmont Elementary, Fairmont Junior High, Beltway 8 and Hwy 146, offering easy access to shopping, dinning and communiting. Don't miss the exceptional opportunity!!

Save
Ask
Tour
Hide
Share
Listing Snapshot
Price 
$379,000
Days On Site 
31 Days
Bedrooms 
3
Inside Area (SqFt) 
2,366 sqft
Total Baths 
3
Full Baths 
2
Partial Baths 
1
Lot Size 
0.1837 Acres
Year Built 
1998
MLS® Number 
5320638
Status 
Pending
Property Tax 
$7,620
HOA/Condo/Coop Fees 
$28.33 monthly
Sq Ft Source 
N/A
Friends & Family
Recent Activity
yesterdayListing updated with changes from the MLS®
3 weeks agoStatus changed to Pending
a month agoListing first seen on site
General Features
Acres 
0.1837
Direction Faces 
West
Disclosures 
Sellers Disclosure
Foundation 
Slab
Garage 
Yes
Garage Spaces 
2
Parking 
Detached
Parking Spaces 
2
Property Sub Type 
Single Family Residence
Sewer 
Public Sewer
SqFt Total 
2366
Style 
Traditional
Water Source 
Public
Interior Features
Appliances 
DisposalGas OvenMicrowaveGas RangeDishwasherOven
Cooling 
Ceiling Fan(s)ElectricZoned
Fireplace 
Yes
Fireplace Features 
Gas
Fireplaces 
1
Flooring 
CarpetLaminateTile
Heating 
Natural Gas
Interior 
High CeilingsWalk-In Closet(s)Double VanitySoaking Tub
Laundry Features 
Electric Dryer HookupGas Dryer HookupWasher Hookup
Save
Ask
Tour
Hide
Share
Exterior Features
Construction Details 
BrickCement SidingWood Siding
Fencing 
Back Yard
Lot Features 
Subdivided
Patio And Porch 
Patio
Pool Features 
GuniteIn Ground
Private Pool 
Yes
Roof 
Composition
Community Features
Association Amenities 
ParkPlaygroundTrail(s)
Association Dues 
340
Community Features 
Curbs
Financing Terms Available 
CashConventionalFHAVA Loan
HOA Fee Frequency 
Annually
MLS Area 
6
Roads 
Concrete
School District 
16 - Deer Park
Schools
School District
16 - Deer Park
Elementary School
Fairmont Elementary School
Middle School
Fairmont Junior High School
High School
Deer Park High School
Listing courtesy of Winhill Advisors - Kirby [email protected]

IDX information is provided exclusively for consumers’ personal, non-commercial use. It may not be used for any purpose other than to identify prospective properties consumers may be interested in purchasing. This data is deemed reliable but is not guaranteed accurate by the MLS.

Data provided by HAR.com © 2026. All information provided should be independently verified.

Neighborhood & Commute
Source: Walkscore
Save
Ask
Tour
Hide
Share