Save
Ask
Tour
Hide
Share
$749,999
55 Days On Site

4634 Red Fox Circle
Baytown, TX 77523

For Sale|Single Family Residence|Active
5
Beds
4
Total Baths
3
Full Baths
1
Partial Bath
4,040
SqFt
$186
/SqFt
2017
Built
Subdivision:
Sellers Station Sec 2
County:
Chambers

Due to the health concerns created by Coronavirus we are offering personal 1-1 online video walkthough tours where possible.
4634 Red Fox Circle4634 Red Fox Circle4634 Red Fox Circle4634 Red Fox Circle
Save
Ask
Tour
Hide
Share

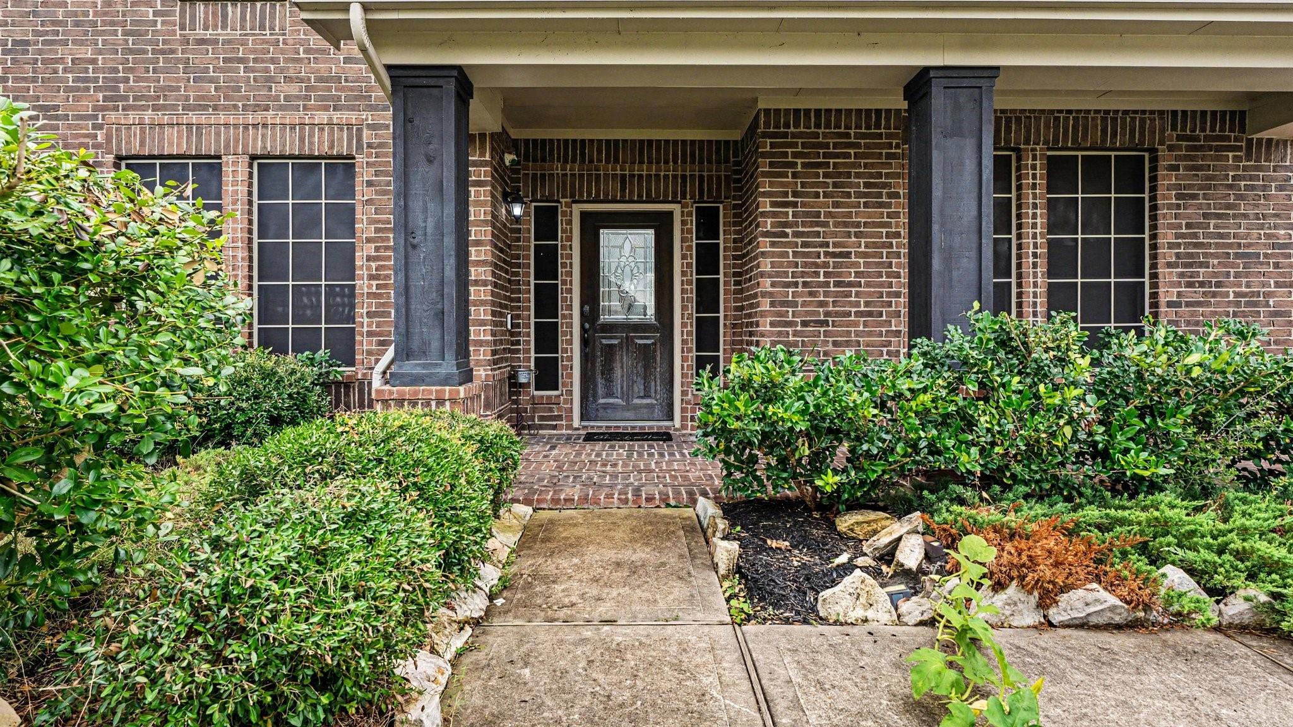
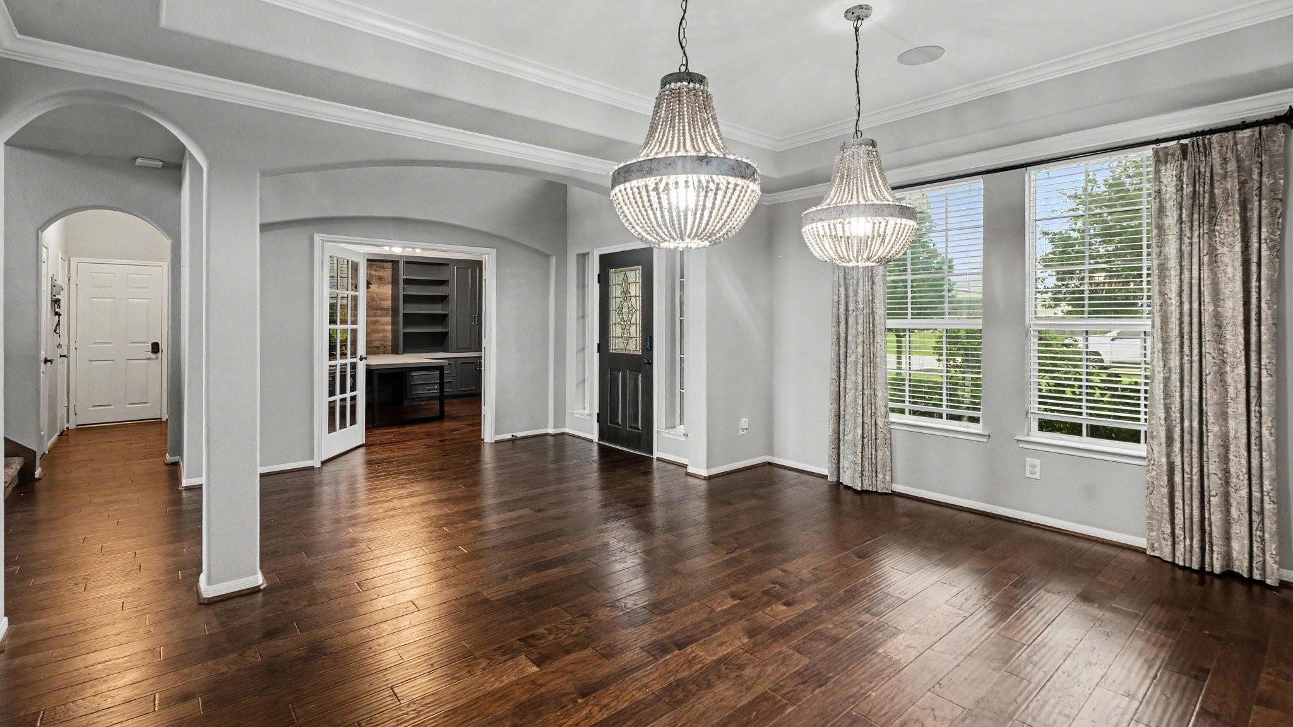
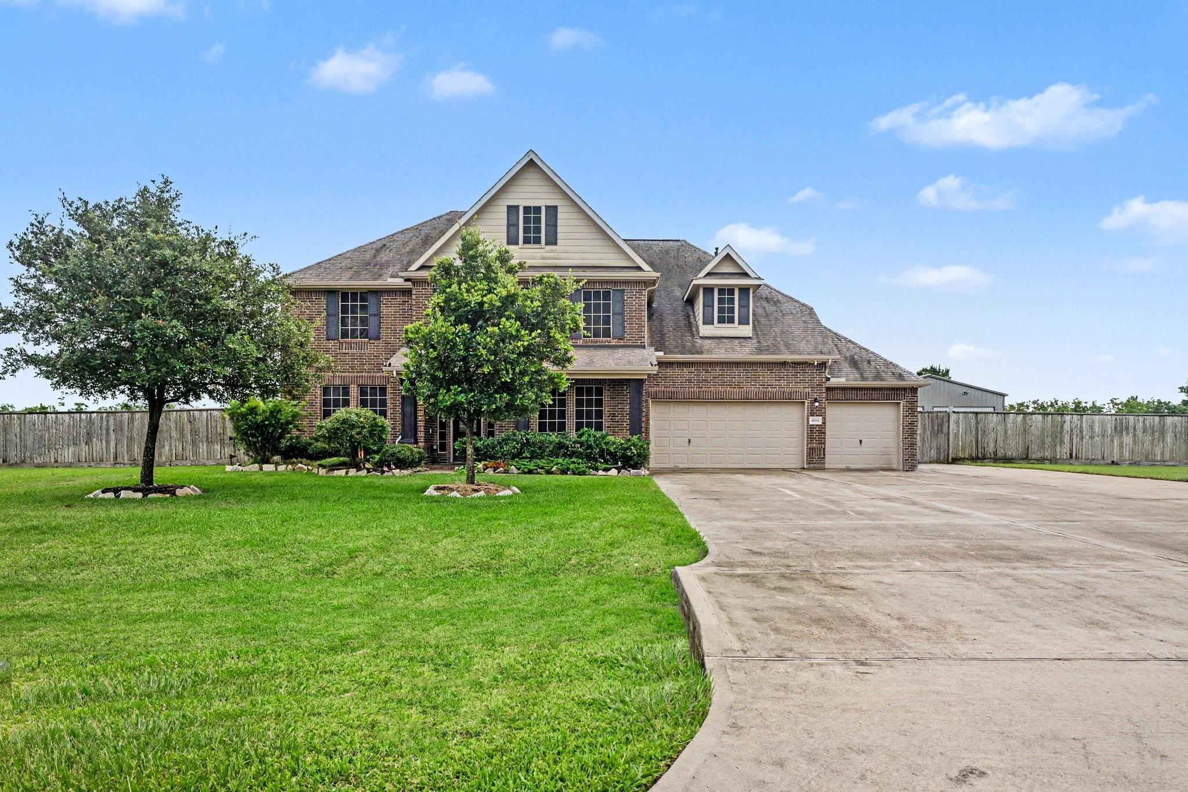
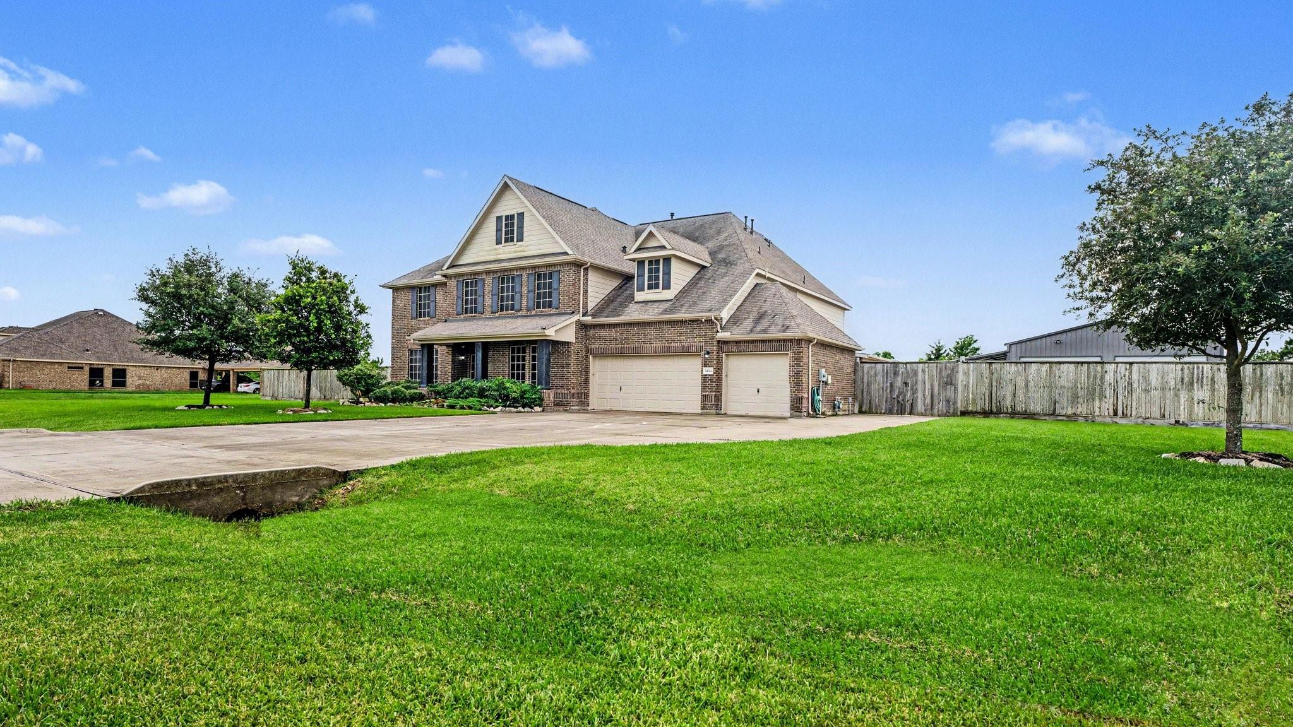
Luxury, functionality, and space come together on this stunning custom home situated on over an acre. The grand foyer welcomes you with soaring ceilings, warm wood flooring, & custom finishes throughout. The spacious family room features a floor-to-ceiling limestone fireplace & opens to a gourmet kitchen with custom cabinetry, quartz countertops, double ovens, gas cooktop, & stainless appliances. A private office showcases custom built-ins, reclaimed wood accents, & French doors. Enjoy the ultimate movie-night experience in the dedicated media room with tiered seating, surround sound, & dimmable lighting. Upgrades include custom office & dining room feature walls, a custom pantry door, whole-home water filtration system, and Control4 smart home automation. Outside you’ll find an oversized patio, additional parking, & a large Shop with roll-up door with plumbing for future bathroom/sink. Make your appointment today.

Save
Ask
Tour
Hide
Share
Listing Snapshot
Price 
$749,999
Days On Site 
55 Days
Bedrooms 
5
Inside Area (SqFt) 
4,040 sqft
Total Baths 
4
Full Baths 
3
Partial Baths 
1
Lot Size 
1.084 Acres
Year Built 
2017
MLS® Number 
53439302
Status 
Active
Property Tax 
$10,826
HOA/Condo/Coop Fees 
$41.67 monthly
Sq Ft Source 
N/A
Friends & Family
Recent Activity
4 weeks agoListing updated with changes from the MLS®
4 weeks agoPrice changed to $749,999
2 months agoListing first seen on site
General Features
Acres 
1.084
Attached Garage 
Yes
Disclosures 
Sellers Disclosure
Foundation 
Slab
Garage 
Yes
Garage Spaces 
3
Green Energy Efficient 
ThermostatAppliances
Parking 
AttachedWorkshop in Garage
Parking Spaces 
3
Property Sub Type 
Single Family Residence
Security 
Prewired
Sewer 
Septic Tank
SqFt Total 
4040
Style 
Traditional
Interior Features
Appliances 
ENERGY STAR Qualified AppliancesDisposalDouble OvenMicrowaveGas CooktopDishwasherRefrigerator
Cooling 
Ceiling Fan(s)Electric
Fireplace 
Yes
Fireplace Features 
Gas Log
Fireplaces 
1
Flooring 
CarpetTileWood
Heating 
Natural Gas
Interior 
Crown MoldingDry BarHigh CeilingsWired for SoundWalk-In Closet(s)Breakfast BarPantryEntrance FoyerMaster DownstairsDouble VanitySmart Thermostat
Laundry Features 
Gas Dryer HookupWasher Hookup
Window Features 
Solar ScreensWindow CoveringsLow Emissivity Windows
Save
Ask
Tour
Hide
Share
Exterior Features
Construction Details 
Batts InsulationBrickWood SidingBlown-In Insulation
Exterior 
Balcony
Fencing 
Back YardFull
Lot Features 
Subdivided
Other Structures 
Shed(s)
Patio And Porch 
PorchPatio
Roof 
Composition
Windows/Doors 
Solar ScreensWindow CoveringsLow Emissivity Windows
Community Features
Association Dues 
500
Financing Terms Available 
CashConventionalFHAVA Loan
HOA Fee Frequency 
Annually
MLS Area 
53
School District 
6 - Barbers Hill
Schools
School District
6 - Barbers Hill
Elementary School
Barbers Hill South Elementary School
Middle School
Barbers Hill South Middle School
High School
Barbers Hill High School
Listing courtesy of Keller Williams Elite [email protected]

IDX information is provided exclusively for consumers’ personal, non-commercial use. It may not be used for any purpose other than to identify prospective properties consumers may be interested in purchasing. This data is deemed reliable but is not guaranteed accurate by the MLS.

Data provided by HAR.com © 2026. All information provided should be independently verified.

Neighborhood & Commute
Source: Walkscore
Save
Ask
Tour
Hide
Share