
1813 Mesa Verde DriveDeer Park, TX 77536
Due to the health concerns created by Coronavirus we are offering personal 1-1 online video walkthough tours where possible.
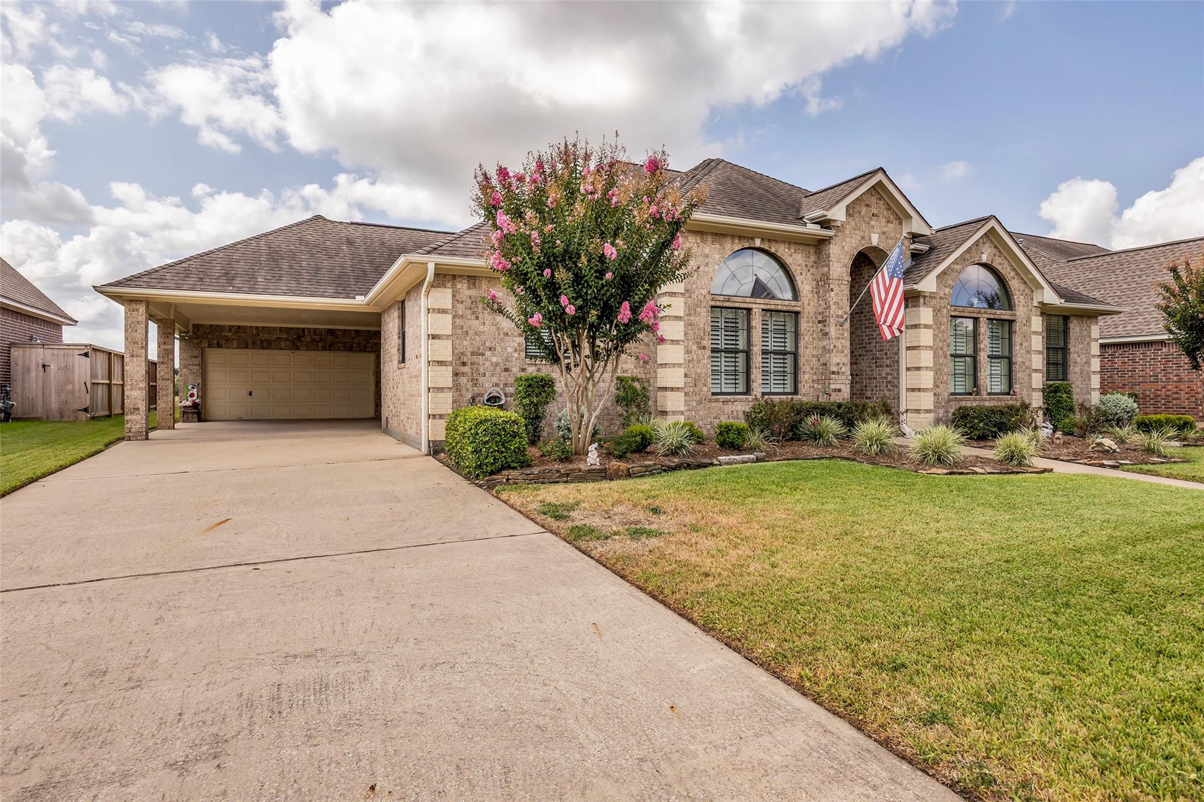
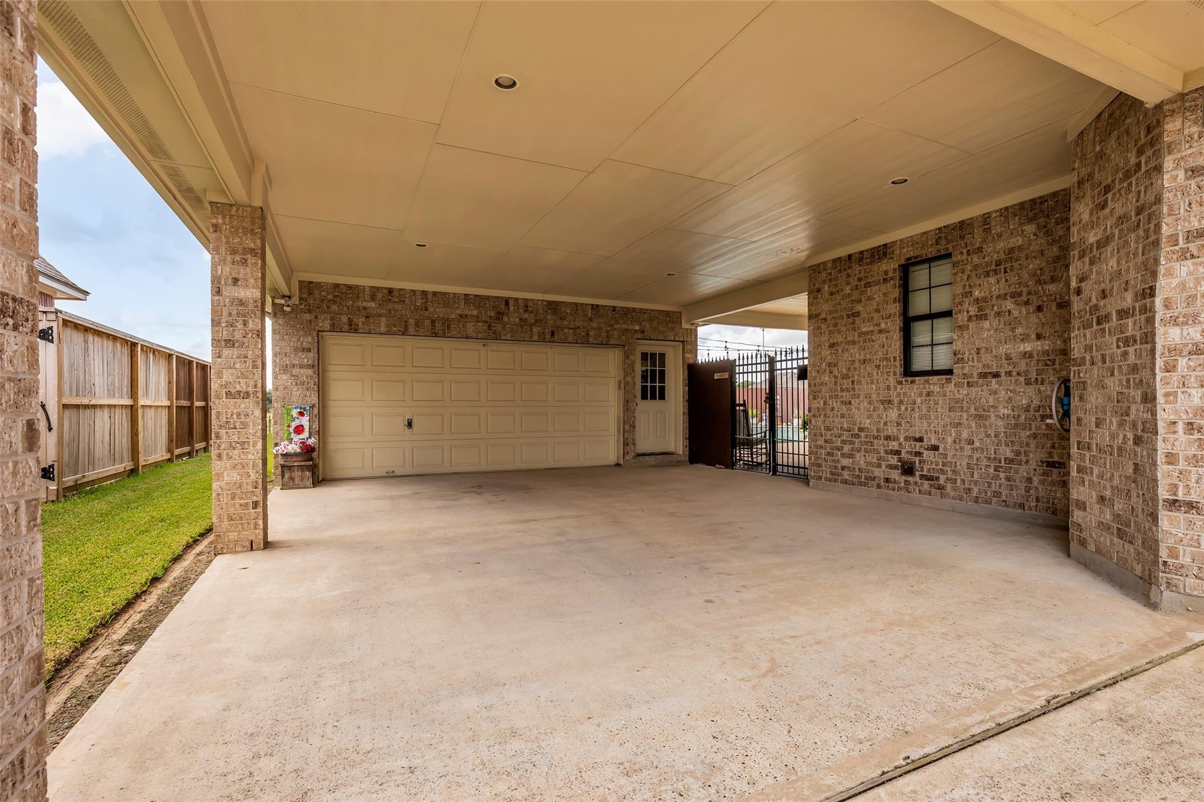
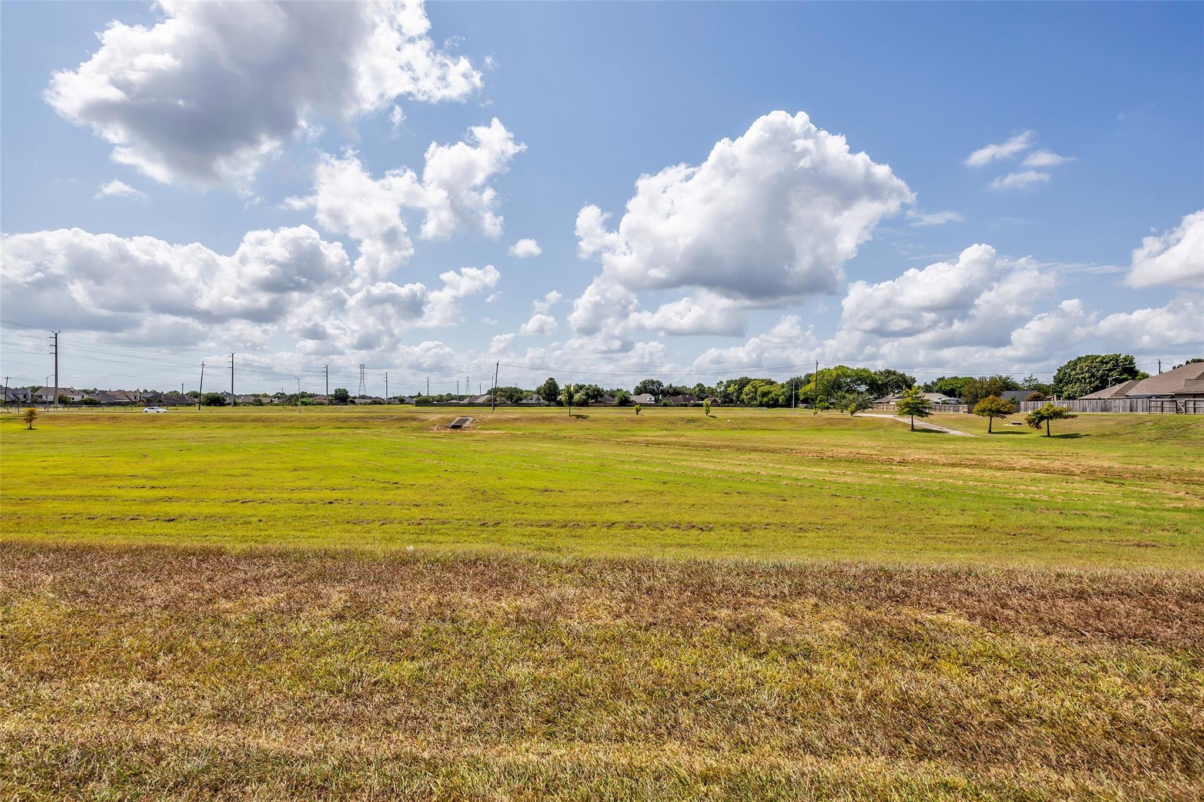
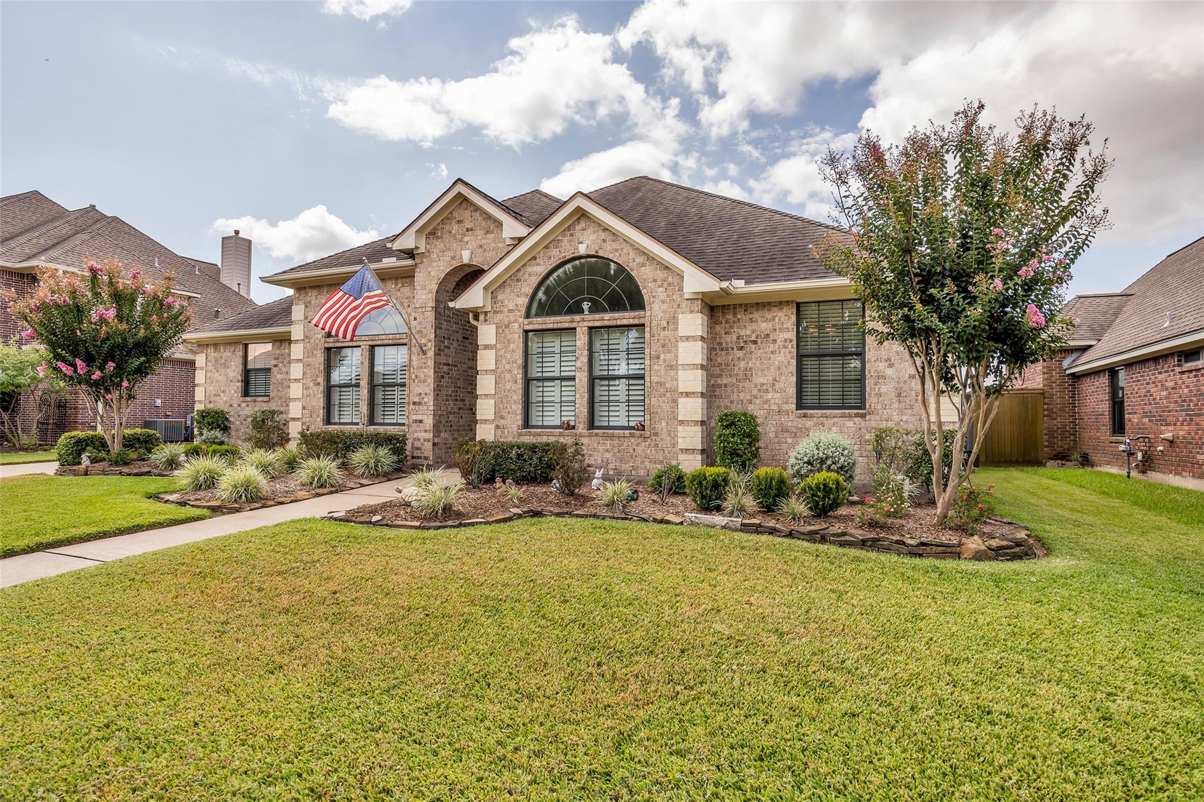
Custom built home, no back neighbors, generously oversized garage, pool + no HOA. This truly is a dream home! Exceptionally well-kept home offers a split floor plan with 3 bedrooms, 2 and 1-half baths. An open concept living room is open to dining room & kitchen. Kitchen offers granite countertops, electric appliances & walk in pantry. There are 2 spare bedrooms + 1 full bathroom with a walk-in, glass shower. Primary Bedroom offers an en-suite & features 2 closets, a vanity area, soaking tub & frameless, glass shower. Stepping out the back door, you will find privacy & tranquility as there are NO BACK NEIGHBORS! Large covered patio leads to a private backyard and large, play-style pool and spa. Garage offers a Half-Bathroom with direct access from the pool for added convenience and is generously oversized to fit 2 vehicles, plus plenty space for a home gym or workshop! Large porte-cochere, provides additional parking. A dream home to relax or entertain!
| 4 weeks ago | Listing updated with changes from the MLS | |
| 4 weeks ago | Status changed to Pending | |
| a month ago | Listing first seen on site |
IDX information is provided exclusively for consumers’ personal, non-commercial use. It may not be used for any purpose other than to identify prospective properties consumers may be interested in purchasing. This data is deemed reliable but is not guaranteed accurate by the MLS.
Data provided by HAR.com © 2026. All information provided should be independently verified.
Did you know? You can invite friends and family to your search. They can join your search, rate and discuss listings with you.