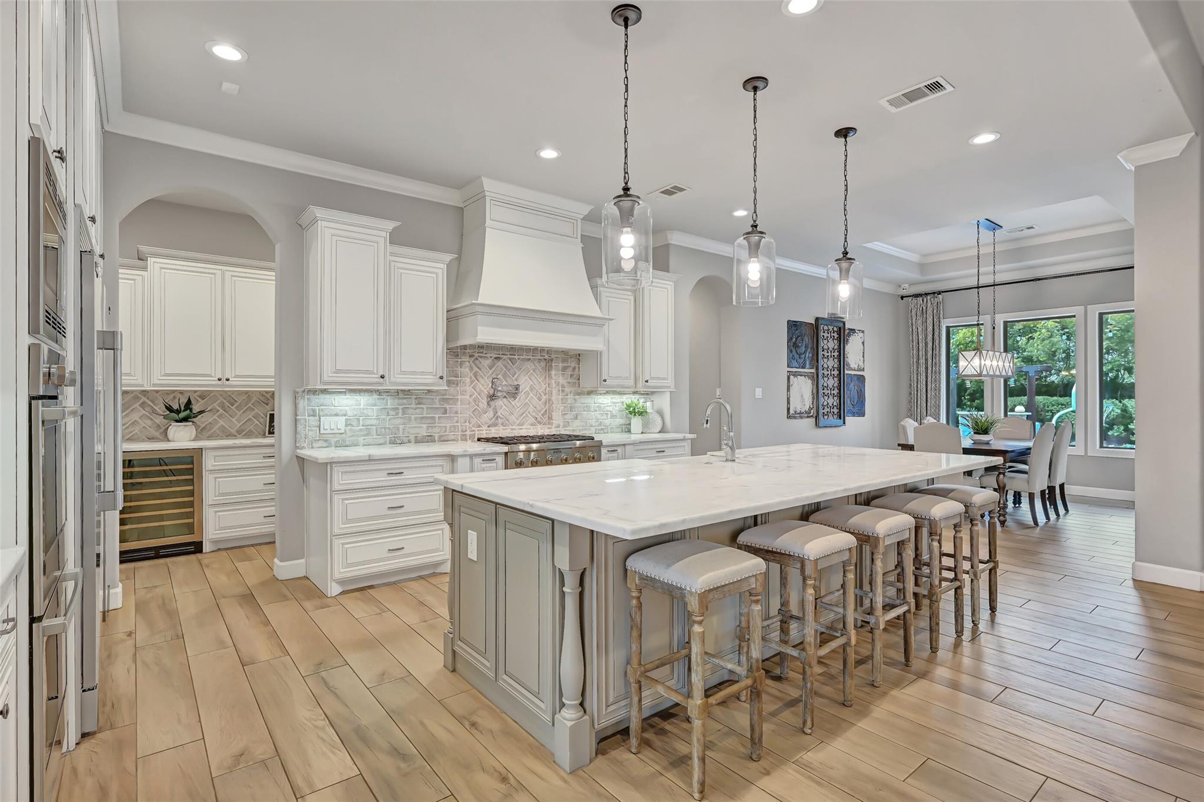
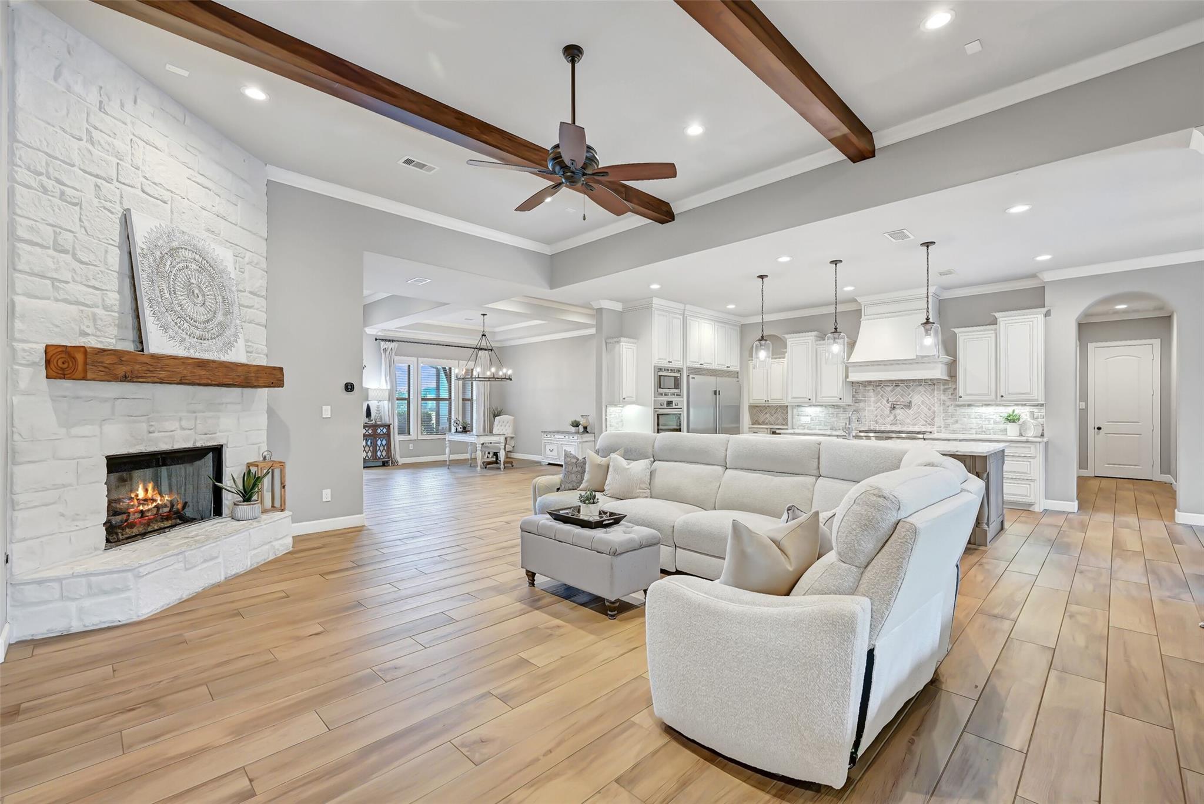
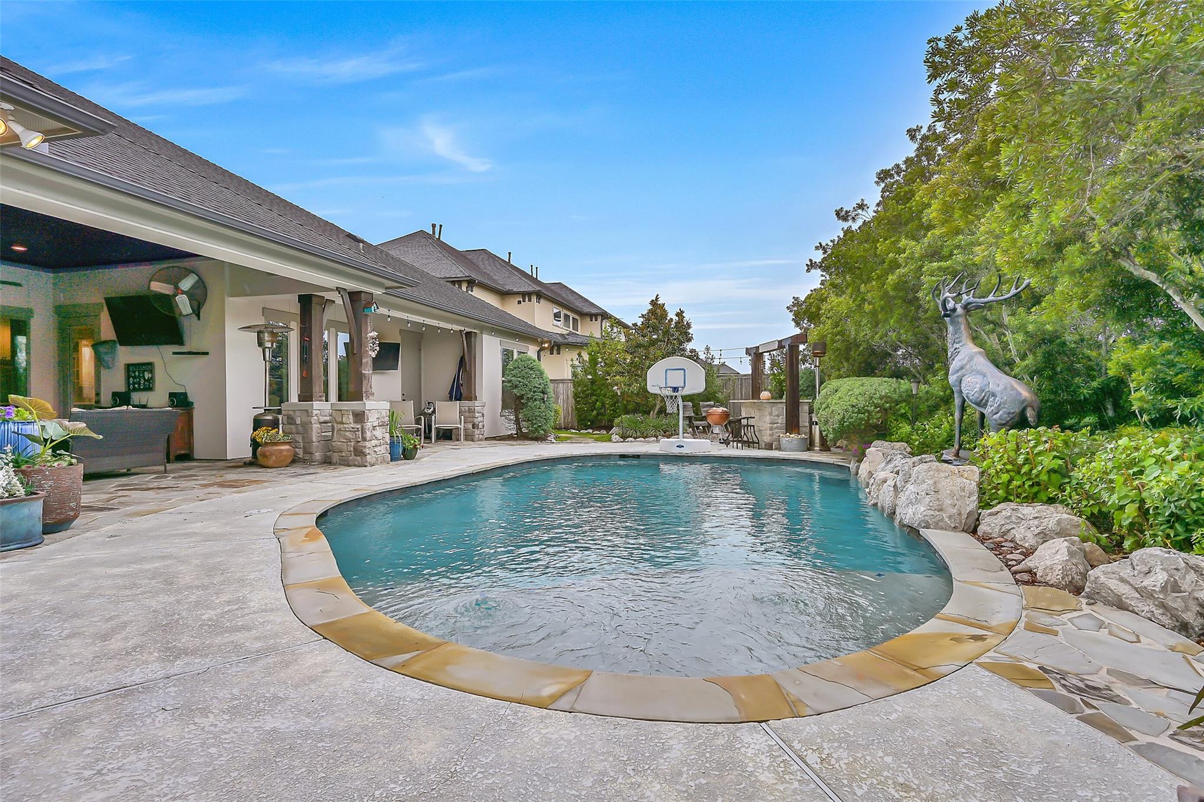
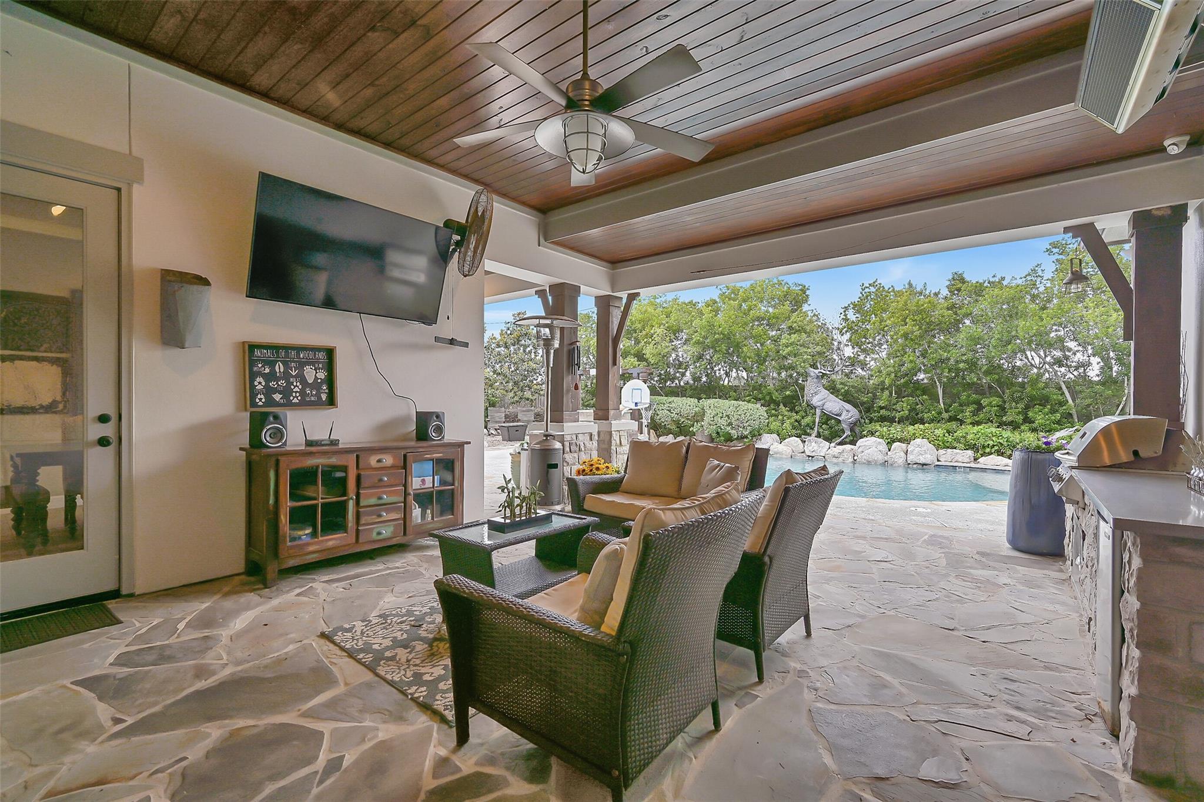
Beautiful 1-story on a corner lot in gated Sterling Creek with an outdoor kitchen, pool, no rear neighbors, & exceptional curb appeal highlighted by professional landscaping! The open-concept design features a stunning island kitchen with marble counters, dual ovens, a 6-burner gas cooktop with pot filler, a built-in oversized refrigerator + beverage fridge, and an extended butler's pantry, all flowing seamlessly into the spacious family room with a stone fireplace, built-ins, surround sound wiring, & a wall of windows overlooking the backyard retreat. The primary suite is tucked at the rear & offers dual vanities, a soaker tub, oversized shower with bench, & an impressive closet with built-ins. The backyard is built for entertaining with a covered patio & outdoor kitchen, gorgeous pool, bar area, fire pit, & bathroom access, surrounded by fabulous landscaping. Also note the convenient mud room & finished & air conditioned garage (or man cave) with a staircase to a huge decked attic.
Listing Snapshot
Inside Area (SqFt)
3,427 sqft
HOA/Condo/Coop Fees
$71.92 monthly
Recent Activity
| 2 months ago | | Listing updated with changes from the MLS |
| 2 months ago | | Listing first seen on site |
General Features
Direction Faces
Southwest
Disclosures
Seller's Disclosure
Green Energy Efficient
ThermostatLightingHVACRoofAppliances
Parking
AttachedOversizedTandemGarage Door OpenerWorkshop in Garage
Property Sub Type
Single Family Residence
Style
Contemporary/Modern
Interior Features
Appliances
ENERGY STAR Qualified AppliancesDisposalWine RefrigeratorConvection OvenDouble OvenElectric OvenMicrowaveGas CooktopDishwasherRefrigerator
Cooling
Ceiling Fan(s)Electric
Fireplace Features
Gas Log
Interior
Crown MoldingDry BarHigh CeilingsWired for SoundWalk-In Closet(s)Breakfast BarKitchen IslandEntrance FoyerMaster DownstairsPantryDouble VanitySmart Thermostat
Laundry Features
Electric Dryer HookupGas Dryer HookupWasher Hookup
Window Features
Storm Window(s)Window CoveringsLow Emissivity Windows
Bathroom
Dimensions - 13x6Level - FirstArea - 78
Bedroom
Dimensions - 16x13Level - FirstArea - 208
Breakfast
Dimensions - 13x12Level - FirstArea - 156
Dining Room
Dimensions - 23x19Level - FirstArea - 437
Exterior Porch/Balcony
Dimensions - 23x18Level - FirstArea - 414
Family Room
Dimensions - 21x18Level - FirstArea - 378
Kitchen
Dimensions - 21x11Level - FirstArea - 231
Master Bathroom
Dimensions - 18x11Level - FirstArea - 198
Master Bedroom
Dimensions - 21x18Level - FirstArea - 378
Utility Room
Dimensions - 11x9Level - FirstArea - 99
Exterior Features
Construction Details
Batts InsulationStoneStuccoBlown-In Insulation
Lot Features
Corner LotSubdivided
Patio And Porch
CoveredPorch
Pool Features
GuniteIn Ground
Windows/Doors
Storm Window(s)Window CoveringsLow Emissivity Windows
Community Features
Association Amenities
Trail(s)Recreation Facilities
Association Fee Frequency
Annually
School District
20 - Friendswood
Financing Terms Available
CashConventionalFHAVA Loan
Schools
School District20 - Friendswood
Elementary SchoolWindsong Elementary
Middle SchoolFriendswood Junior High School
High SchoolFriendswood High School
Listing courtesy of Stanfield Properties
[email protected]
IDX information is provided exclusively for consumers’ personal, non-commercial use. It may not be used for any purpose other than to identify prospective properties consumers may be interested in purchasing. This data is deemed reliable but is not guaranteed accurate by the MLS.
Data provided by HAR.com © 2026. All information provided should be independently verified.
Source: Walkscore

Did you know? You can invite friends and family to your search. They can join your search, rate and discuss listings with you.