Save
Ask
Tour
Hide
Share
$1,500,000
2 Days On Site

27702 W Balsam Fir Circle W
Spring, TX 77386

For Sale|Single Family Residence|Active
4
Beds
5
Total Baths
3
Full Baths
2
Partial Baths
4,360
SqFt
$344
/SqFt
2013
Built
Subdivision:
Benders Landing Estates 05
County:
Montgomery

Due to the health concerns created by Coronavirus we are offering personal 1-1 online video walkthough tours where possible.
27702 W Balsam Fir Circle W27702 W Balsam Fir Circle W27702 W Balsam Fir Circle W27702 W Balsam Fir Circle W
Save
Ask
Tour
Hide
Share

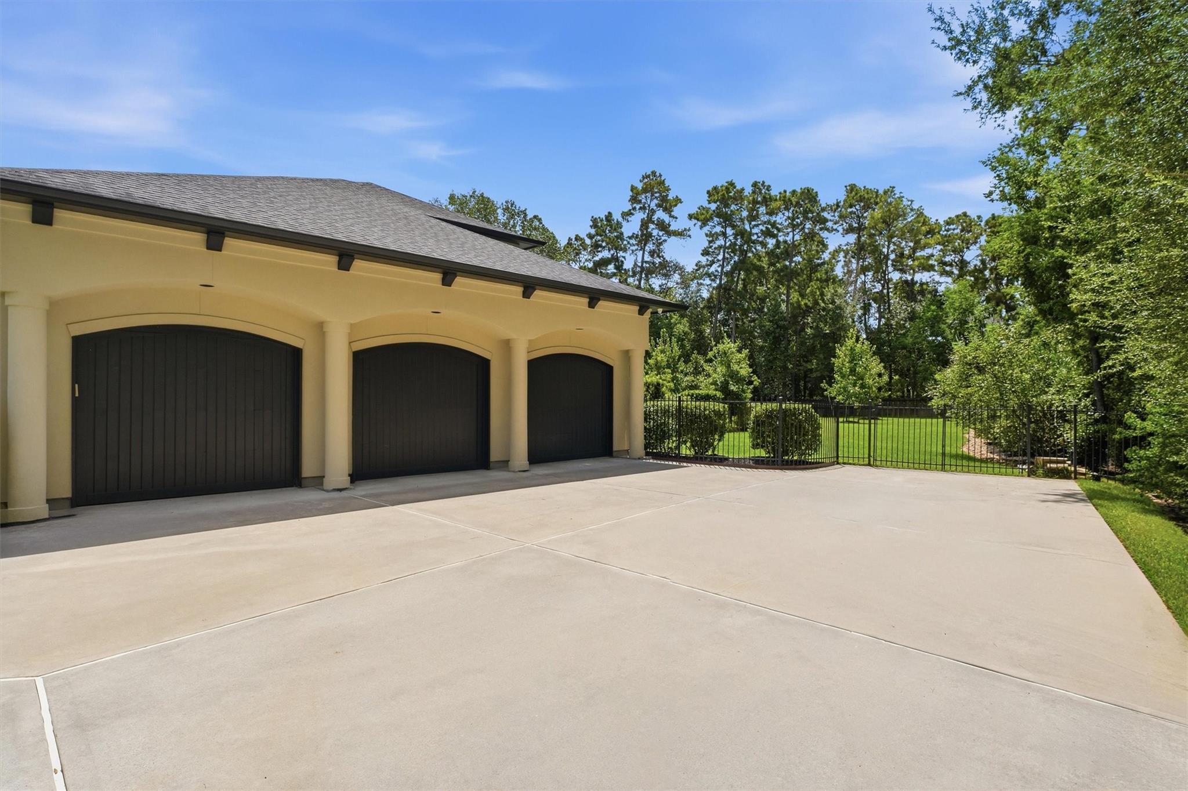
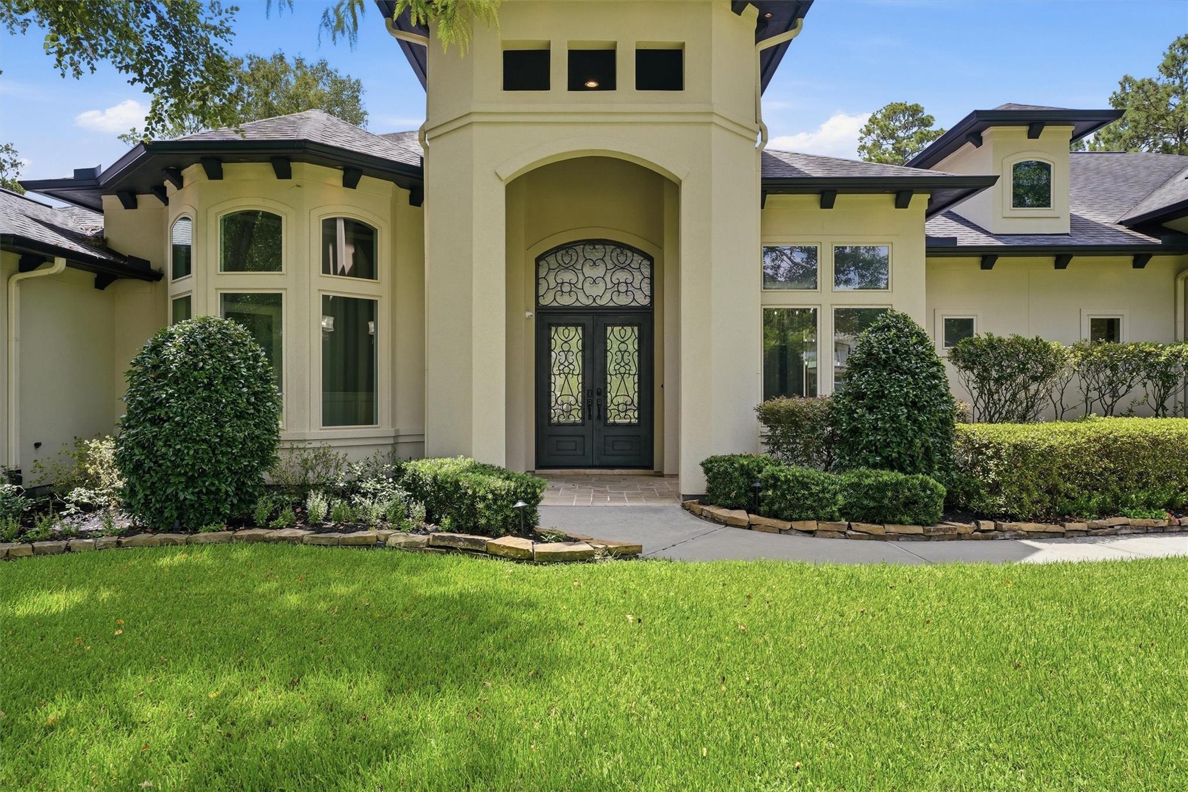
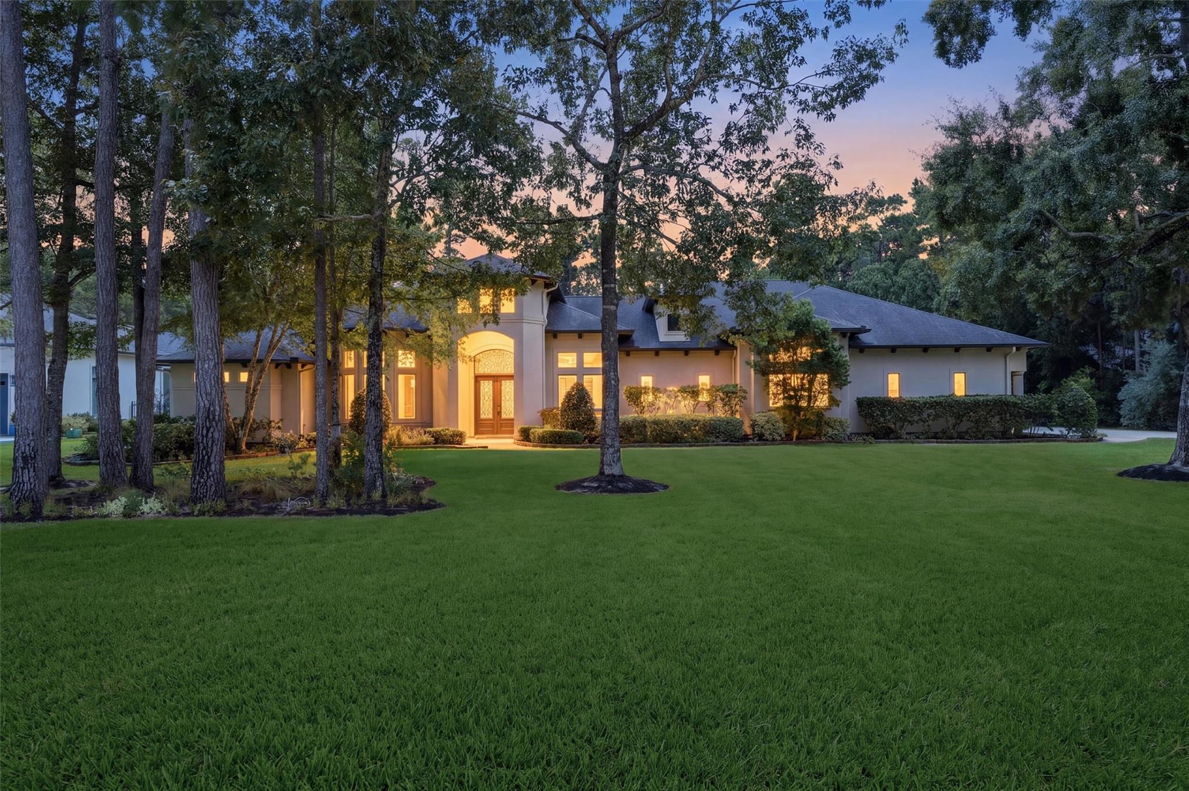
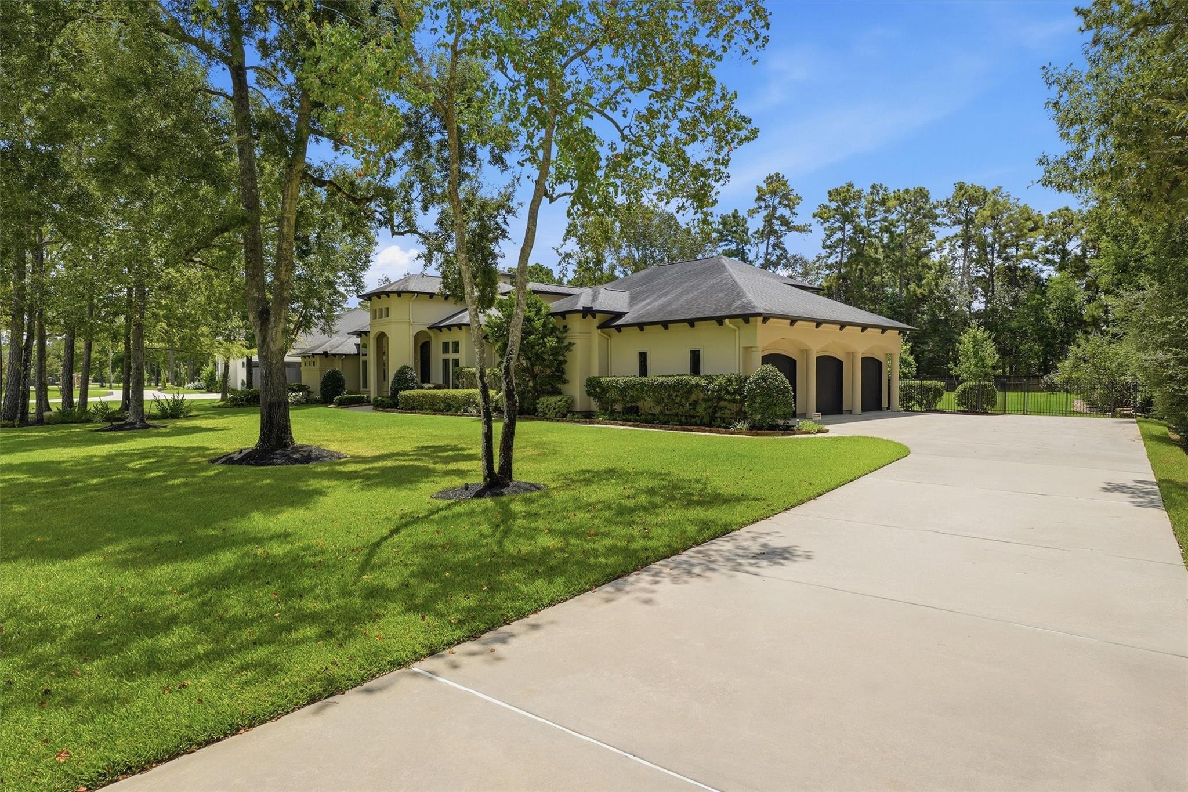
An exceptional 1.5-story home situated on a sprawling acre lot in sought-after Benders Landing Estates. Designed for effortless indoor-outdoor living, the backyard is a true private oasis featuring a modern pool/spa with swim-up bar and sun shelf, a 3-hole putting green, and an expansive outdoor living area with fireplace—perfect for entertaining or relaxing at home. Inside, the thoughtful floor plan offers three bedrooms downstairs, while the second floor features a full bedroom and bath plus a large flex space ideal for a game room, media room, or guest retreat. Additional upgrades include a whole-home generator, water softener, and EV outlet in the garage. Benders Landing Estates offers exceptional neighborhood amenities including lakes, parks, trails, sports courts, clubhouse and pool facilities, all while providing convenient access to GrandParkway99, The Woodlands, shopping, dining, and major employment centers. A rare combination of space, privacy, amenities, and accessibility!

Save
Ask
Tour
Hide
Share
Listing Snapshot
Price 
$1,500,000
Days On Site 
2 Days
Bedrooms 
4
Inside Area (SqFt) 
4,360 sqft
Total Baths 
5
Full Baths 
3
Partial Baths 
2
Lot Size 
1.0007 Acres
Year Built 
2013
MLS® Number 
55156059
Status 
Active
Property Tax 
$18,846
HOA/Condo/Coop Fees 
$131.25 monthly
Sq Ft Source 
N/A
Friends & Family
Recent Activity
6 hours agoListing updated with changes from the MLS®
yesterdayStatus changed to Active
2 days agoListing first seen on site
General Features
Acres 
1.0007
Attached Garage 
Yes
Direction Faces 
North
Disclosures 
Sellers Disclosure
Foundation 
Slab
Garage 
Yes
Garage Spaces 
3
Green Energy Efficient 
HVAC
Parking 
AttachedOversizedGarage Door Opener
Parking Spaces 
3
Property Sub Type 
Single Family Residence
Sewer 
Septic Tank
SqFt Total 
4360
Style 
Mediterranean
Water Source 
Public
Interior Features
Appliances 
Water HeaterDisposalWater SoftenerWine RefrigeratorDouble OvenMicrowaveGas CooktopGas RangeDishwasherDryerRefrigeratorWasher
Cooling 
Ceiling Fan(s)ElectricZoned
Fireplace 
Yes
Fireplace Features 
OutsideGas LogWood Burning
Fireplaces 
2
Flooring 
CarpetTileWood
Heating 
Natural GasZoned
Interior 
High CeilingsBreakfast BarKitchen IslandPantryMaster Downstairs
Laundry Features 
Electric Dryer HookupGas Dryer HookupWasher Hookup
Spa 
Yes
Window Features 
Low Emissivity Windows
Save
Ask
Tour
Hide
Share
Exterior Features
Construction Details 
Cement SidingStuccoBlown-In Insulation
Exterior 
Outdoor Kitchen
Fencing 
Back Yard
Lot Features 
SubdividedWooded
Patio And Porch 
Covered
Pool Features 
GuniteIn GroundSalt Water
Private Pool 
Yes
Roof 
Composition
Spa 
Yes
Waterfront Features 
Pond
Windows/Doors 
Low Emissivity Windows
Community Features
Association Amenities 
Basketball CourtClubhouseFitness CenterParkPlaygroundPoolSport CourtTennis Court(s)Recreation Facilities
Association Dues 
1575
Community Features 
Tennis Court(s)CurbsClubhouse
Financing Terms Available 
CashConventionalFHA
HOA Fee Frequency 
Annually
MLS Area 
40
Roads 
Concrete
School District 
11 - Conroe
Schools
School District
11 - Conroe
Elementary School
Hines Elementary
Middle School
York Junior High School
High School
Grand Oaks High School
Listing courtesy of Better Homes and Gardens Real Estate Gary Greene - The Woodlands [email protected]

IDX information is provided exclusively for consumers’ personal, non-commercial use. It may not be used for any purpose other than to identify prospective properties consumers may be interested in purchasing. This data is deemed reliable but is not guaranteed accurate by the MLS.

Data provided by HAR.com © 2026. All information provided should be independently verified.

Neighborhood & Commute
Source: Walkscore
Save
Ask
Tour
Hide
Share