
15403 Devin LaneCrosby, TX 77532
Due to the health concerns created by Coronavirus we are offering personal 1-1 online video walkthough tours where possible.
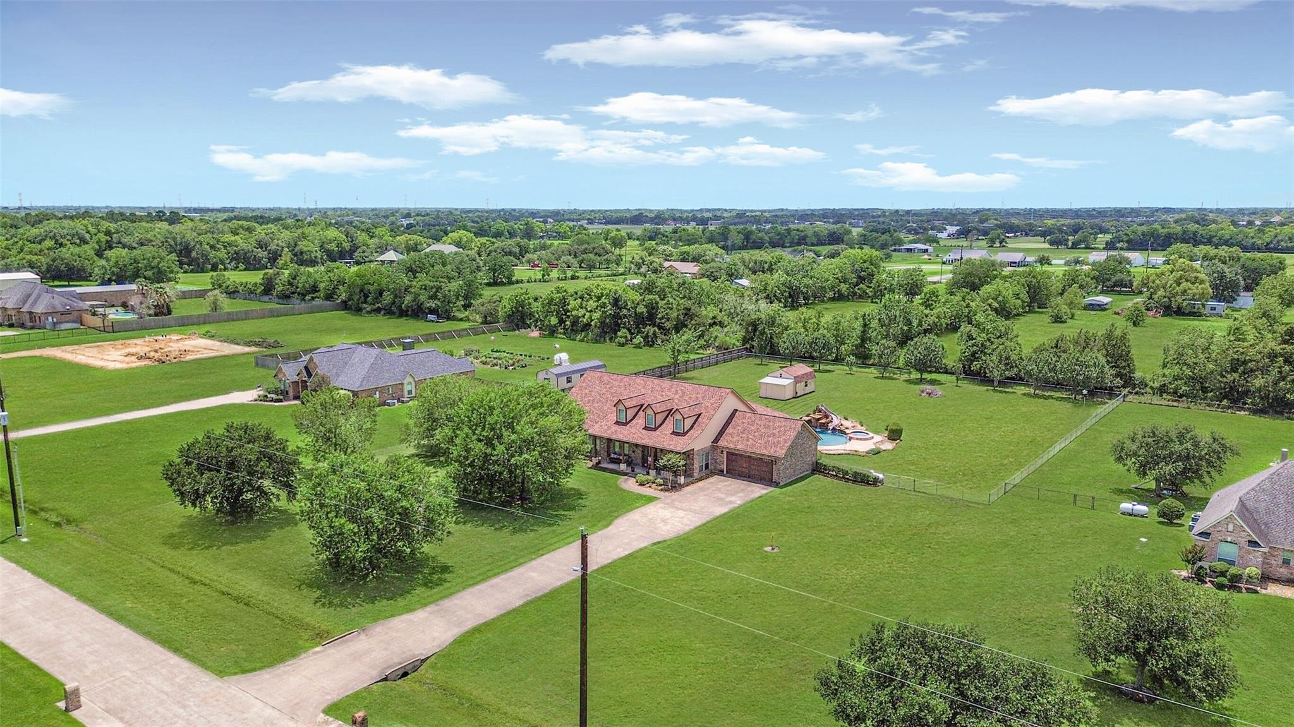
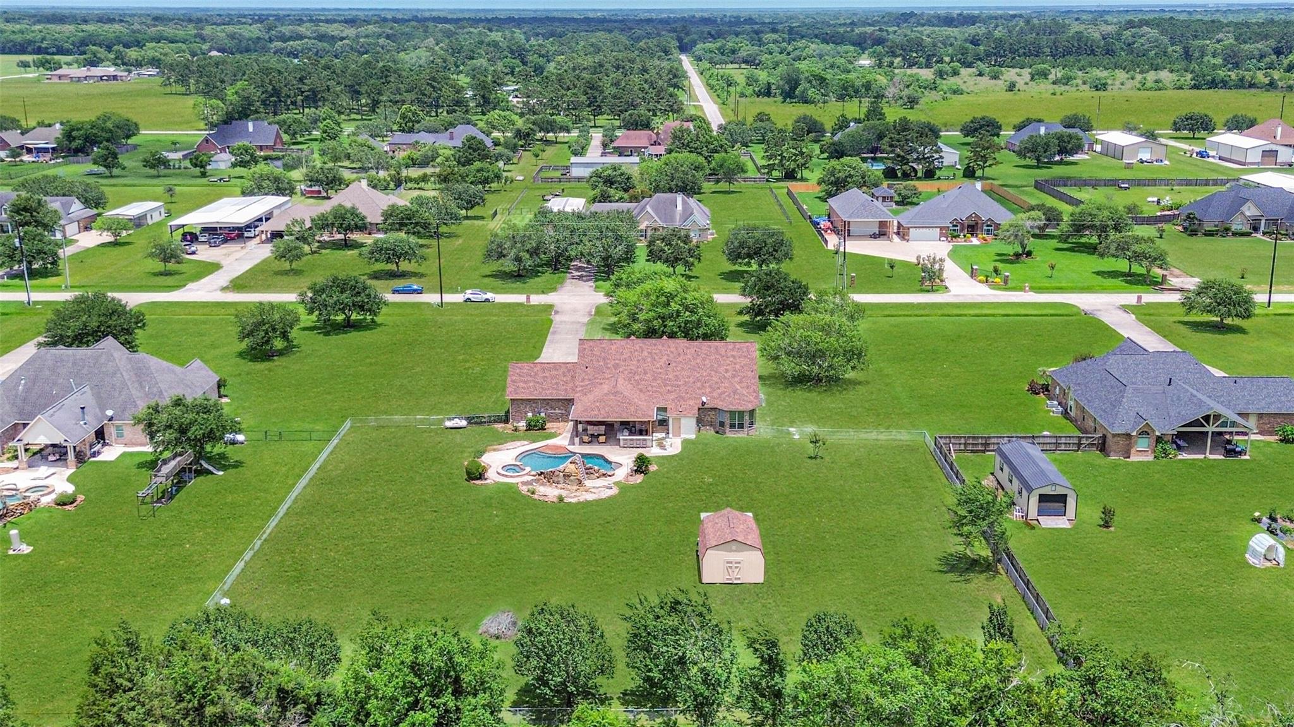
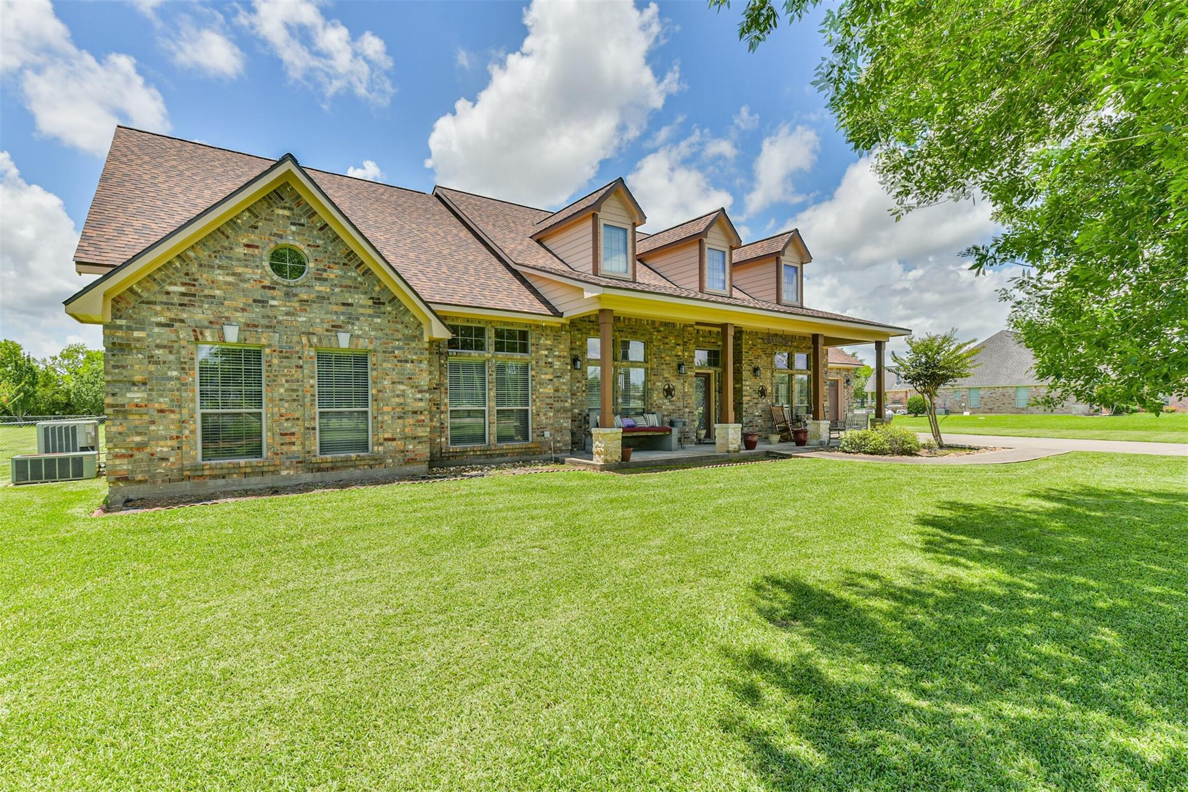
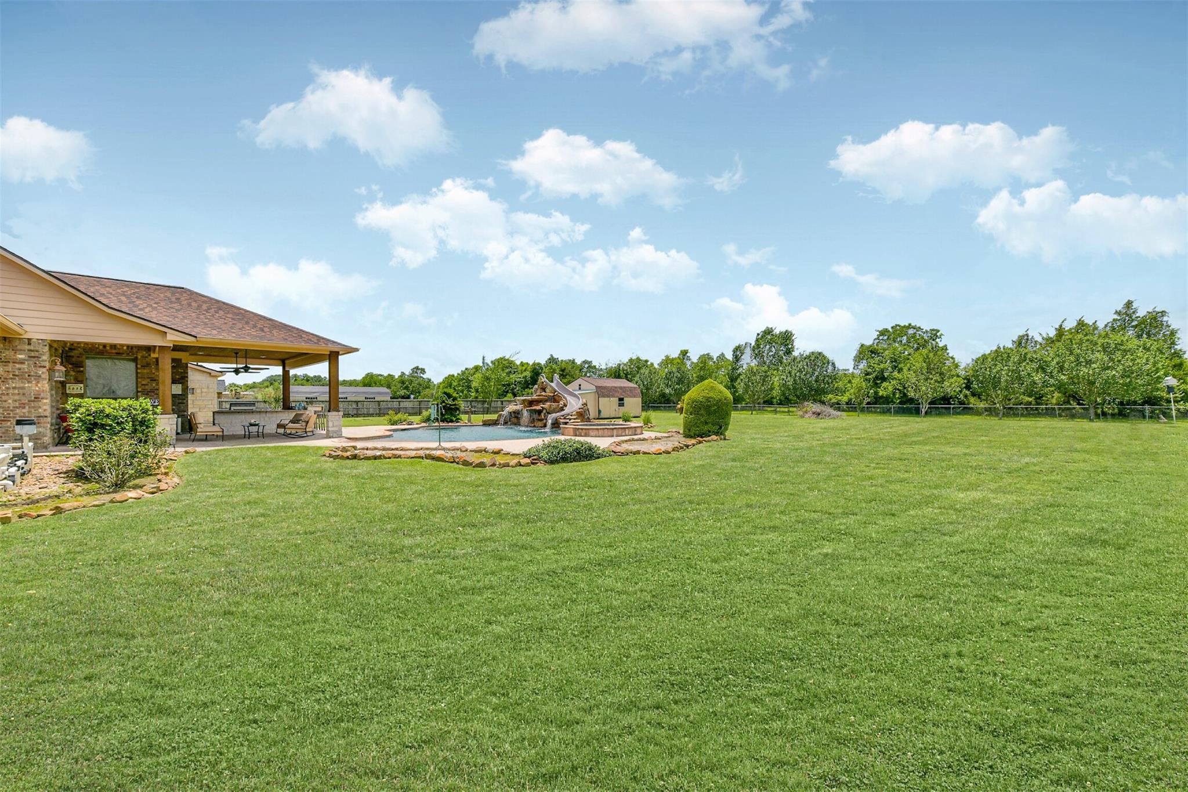
Welcome to your private retreat on 1.87 acres! This spacious 3-bedroom, 3.5-bath home offers the perfect blend of comfort, functionality, and outdoor entertainment. Inside, you’ll find two generous family rooms, a formal dining room, dedicated office space, and a large kitchen designed for gathering and everyday living. Enjoy the charm of the large front porch and extended driveway that welcomes you home with plenty of parking space. Step outside to your own backyard paradise featuring an expansive patio with a fully equipped outdoor kitchen, sparkling pool, relaxing hot tub, slide, stunning waterfall feature, and a convenient outdoor full bathroom— perfect for entertaining family and friends year-round. The property also includes a 20x16 outdoor storage building with loft space, offering excellent storage or workshop potential. With plenty of space both inside and out, this property delivers the ideal balance of luxury, comfort, and privacy. Schedule your private showing today!
| a week ago | Listing updated with changes from the MLS® | |
| 2 months ago | Status changed to Active | |
| 3 months ago | Listing first seen on site |
IDX information is provided exclusively for consumers’ personal, non-commercial use. It may not be used for any purpose other than to identify prospective properties consumers may be interested in purchasing. This data is deemed reliable but is not guaranteed accurate by the MLS.
Data provided by HAR.com © 2026. All information provided should be independently verified.
Did you know? You can invite friends and family to your search. They can join your search, rate and discuss listings with you.