Save
Ask
Tour
Hide
Share
$674,500
33 Days On Site

1380 Messina Court
League City, TX 77573

For Sale|Single Family Residence|Active Under Contract
5
Beds
5
Total Baths
4
Full Baths
1
Partial Bath
3,885
SqFt
$174
/SqFt
2007
Built
Subdivision:
Tuscan Lakes Sec Sf 70-2
County:
Galveston

Due to the health concerns created by Coronavirus we are offering personal 1-1 online video walkthough tours where possible.
1380 Messina Court1380 Messina Court1380 Messina Court1380 Messina Court
Save
Ask
Tour
Hide
Share

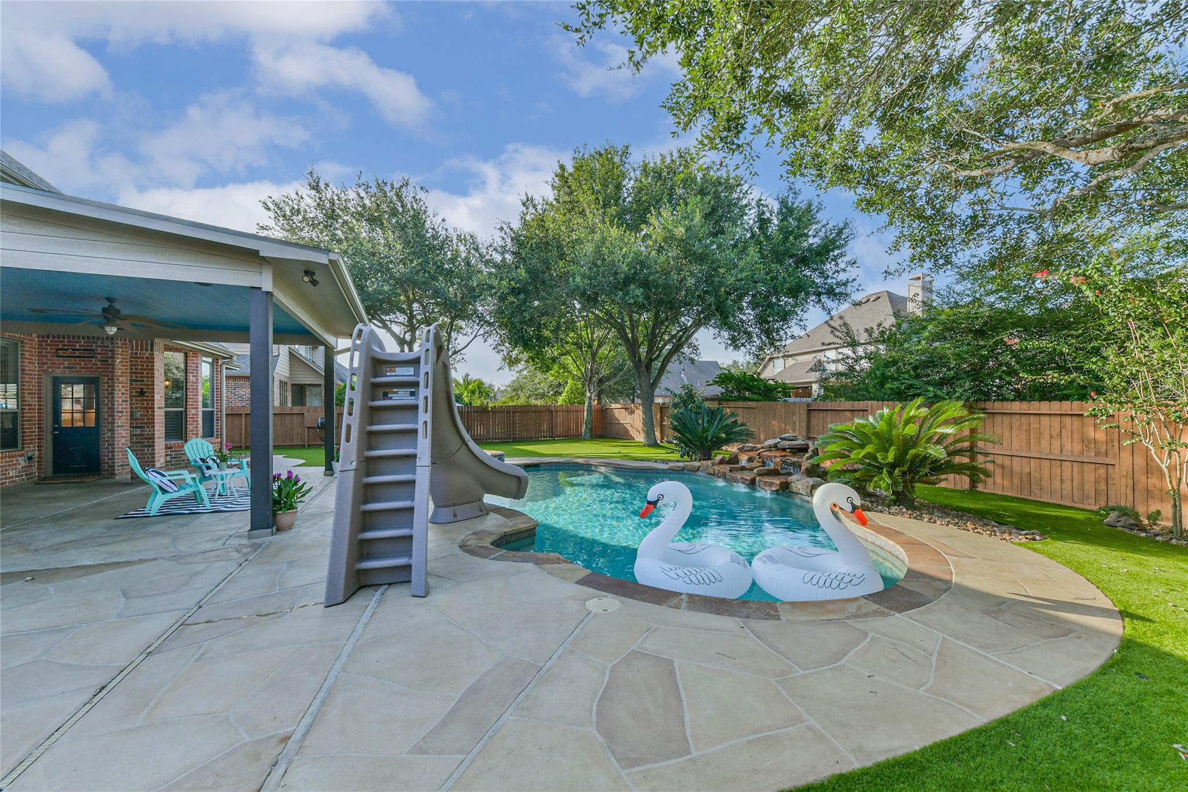
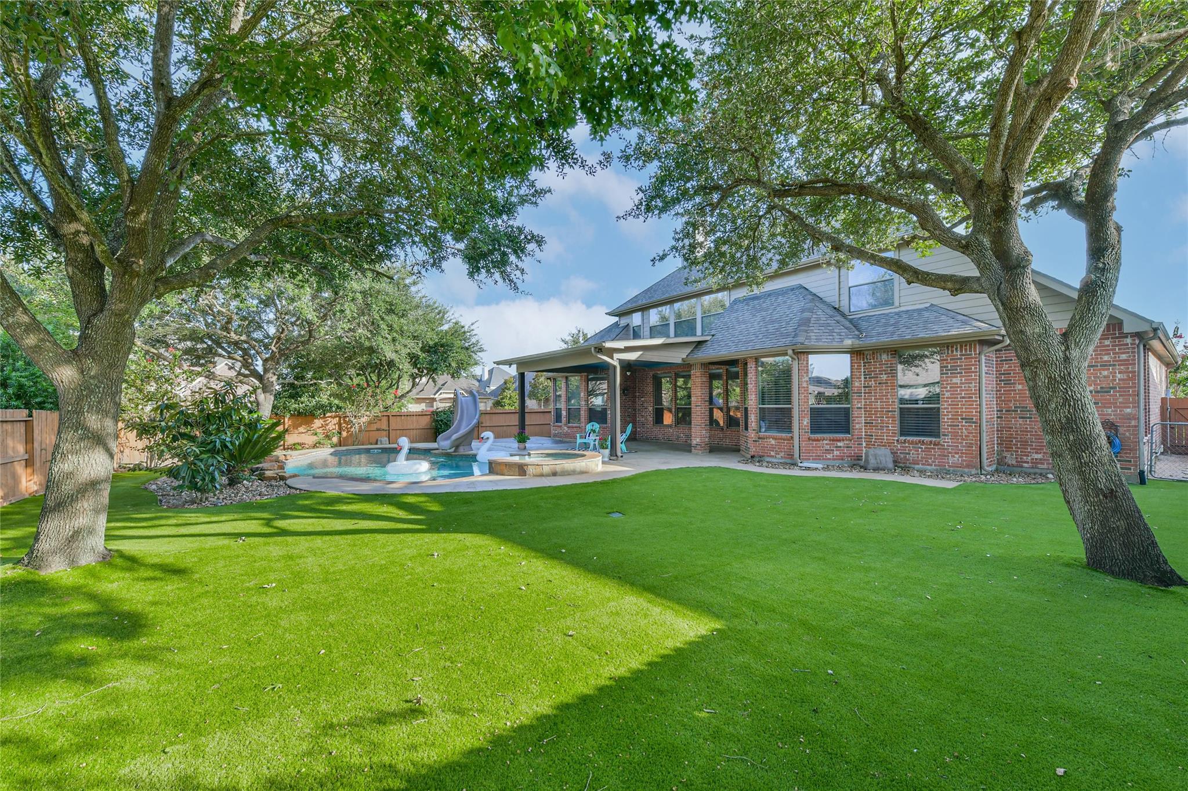
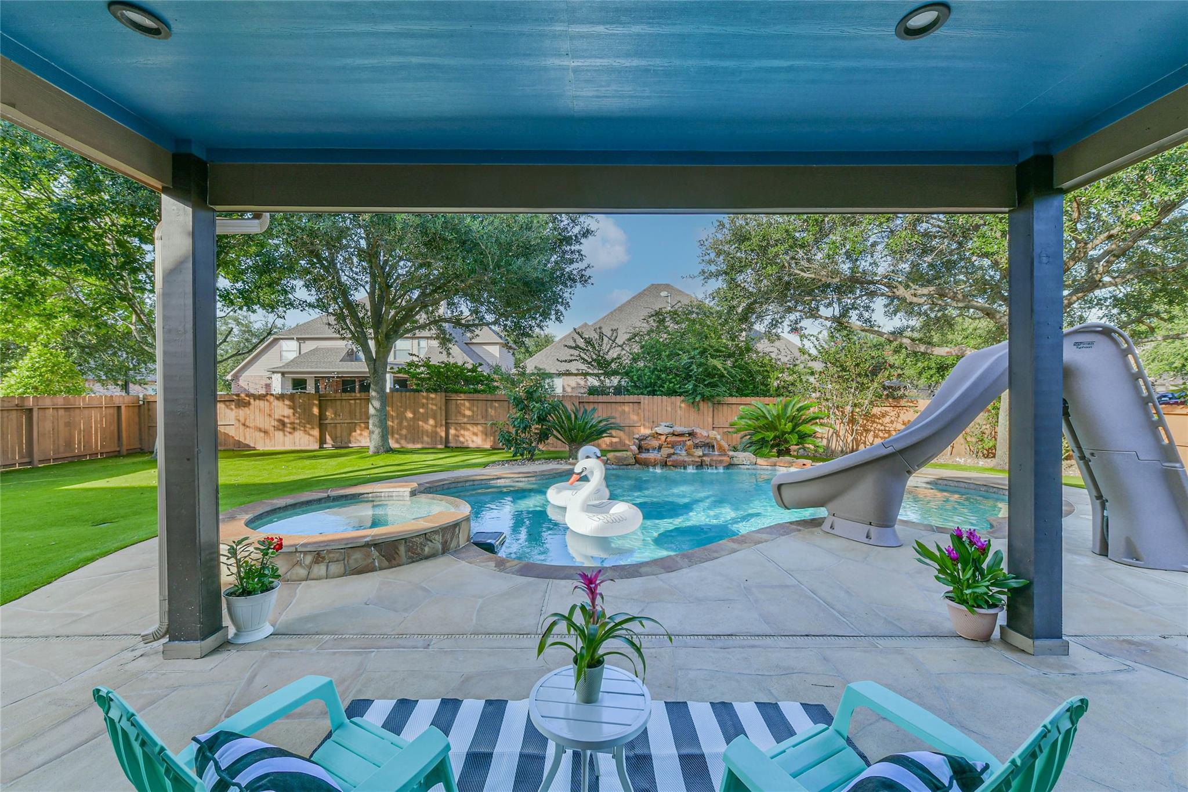
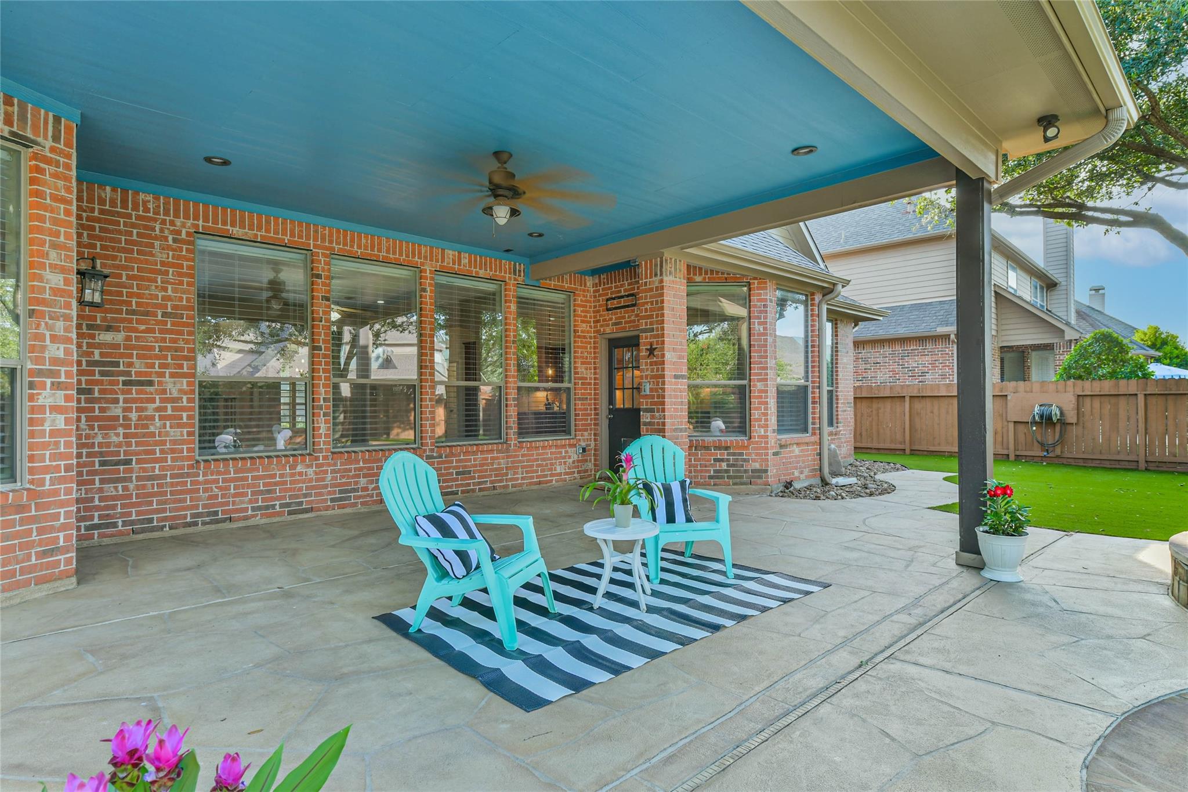
STOP searching. This is the ONE! VERY rare 5-bedroom, 4.5-bath, 2-story w/ pool. Located in Tuscan Lakes, a master-planned community in League City—perfectly situated between Downtown Houston & Galveston beaches. Quiet cul-de-sac corner lot. This spacious 3,885 sq ft home is ideal for multi-generational living- TWO 1st-floor primary rooms w/ en-suite baths. Perfect for extended family, guests or nursery. Open-concept 1st floor features gourmet kitchen w/ granite countertops, large island, breakfast room, formal dining & enclosed home office. 2nd floor features 3 bedrooms, 2 full baths, game room & private home theater. Backyard oasis w/ pool/spa, waterslide, rock waterfall, covered patio, & maintenance-FREE synthetic grass—no mowing or fertilizing required. Recent upgrades include roof, custom covered patio, pool heater, HVAC dehumidifier, ductwork, gas furnace, fresh paint, LED light fixtures & more! Zoned to top-rated CCISD schools. Make an offer TODAY. Move-in before summer ends!

Save
Ask
Tour
Hide
Share
Listing Snapshot
Price 
$674,500
Days On Site 
33 Days
Bedrooms 
5
Inside Area (SqFt) 
3,885 sqft
Total Baths 
5
Full Baths 
4
Partial Baths 
1
Lot Size 
0.2444 Acres
Year Built 
2007
MLS® Number 
55722241
Status 
Active Under Contract
Property Tax 
$12,345
HOA/Condo/Coop Fees 
$75 monthly
Sq Ft Source 
N/A
Friends & Family
Recent Activity
5 days agoListing updated with changes from the MLS®
5 days agoStatus changed to Active Under Contract
a month agoListing first seen on site
General Features
Acres 
0.2444
Attached Garage 
Yes
Disclosures 
MudSellers Disclosure
Foundation 
Slab
Garage 
Yes
Garage Spaces 
2
Green Energy Efficient 
ThermostatHVAC
Parking 
Attached
Parking Spaces 
2
Property Sub Type 
Single Family Residence
Sewer 
Public Sewer
SqFt Total 
3885
Style 
Traditional
Water Source 
Public
Interior Features
Appliances 
DisposalElectric OvenMicrowaveGas CooktopDishwasher
Cooling 
Attic FanCeiling Fan(s)ElectricGas
Fireplace 
Yes
Fireplace Features 
Gas Log
Fireplaces 
1
Flooring 
CarpetTileWood
Heating 
Natural GasZoned
Interior 
Walk-In Closet(s)Breakfast BarPantryMaster DownstairsDouble VanitySmart Thermostat
Laundry Features 
Electric Dryer HookupGas Dryer HookupWasher Hookup
Spa 
Yes
Save
Ask
Tour
Hide
Share
Exterior Features
Construction Details 
BrickStone
Lot Features 
Corner LotCul-De-SacSubdivided
Pool Features 
Gunite
Private Pool 
Yes
Roof 
Composition
Spa 
Yes
Community Features
Association Amenities 
Recreation Facilities
Association Dues 
900
Community Features 
Curbs
Financing Terms Available 
CashConventionalFHAVA Loan
HOA Fee Frequency 
Annually
MLS Area 
33
Roads 
Concrete
School District 
9 - Clear Creek
Schools
School District
9 - Clear Creek
Elementary School
Goforth Elementary School
Middle School
Leaguecity Intermediate School
High School
Clear Creek High School
Listing courtesy of Heart and Home Realty Group, LLC [email protected]

IDX information is provided exclusively for consumers’ personal, non-commercial use. It may not be used for any purpose other than to identify prospective properties consumers may be interested in purchasing. This data is deemed reliable but is not guaranteed accurate by the MLS.

Data provided by HAR.com © 2026. All information provided should be independently verified.

Neighborhood & Commute
Source: Walkscore
Save
Ask
Tour
Hide
Share