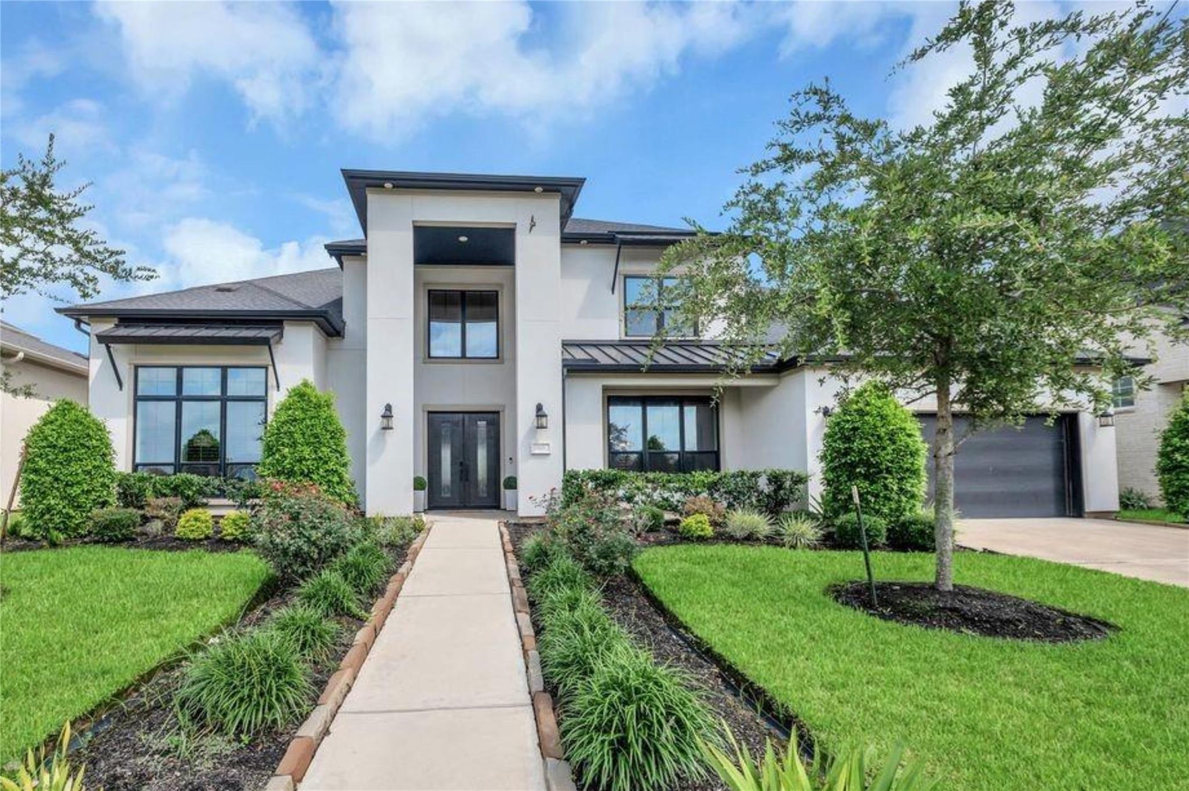
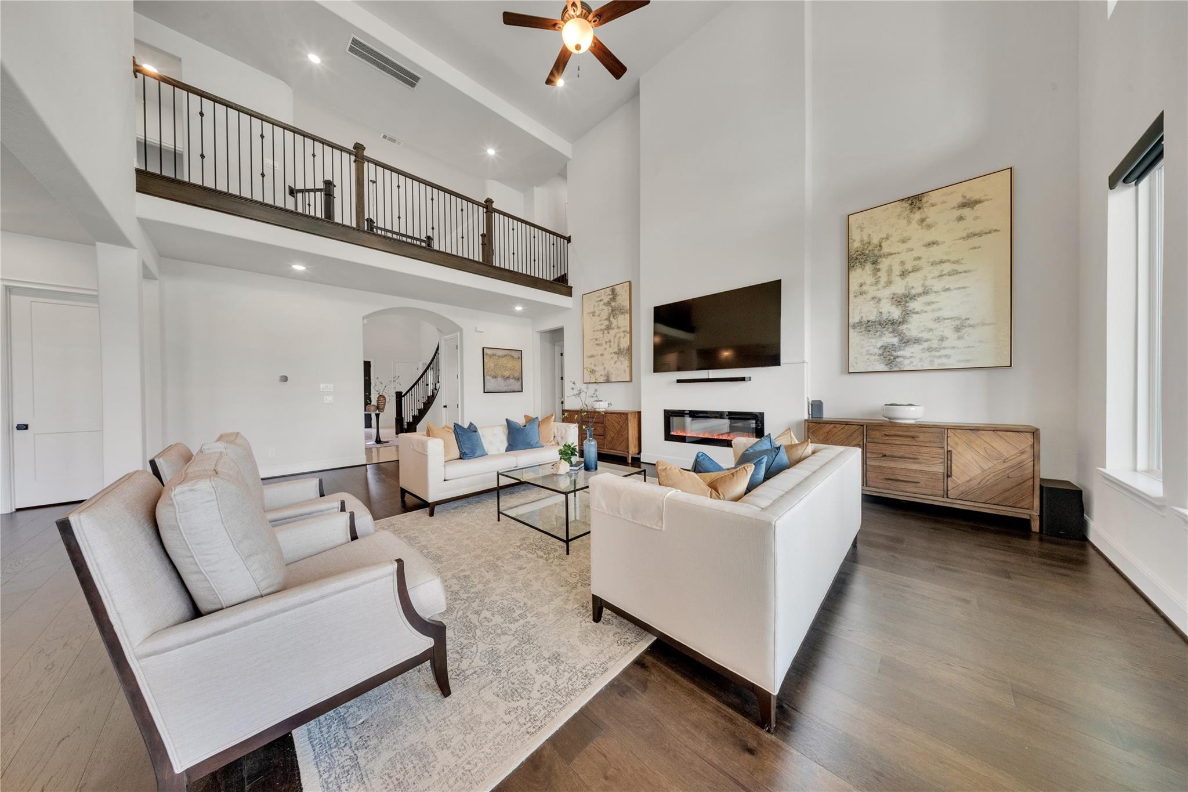
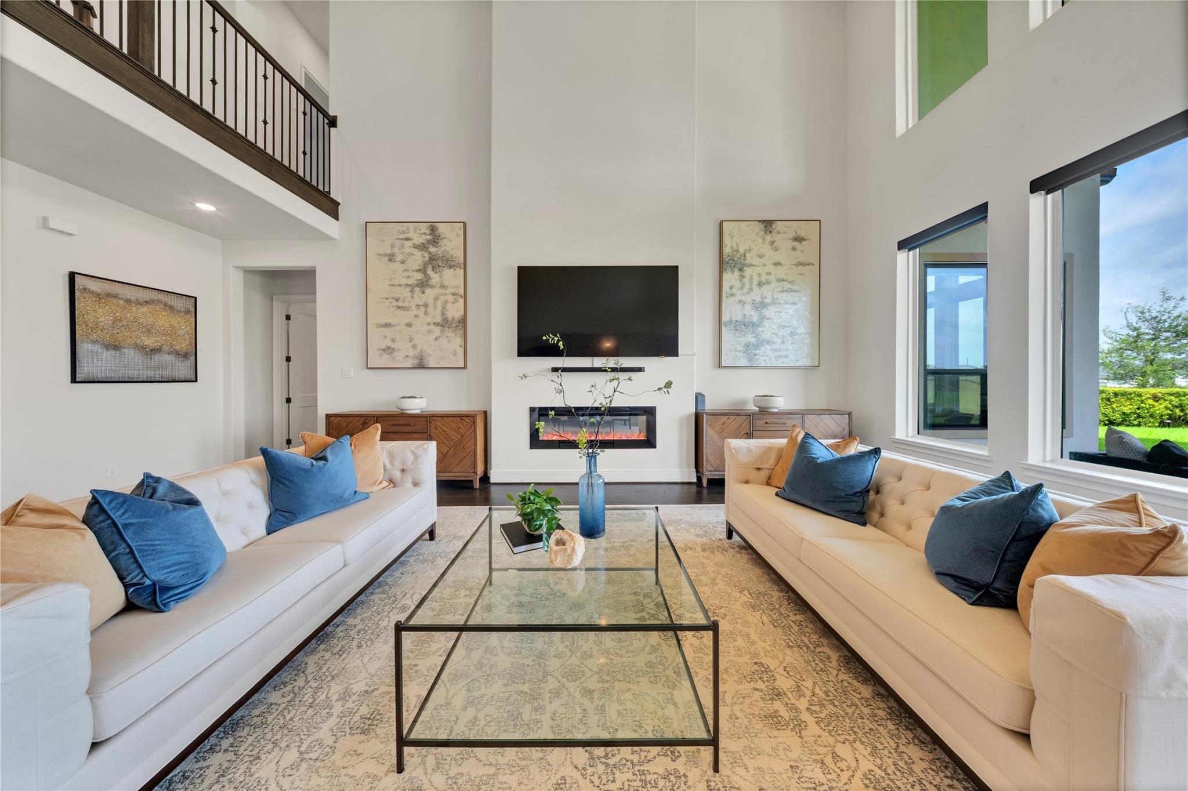
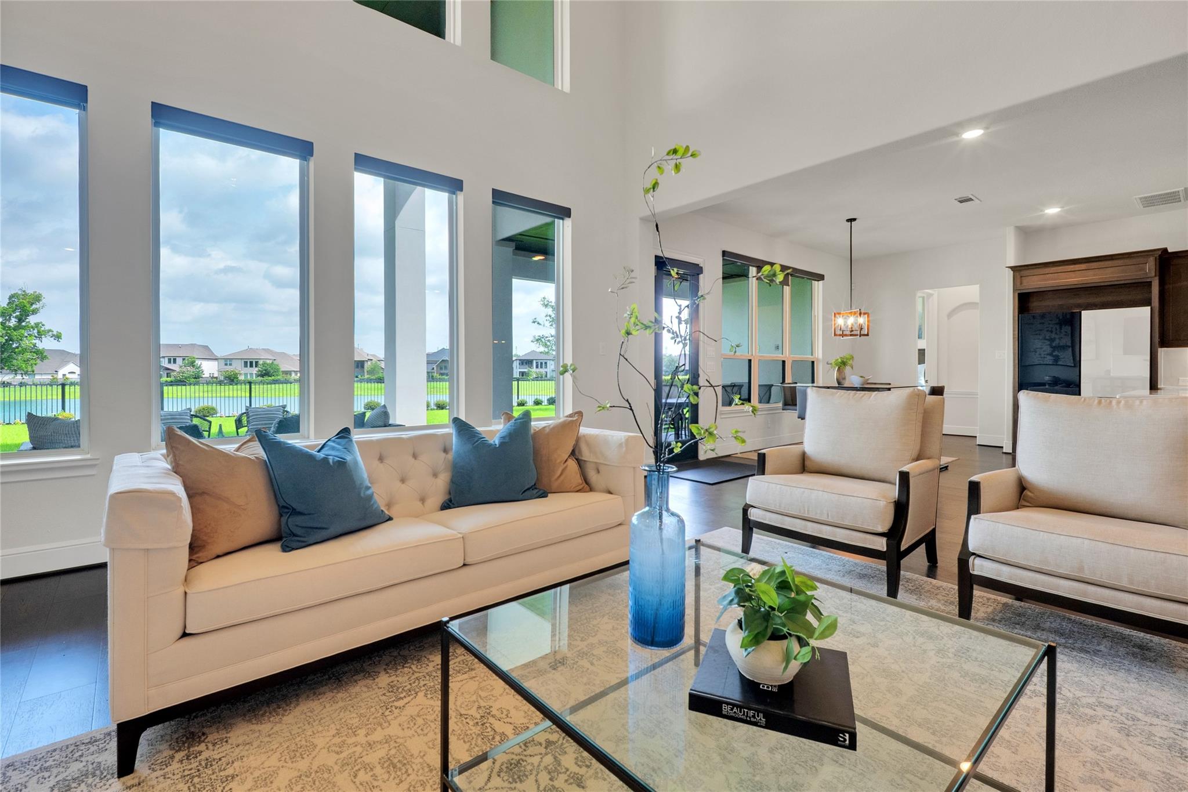
An Entrance Worth the Pause. Welcome to the sought-after Sandhaven floor plan by Toll Brothers. Perfectly positioned on an expansive 82-ft lakefront homesite in Sienna, this stunning home blends luxury and architectural drama with a breathtaking dual staircase entry, soaring 20-ft ceilings, and a sense of arrival that is felt the moment you step inside. Designed for both entertaining and everyday living, the home features 5 oversized bedrooms (2 down), each with an ensuite bath, a study with 15-ft ceilings, game room, media room, a 20-ft covered patio, and 3 car tandem garage. Enjoy gathering with family and friends in the gourmet island kitchen, open to the expansive family room and framed by walls of windows that fill the home with natural light. Retreat to the primary suite, a true sanctuary featuring a spa-inspired bath designed for relaxation. See the Features List for an overview of the home's distinctive details. A truly one-of-a-kind home. Schedule your private tour today.
Listing Snapshot
Inside Area (SqFt)
5,686 sqft
HOA/Condo/Coop Fees
$131.67 monthly
Recent Activity
| 4 weeks ago | | Listing updated with changes from the MLS® |
| 3 months ago | | Listing first seen on site |
General Features
Disclosures
Levee DistrictMudSellers Disclosure
Green Energy Efficient
HVAC
Parking
TandemElectric Vehicle Charging Station(s)
Property Sub Type
Single Family Residence
Style
Contemporary/ModernTraditional
Interior Features
Appliances
DisposalWine RefrigeratorConvection OvenDouble OvenElectric OvenMicrowaveGas CooktopDishwasherDryerRefrigeratorWasherCooktop
Cooling
Attic FanCeiling Fan(s)Electric
Interior
Crown MoldingHigh CeilingsWalk-In Closet(s)Breakfast BarPantryEntrance FoyerMaster DownstairsKitchen IslandDouble VanitySoaking Tub
Laundry Features
Electric Dryer HookupWasher Hookup
Window Features
Window CoveringsLow Emissivity Windows
Bedroom
Dimensions - 16 x 14Level - FirstArea - 224
Breakfast
Dimensions - 17 x 8Level - FirstArea - 136
Dining Room
Dimensions - 17 x 13Level - FirstArea - 221
Game Room
Dimensions - 22 x 19Level - SecondArea - 418
Kitchen
Dimensions - 21 x 17Level - FirstArea - 357
Living Room
Dimensions - 21 x 19Level - FirstArea - 399
Master Bedroom
Dimensions - 21 x 16Level - FirstArea - 336
Media Room
Dimensions - 14 x 17Level - SecondArea - 238
Exterior Features
Construction Details
Batts InsulationStucco
Lot Features
Back YardNear Golf CourseOther
Patio And Porch
CoveredPorchPatio
Waterfront Features
Lake FrontPond
Windows/Doors
Window CoveringsLow Emissivity Windows
Community Features
Association Amenities
ClubhouseDog ParkFitness CenterGolf CourseJogging PathParkParty RoomPicnic AreaPlaygroundPoolTennis Court(s)Trail(s)Recreation FacilitiesSport Court
Association Fee Frequency
Annually
Community Features
CurbsClubhouseGolf
School District
19 - Fort Bend
Financing Terms Available
CashConventionalFHAVA Loan
Schools
School District19 - Fort Bend
Elementary SchoolLeonetti Elementary School
Middle SchoolThornton Middle School (Fort Bend)
High SchoolRidge Point High School
Listing courtesy of eXp Realty LLC
[email protected]
IDX information is provided exclusively for consumers’ personal, non-commercial use. It may not be used for any purpose other than to identify prospective properties consumers may be interested in purchasing. This data is deemed reliable but is not guaranteed accurate by the MLS.
Data provided by HAR.com © 2026. All information provided should be independently verified.
Source: Walkscore

Did you know? You can invite friends and family to your search. They can join your search, rate and discuss listings with you.