Save
Ask
Tour
Hide
Share
$225,000
New Listing

6114 Lazy Lane
Brazoria, TX 77422

For Sale|Single Family Residence|Active
2
Beds
1
Total Bath
1
Full Bath
1,200
SqFt
$188
/SqFt
1980
Built
Subdivision:
Las Playas
County:
Brazoria

Due to the health concerns created by Coronavirus we are offering personal 1-1 online video walkthough tours where possible.
6114 Lazy Lane6114 Lazy Lane6114 Lazy Lane6114 Lazy Lane
Save
Ask
Tour
Hide
Share

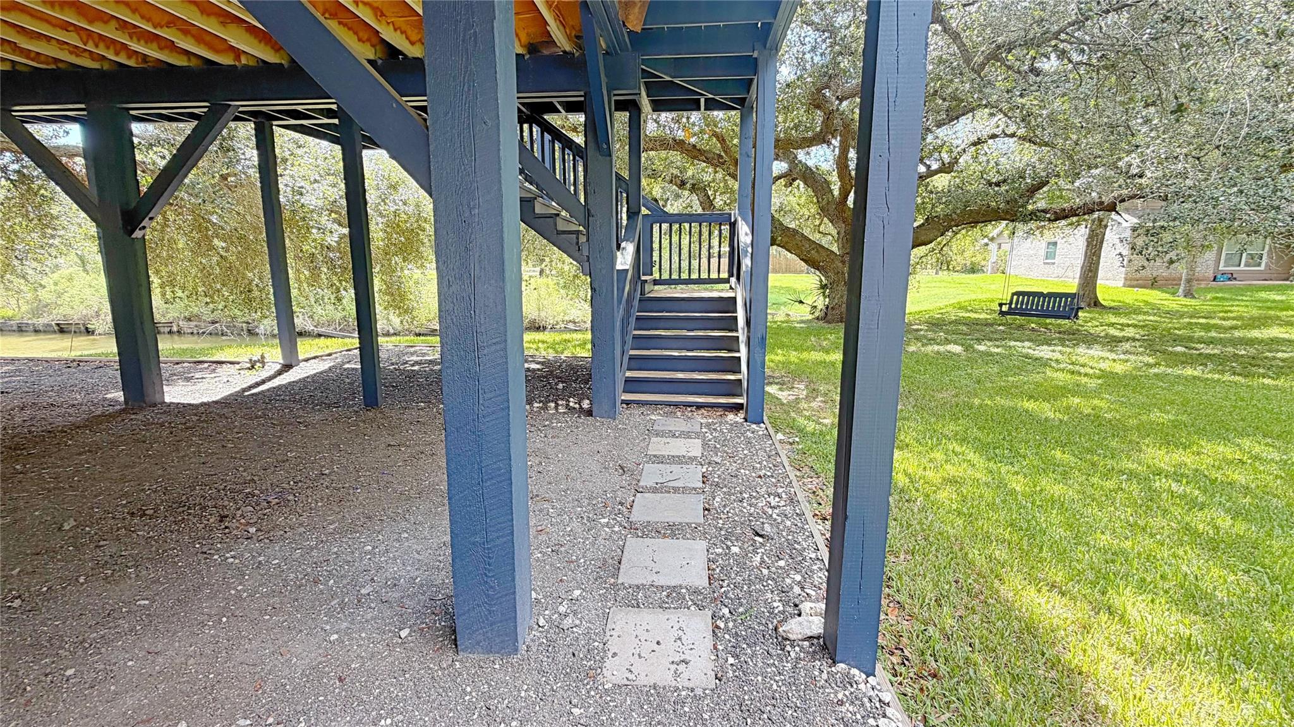
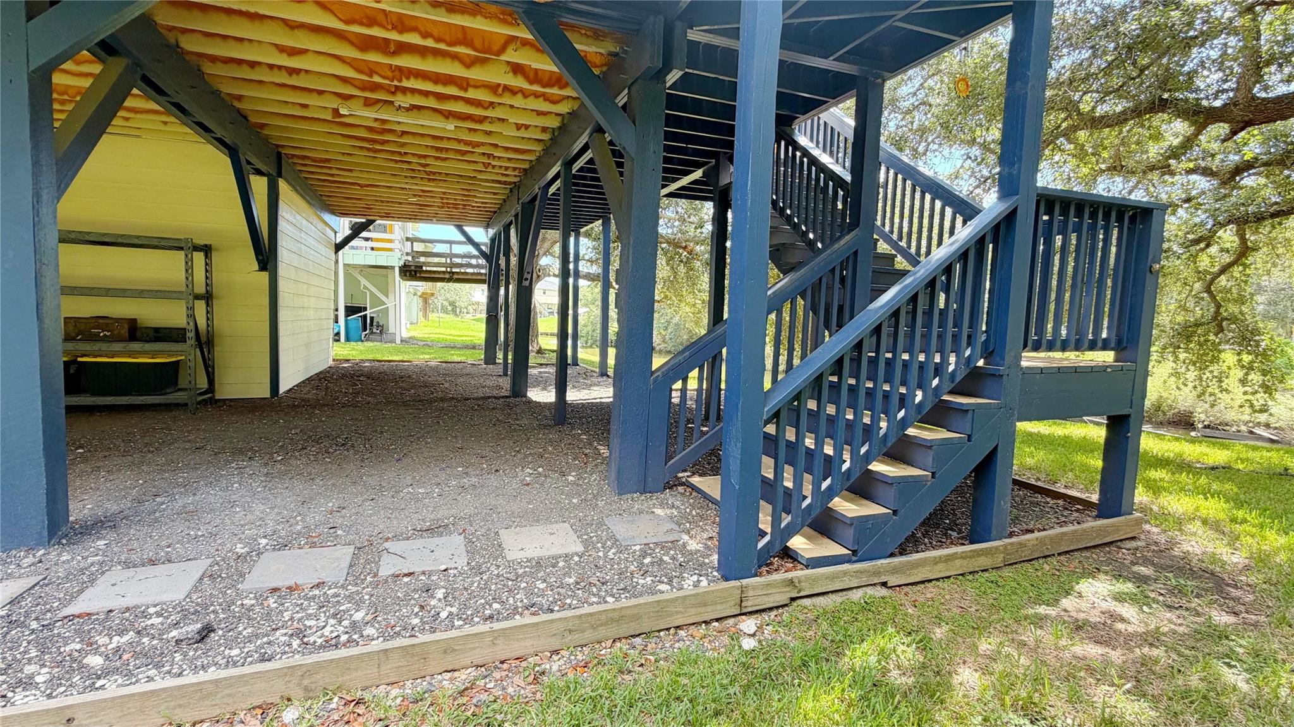
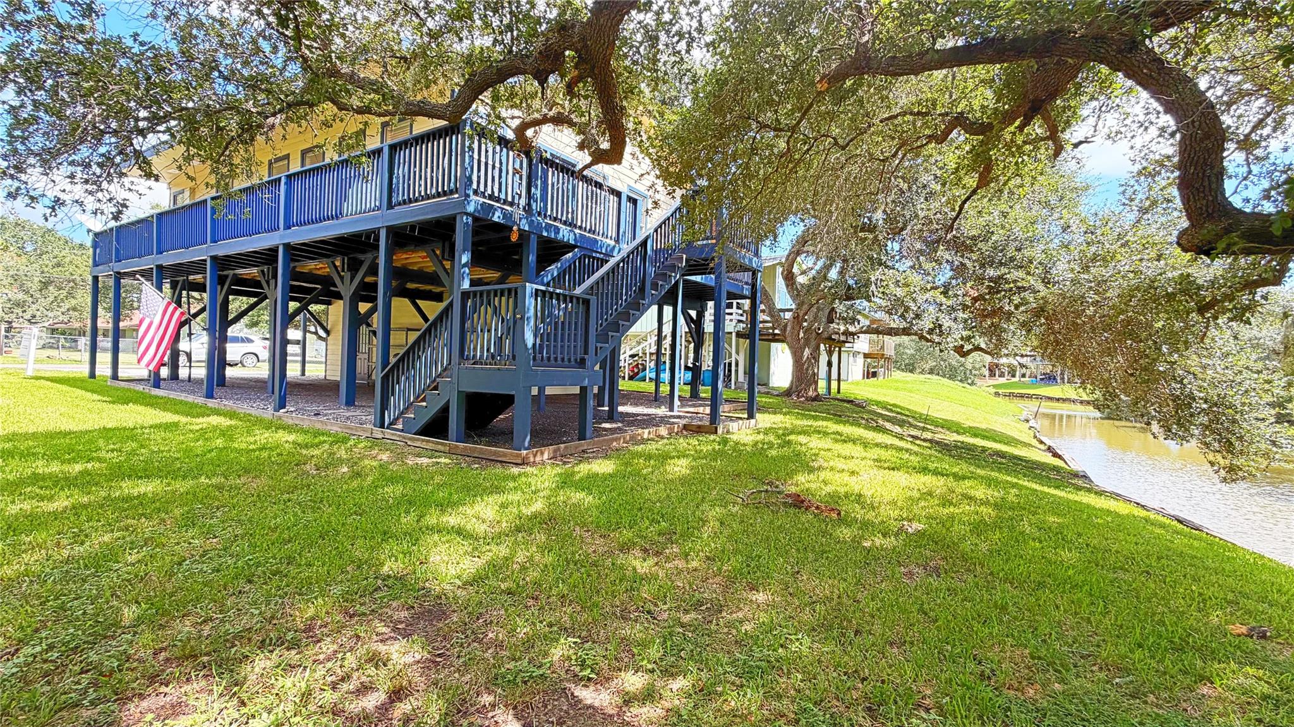
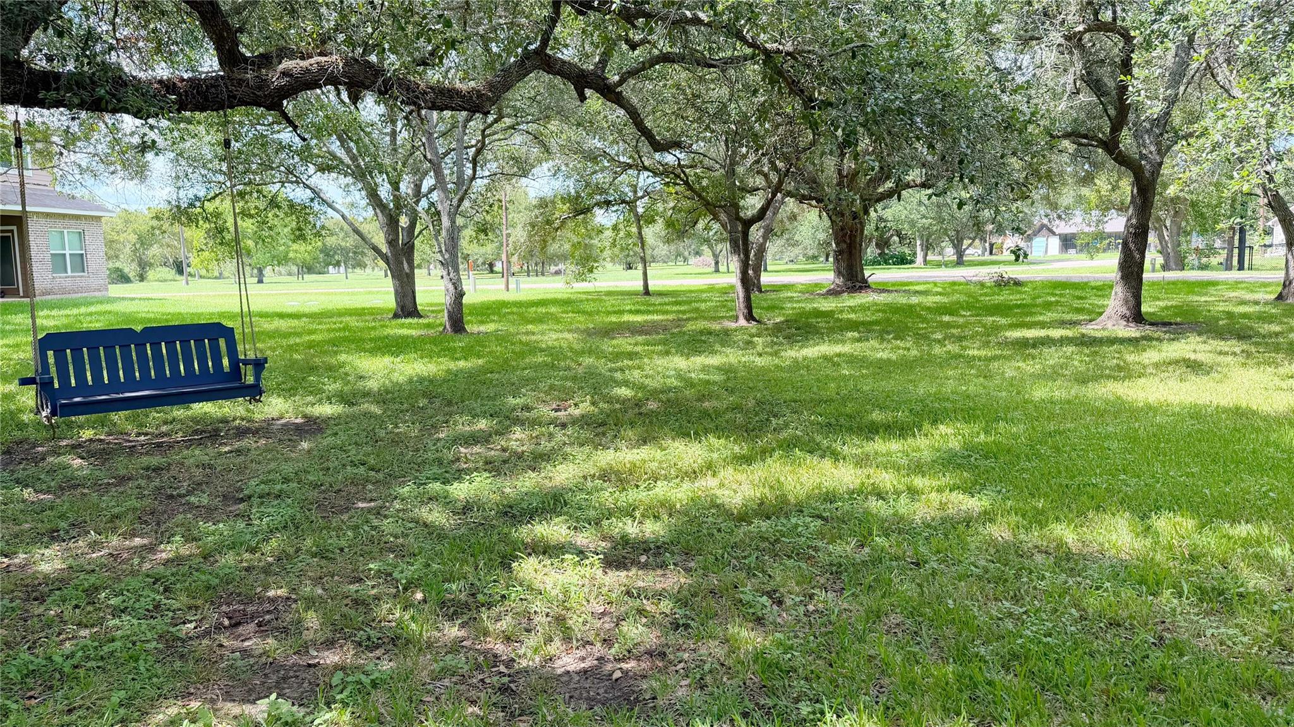
Quaint waterfront retreat with direct canal access to the San Bernard River. Come home to relax on the deck or the swing beneath the oak tree. Fish or crab right off the back yard, or paddle the canal out to the river. Open ADJACENT LOT INCLUDED, with mature trees, adds room to roam and entertain. Boat storage is covered, with a single-car garage plus a 15' x 40' carport tucked beneath the home. Upstairs, a wraparound deck spans three sides of the house, shaded by the roof's extended eaves.; the perfect spot for morning coffee or sunset watching. Open-concept layout welcomes you in. 2 bedrooms share a Jack & Jill bath, and versatile bonus room works as an office or extra sleeping space. Appliances convey. Whether you're after full-time living or a weekend escape on the water, take a stroll down Lazy Lane and drive by the community boat ramp and fishing pier to see what waterfront life here is really like.

Save
Ask
Tour
Hide
Share
Listing Snapshot
Price 
$225,000
Days On Site 
0 Days
Bedrooms 
2
Inside Area (SqFt) 
1,200 sqft
Total Baths 
1
Full Baths 
1
Partial Baths 
N/A
Lot Size 
0.1026 Acres
Year Built 
1980
MLS® Number 
56219048
Status 
Active
Property Tax 
$2,634
HOA/Condo/Coop Fees 
$83.33 monthly
Sq Ft Source 
N/A
Friends & Family
Recent Activity
an hour agoListing updated with changes from the MLS®
2 hours agoListing first seen on site
General Features
Acres 
0.1026
Attached Garage 
Yes
Carport 
2
Disclosures 
Other DisclosuresSeller's Disclosure
Foundation 
Raised
Garage 
Yes
Garage Spaces 
2
Green Energy Efficient 
ThermostatHVAC
Parking 
AttachedDetached
Parking Spaces 
4
Property Sub Type 
Single Family Residence
Sewer 
Septic Tank
SqFt Total 
1200
Style 
Other
Water Source 
Public
Interior Features
Appliances 
Electric OvenMicrowaveElectric CooktopDishwasherRefrigerator
Cooling 
Ceiling Fan(s)Electric
Flooring 
Laminate
Heating 
Electric
Interior 
Master DownstairsDouble VanitySmart Thermostat
Laundry Features 
Electric Dryer HookupWasher Hookup
Window Features 
Window Coverings
Bedroom 
Dimensions - 10 x 15Level - FirstArea - 150
Exterior Porch/Balcony 
Dimensions - 10 x 40Level - FirstArea - 400
Kitchen 
Dimensions - 16 x 15Level - FirstArea - 240
Living Room 
Dimensions - 15.5 x 23.5Level - FirstArea - 364
Master Bedroom 
Dimensions - 15.5 x 10.5Level - FirstArea - 162
Media Room 
Dimensions - 8 x 10Level - FirstArea - 80
Utility Room 
Dimensions - 7 x 6Level - FirstArea - 42
Save
Ask
Tour
Hide
Share
Exterior Features
Construction Details 
Spray Foam InsulationCement Siding
Exterior 
Balcony
Fencing 
None
Frontage 
Waterfront
Lot Features 
Back YardOtherSubdividedWaterfront
Patio And Porch 
Porch
Roof 
Composition
View 
CanalRiverWater
Waterfront 
Yes
Waterfront Features 
Canal FrontWaterfront
Waterview 
CanalRiverWater
Windows/Doors 
Window Coverings
Community Features
Association Fee 
$1000.0
Association Fee Frequency 
Annually
MLS Area 
5
School District 
51 - Sweeny
Financing Terms Available 
CashConventional
Roads 
Gravel
Schools
School District
51 - Sweeny
Elementary School
Sweeny Elementary School
Middle School
Sweeny Junior High School
High School
Sweeny High School
Listing courtesy of Brooks Ballard International Real Estate [email protected]

IDX information is provided exclusively for consumers’ personal, non-commercial use. It may not be used for any purpose other than to identify prospective properties consumers may be interested in purchasing. This data is deemed reliable but is not guaranteed accurate by the MLS.

Data provided by HAR.com © 2026. All information provided should be independently verified.

Neighborhood & Commute
Source: Walkscore
Save
Ask
Tour
Hide
Share