
Save
Ask
Tour
Hide
$447,770
34 Days On Site
1909 Aztec DriveDeer Park, TX 77536
For Sale|Single Family Residence|Active
4
Beds
3
Total Baths
2
Full Baths
1
Partial Bath
2,924
SqFt
$153
/SqFt
1991
Built
Subdivision:
Runningbrook Sec 02
County:
Harris
Due to the health concerns created by Coronavirus we are offering personal 1-1 online video walkthough tours where possible.
Save
Ask
Tour
Hide
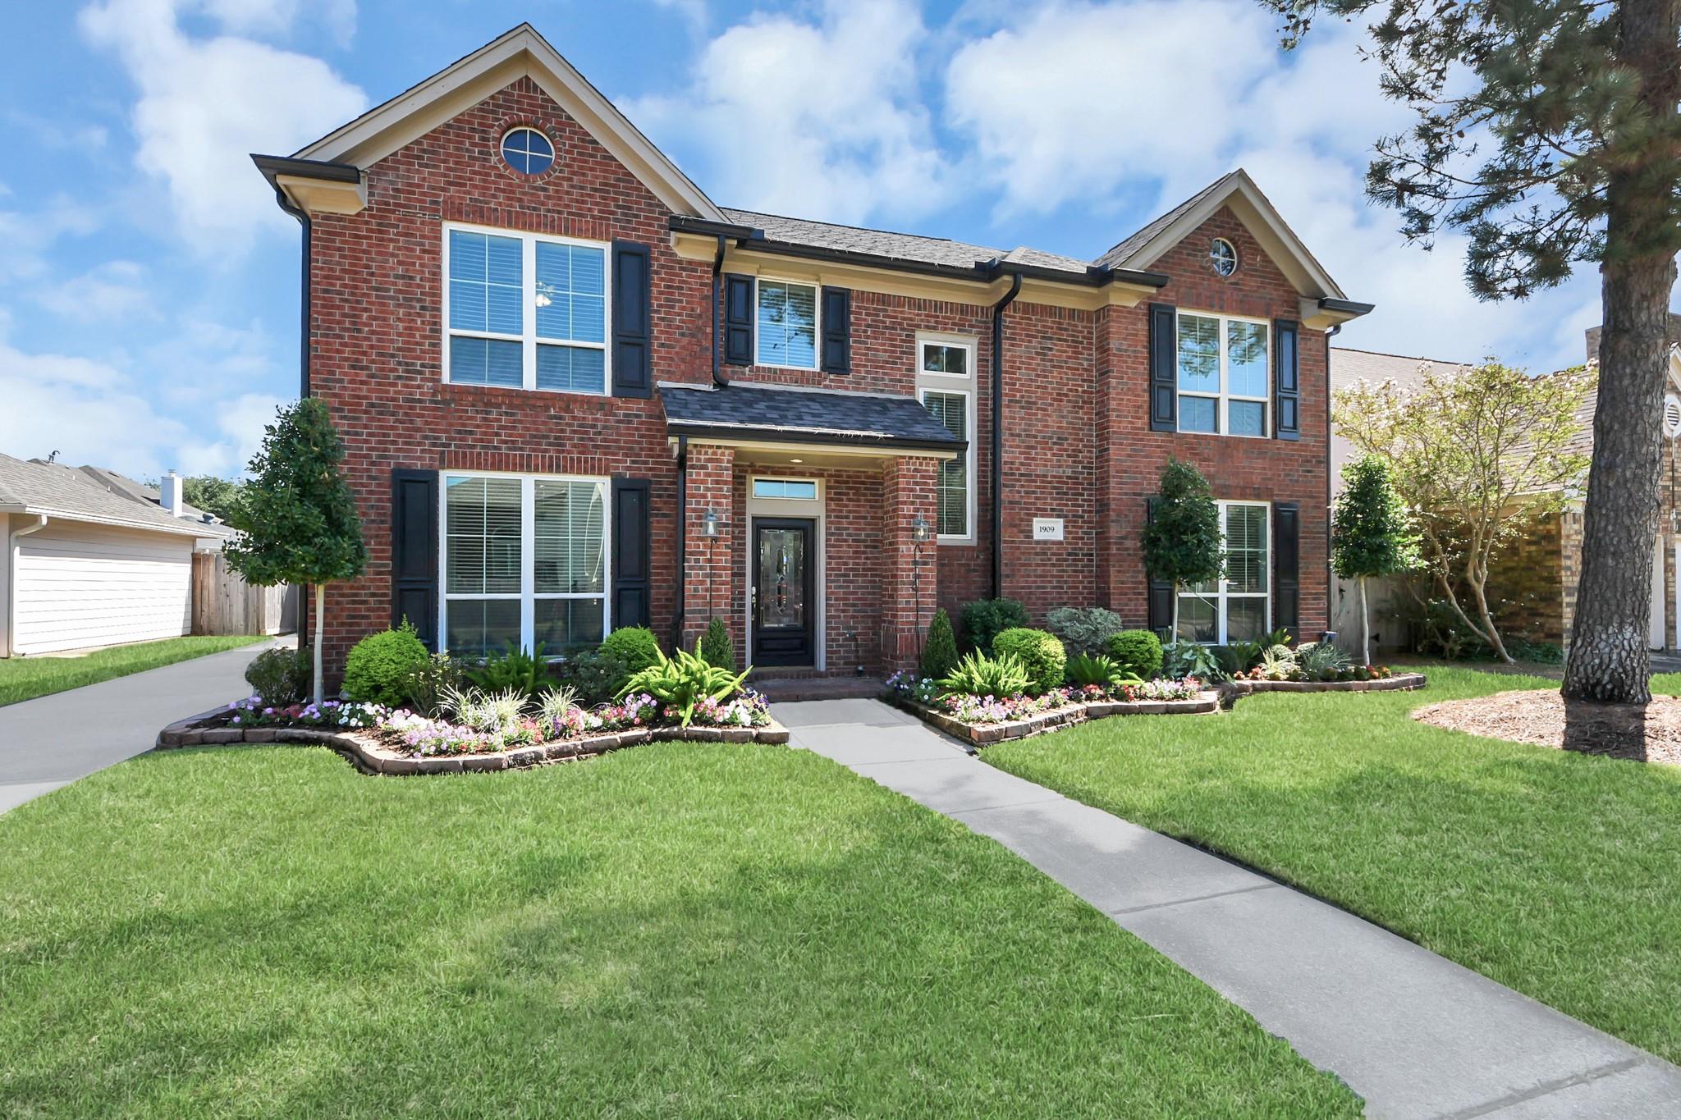
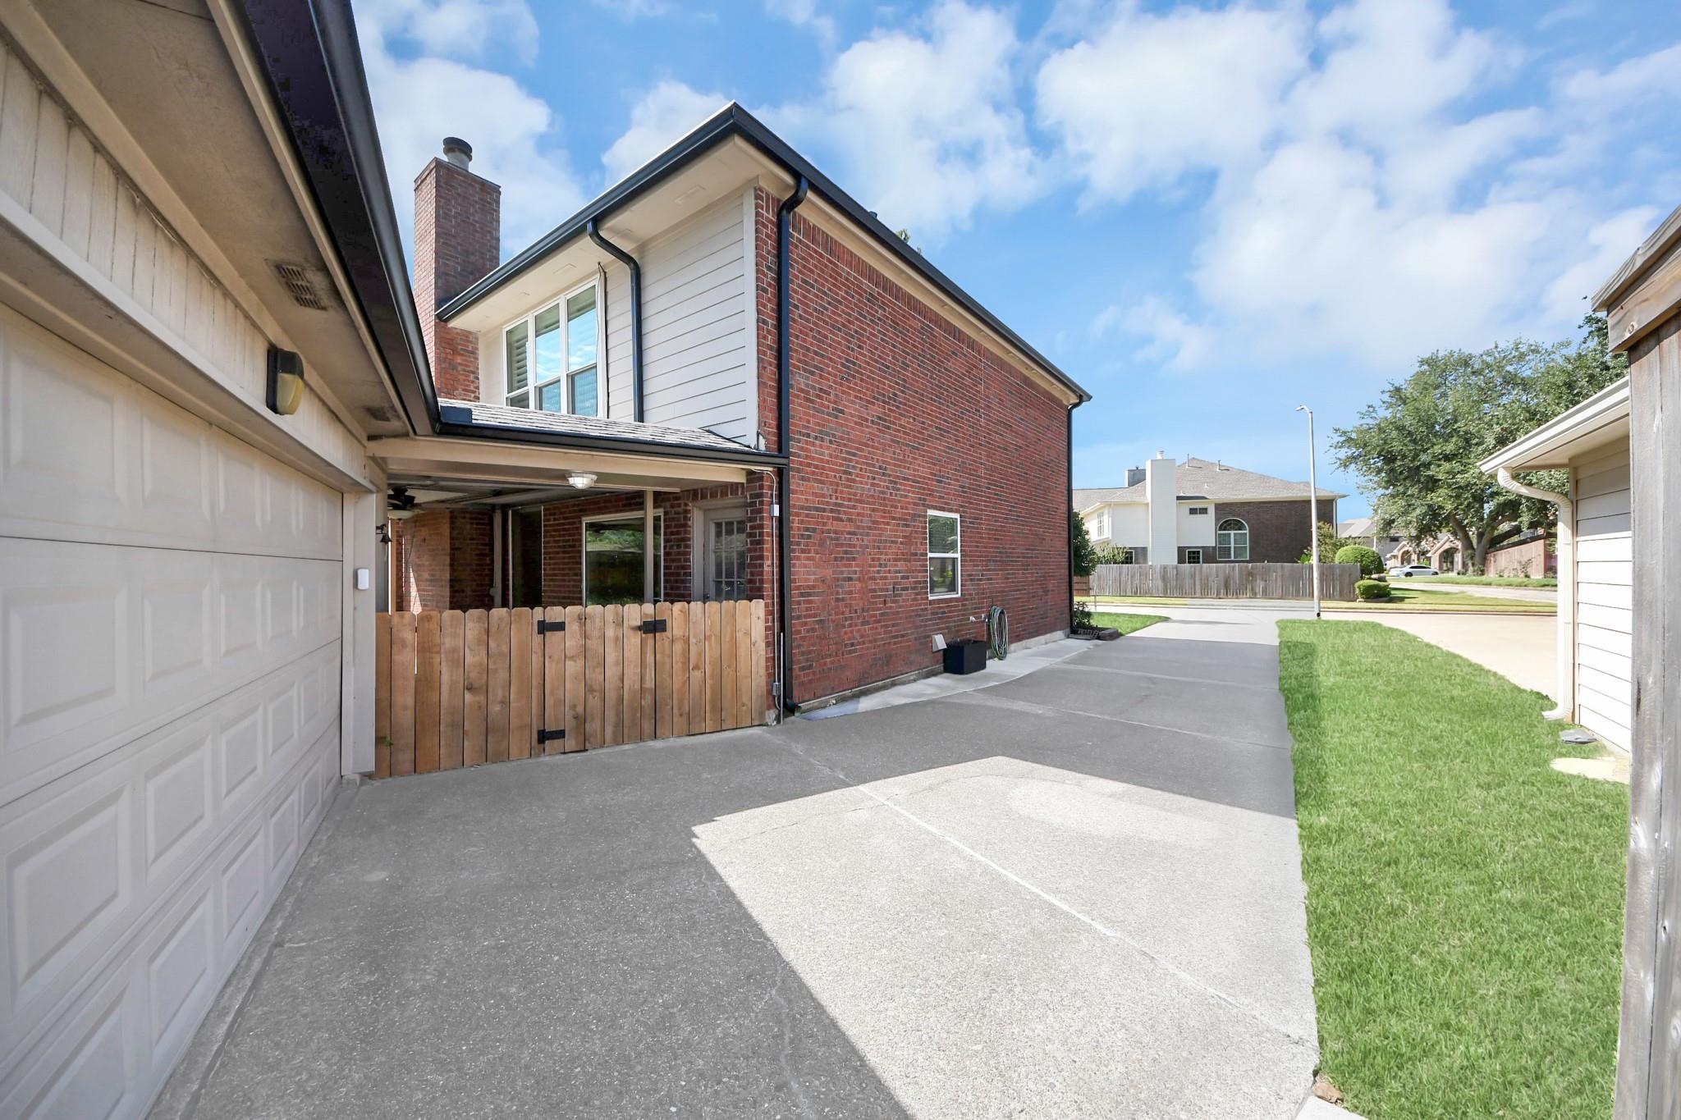
Located on Aztec Street, this charming Single-Family home boasts 4 bedrooms and 2.5 bathrooms spread across 2924 square feet. Built in 1991, the property exudes timeless appeal. With a generous lot size of 7143 square feet, there's ample space for outdoor relaxation and entertainment. Additionally, a Generac generator ensures uninterrupted power during storms on the Gulf coast. Don't miss out on the opportunity to make this house your own and explore its full potential.
Save
Ask
Tour
Hide
Listing Snapshot
Price
$447,770
Days On Site
34 Days
Bedrooms
4
Inside Area (SqFt)
2,924 sqft
Total Baths
3
Full Baths
2
Partial Baths
1
Lot Size
0.164 Acres
Year Built
1991
MLS Number
56234322
Status
Active
Property Tax
$9,834
HOA/Condo/Coop Fees
N/A
Sq Ft Source
N/A
Friends & Family
Recent Activity
| 2 weeks ago | Listing updated with changes from the MLS | |
| 2 weeks ago | Price changed to $447,770 | |
| 3 weeks ago | Status changed to Active | |
| a month ago | Listing first seen on site |
General Features
Acres
0.164
Disclosures
Seller's Disclosure
Foundation
Slab
Garage
Yes
Garage Spaces
2
Parking
DetachedGarage Door Opener
Parking Spaces
2
Property Sub Type
Single Family Residence
Sewer
Public Sewer
SqFt Total
2924
Style
Traditional
Water Source
Public
Interior Features
Appliances
DisposalElectric OvenMicrowaveInduction CooktopDishwasherCooktop
Cooling
Ceiling Fan(s)Gas
Fireplace
Yes
Fireplace Features
Gas Log
Fireplaces
1
Flooring
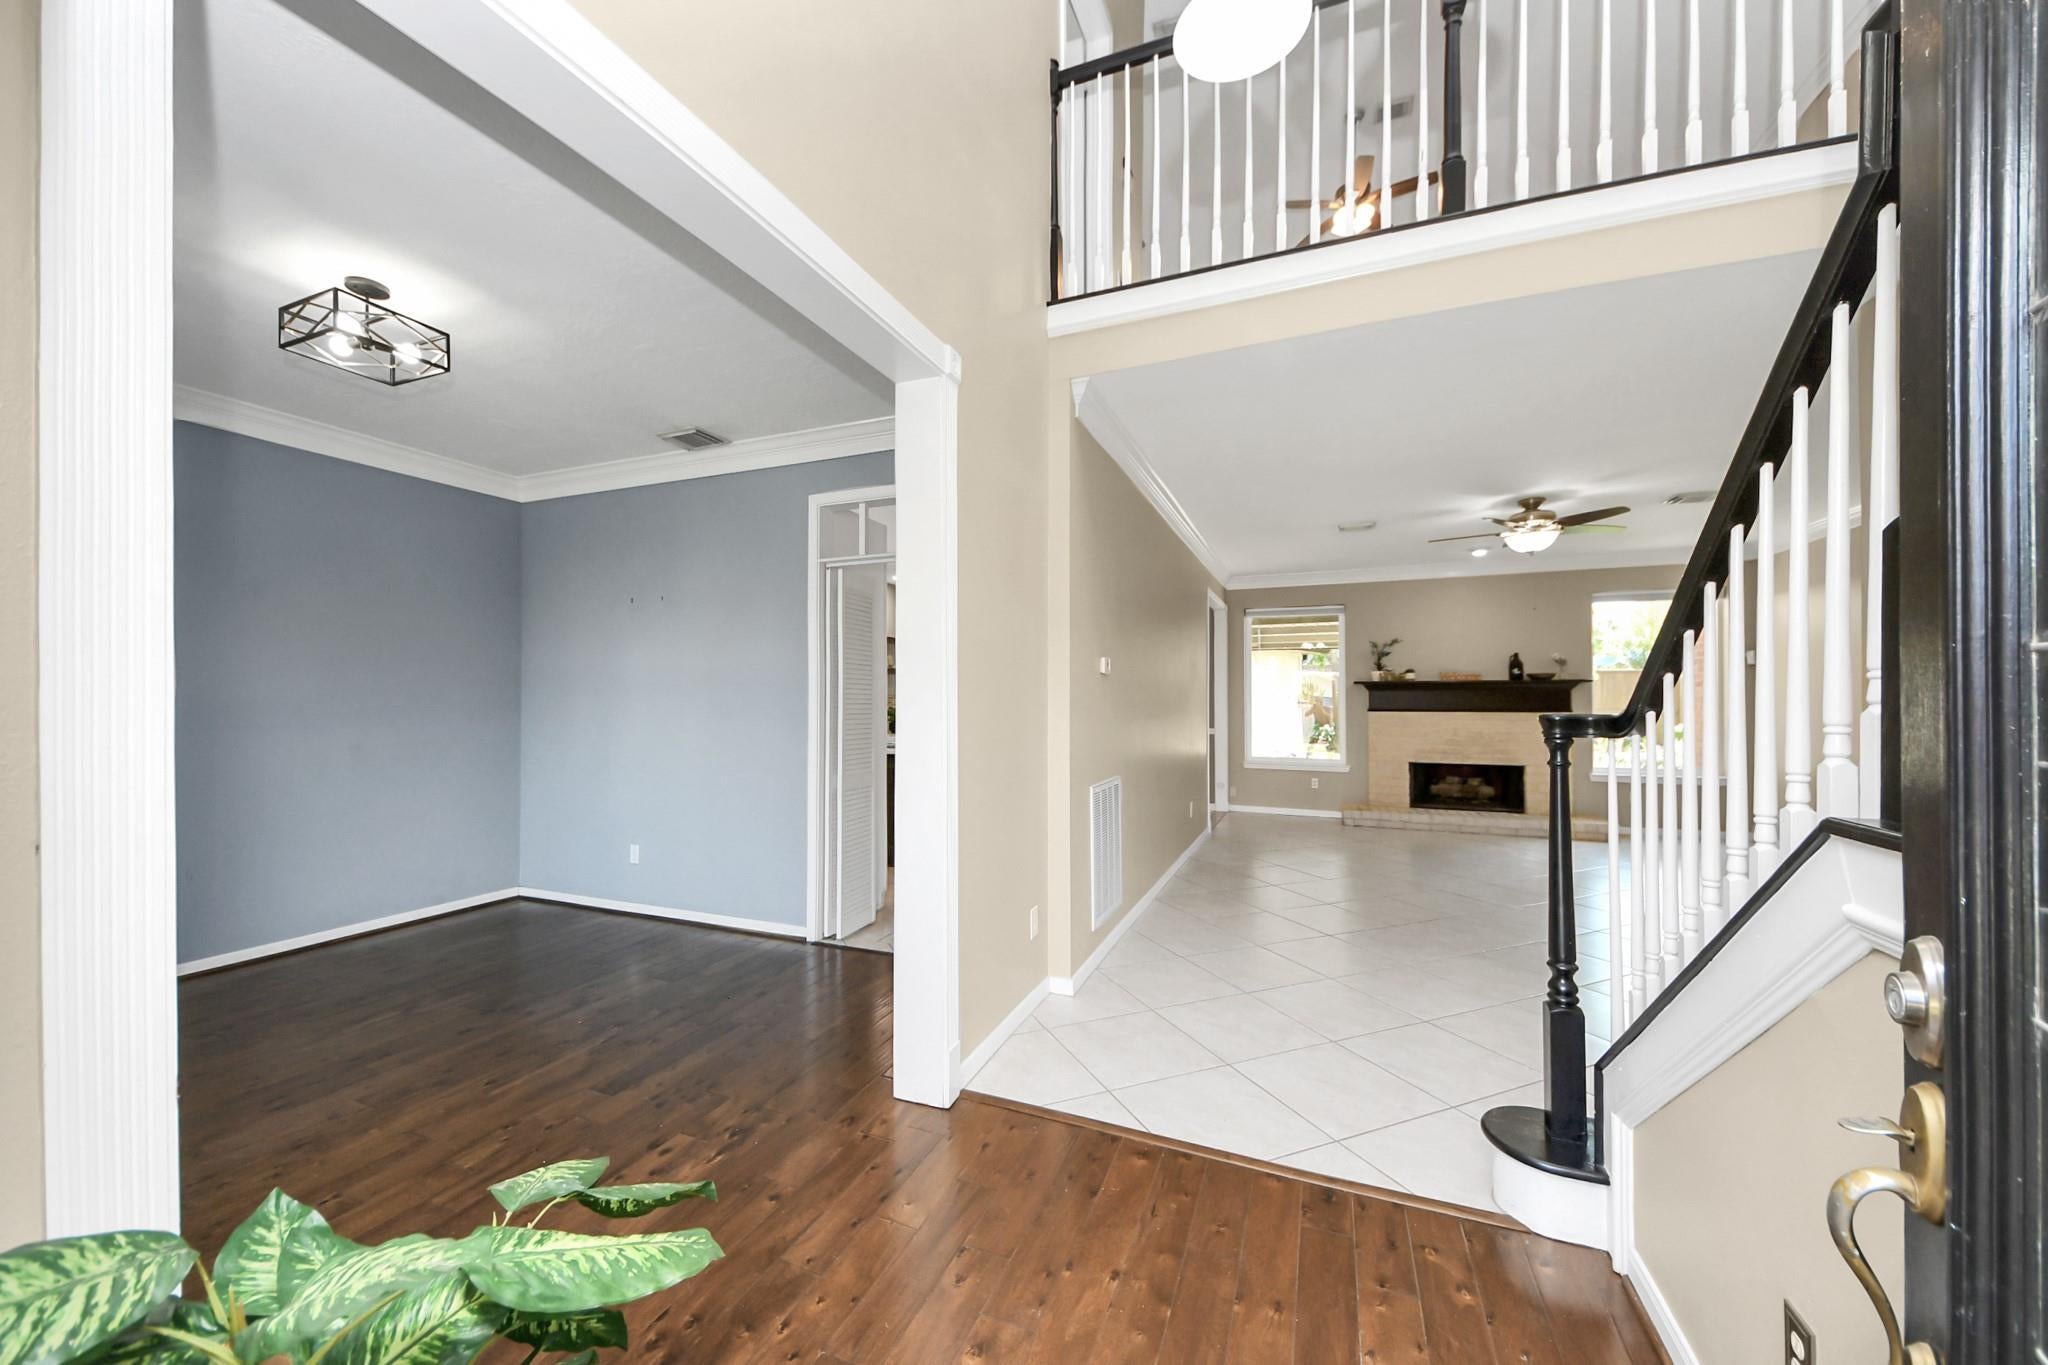
CarpetTile
Heating
Electric
Interior
Master DownstairsKitchen IslandDouble Vanity
Laundry Features
Electric Dryer HookupGas Dryer HookupWasher Hookup
Window Features
Storm Window(s)
Bedroom
Dimensions - 12X12Level - SecondArea - 144
Breakfast
Dimensions - 12X7Level - FirstArea - 84
Den
Dimensions - 20X16Level - FirstArea - 320
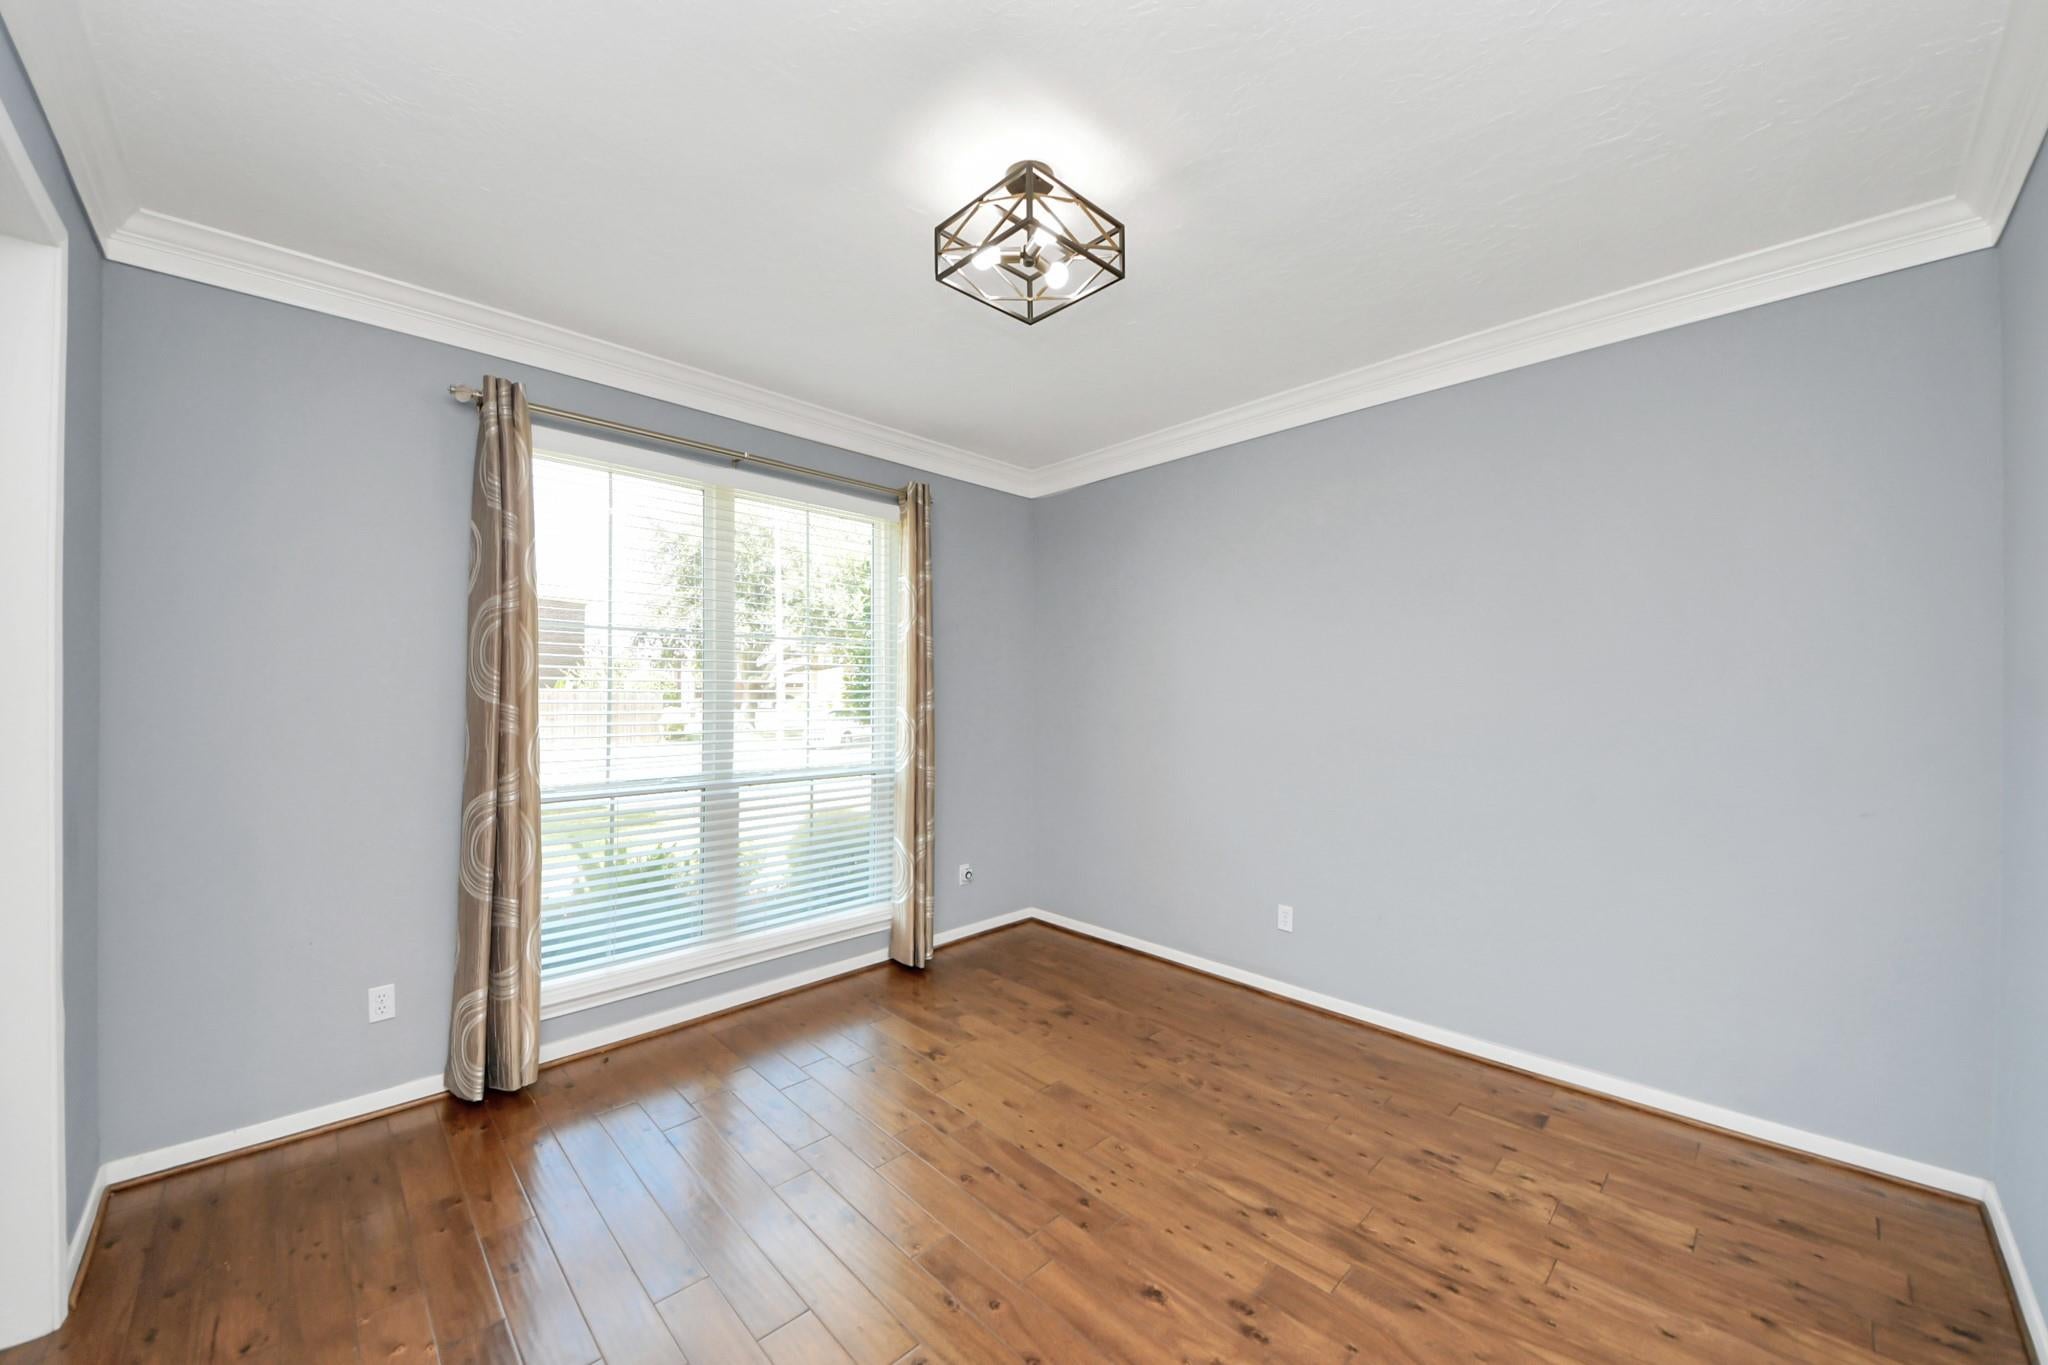
Dining Room
Dimensions - 12X12Level - FirstArea - 144
Game Room
Dimensions - 26X20Level - SecondArea - 520
Kitchen
Dimensions - 12X12Level - FirstArea - 144
Master Bedroom
Dimensions - 17X14Level - FirstArea - 238
Utility Room
Level - First
Save
Ask
Tour
Hide
Exterior Features
Construction Details
Brick
Fencing
Back Yard
Lot Features
Back YardSubdivided
Patio And Porch
Covered
Roof
Composition
Windows/Doors
Storm Window(s)
Community Features
MLS Area
6
School District
16 - Deer Park
Financing Terms Available
CashConventionalFHAVA Loan
Schools
School District
16 - Deer Park
Elementary School
Deer Park Elementary School
Middle School
Deer Park Junior High School
High School
Deer Park High School
Listing courtesy of UTR TEXAS, REALTORS [email protected]
IDX information is provided exclusively for consumers’ personal, non-commercial use. It may not be used for any purpose other than to identify prospective properties consumers may be interested in purchasing. This data is deemed reliable but is not guaranteed accurate by the MLS.
Data provided by HAR.com © 2026. All information provided should be independently verified.
Neighborhood & Commute
Source: Walkscore
Save
Ask
Tour
Hide
Did you know? You can invite friends and family to your search. They can join your search, rate and discuss listings with you.