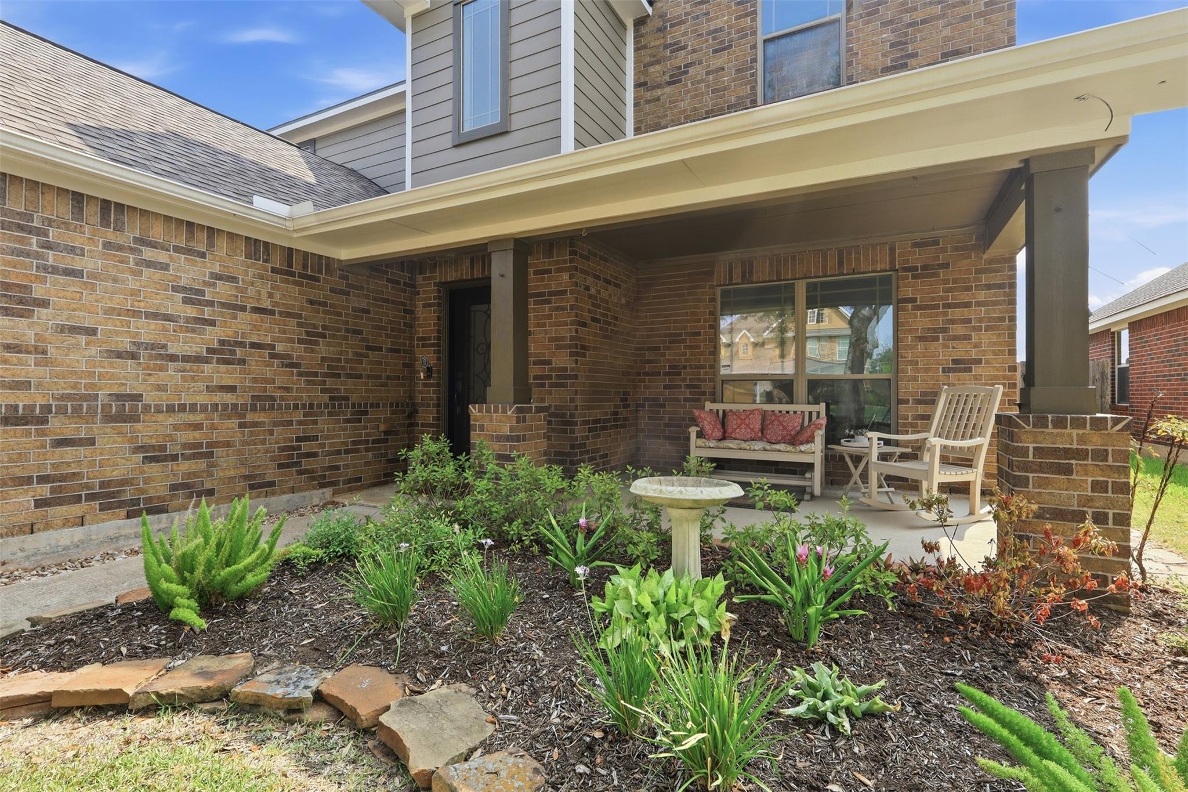
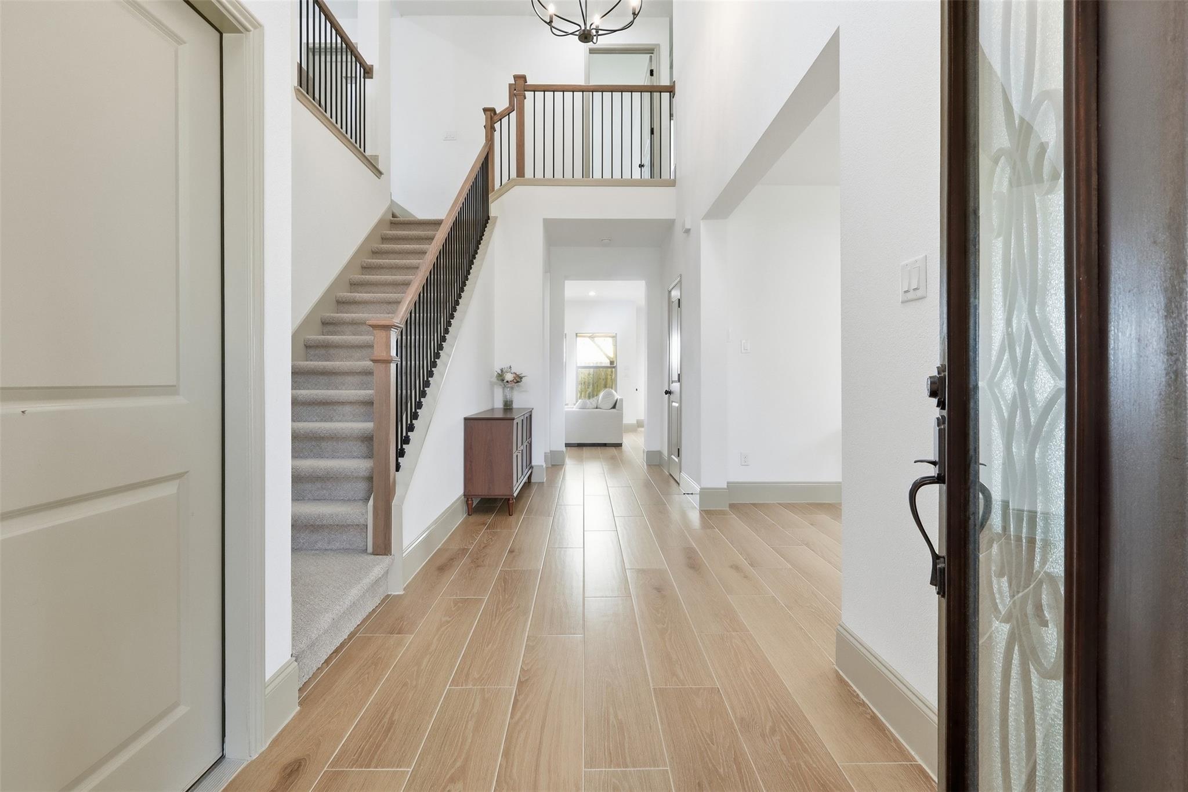
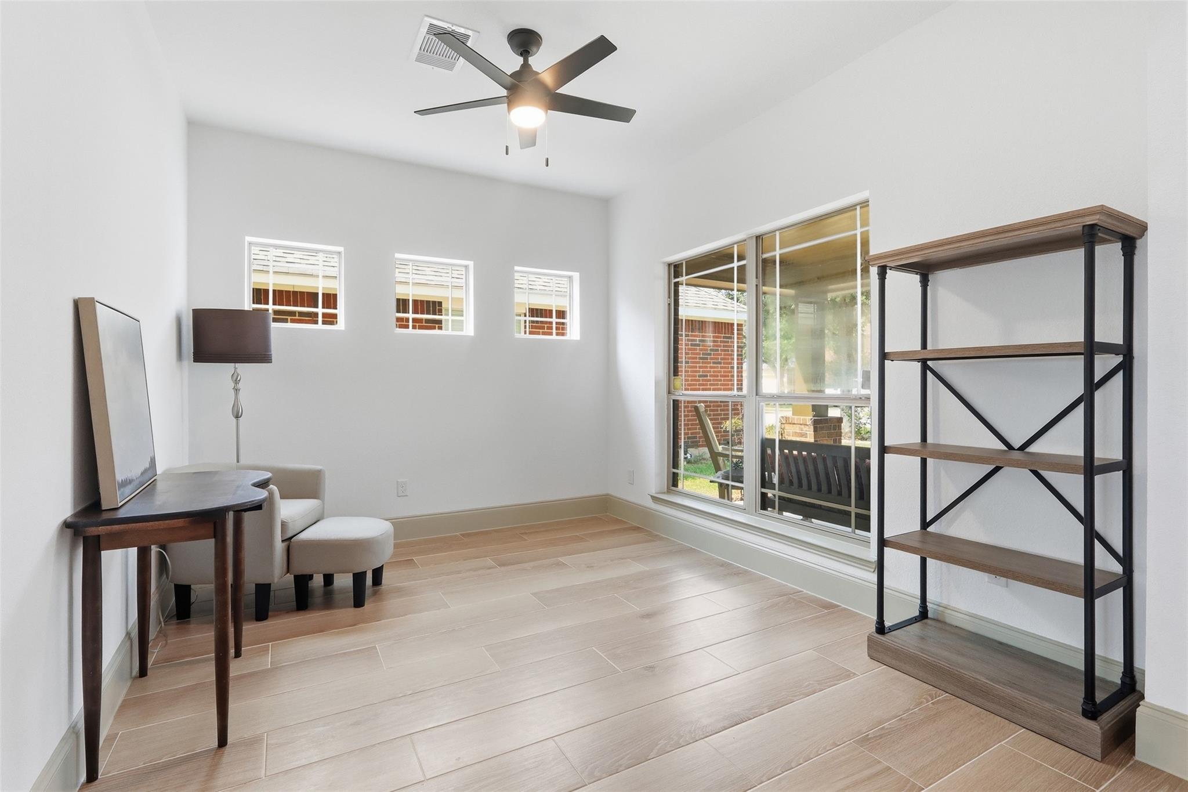
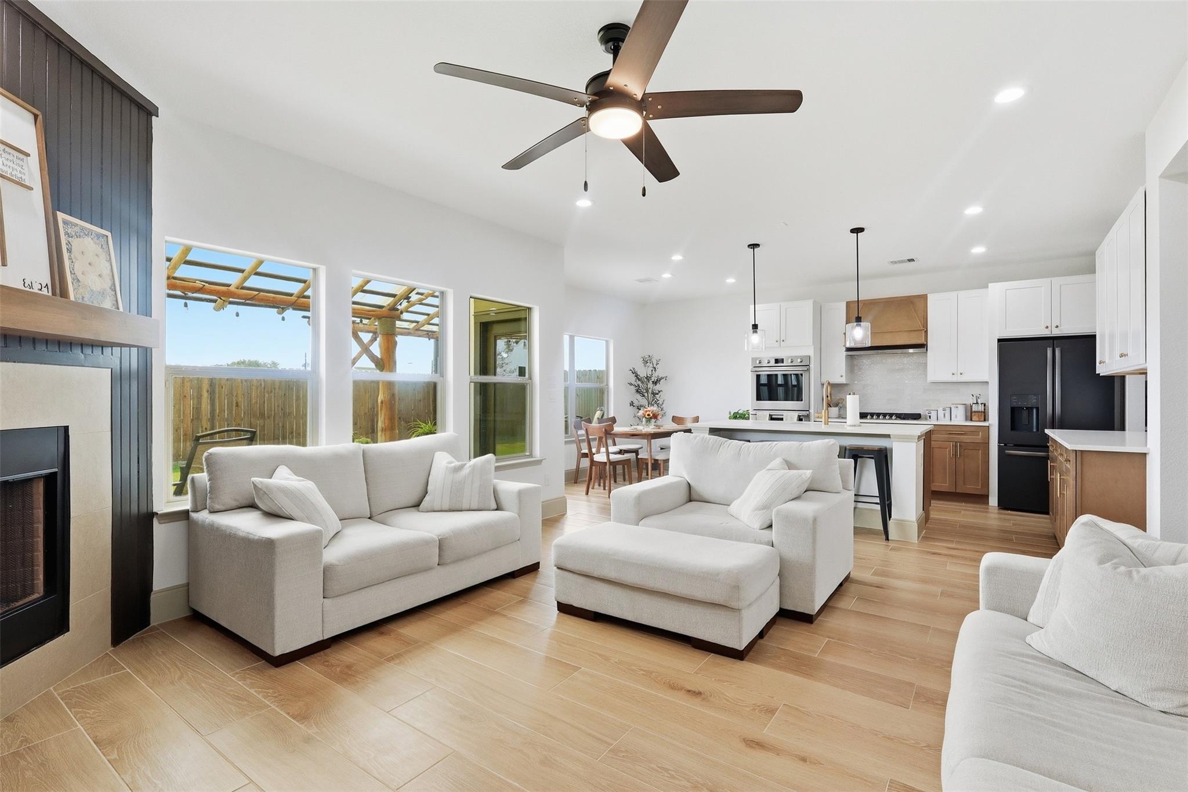
NEW ROOF SEPT. 2025 + PRIMARY DOWNSTAIRS + GOURMET KITCHEN! NO BACK NEIGHBORS This 4-bedroom, 2.5-bath two-story home offers an open-concept layout with a formal dining room, breakfast area, spacious living room, and versatile game room. The gourmet kitchen features quartz countertops, two-toned cabinetry, a wood vent hood, large island, and double ovens. Additional highlights include wood-look tile flooring, soaring ceilings, a modern staircase with iron spindles, and an inviting fireplace. The primary suite is conveniently located downstairs, and the home is pre-wired for a security system. Schedule your showing today!
Listing Snapshot
Inside Area (SqFt)
2,463 sqft
HOA/Condo/Coop Fees
$16.67 monthly
Recent Activity
| a week ago | | Listing updated with changes from the MLS® |
| 3 weeks ago | | Listing first seen on site |
General Features
Disclosures
ExclusionsSellers Disclosure
Property Sub Type
Single Family Residence
Interior Features
Appliances
DisposalDouble OvenGas CooktopDishwasher
Cooling
Ceiling Fan(s)Electric
Fireplace Features
Gas Log
Interior
Walk-In Closet(s)PantryMaster DownstairsDouble Vanity
Laundry Features
Electric Dryer HookupGas Dryer HookupWasher Hookup
Window Features
Low Emissivity Windows
Bathroom
Dimensions - 8'6" x 4'10"Level - SecondArea - 41
Bedroom
Dimensions - 11'8" x 12'10"Level - SecondArea - 149
Breakfast
Dimensions - 11'9" x 6'8"Level - FirstArea - 78
Dining Room
Dimensions - 12'1" x 9'7"Level - FirstArea - 115
Family Room
Dimensions - 16'4" x 14'8"Level - FirstArea - 239
Game Room
Dimensions - 15'11" x 17'1"Level - SecondArea - 271
Kitchen
Dimensions - 11'9" x 12'3"Level - FirstArea - 143
Master Bathroom
Dimensions - 9'8" x 8'11"Level - FirstArea - 86
Master Bedroom
Dimensions - 15'7" x 17'0"Level - FirstArea - 264
Utility Room
Dimensions - 5'3" x 6'8"Level - SecondArea - 35
Exterior Features
Construction Details
BrickCement SidingWood Siding
Windows/Doors
Low Emissivity Windows
Community Features
Association Amenities
Playground
Association Fee Frequency
Annually
School District
35 - La Porte
Financing Terms Available
CashConventionalFHAVA Loan
Schools
School District35 - La Porte
Elementary SchoolCollege Park Elementary School
Middle SchoolLomax Junior High School
High SchoolLa Porte High School
Listing courtesy of Keller Williams Realty Clear Lake / NASA
[email protected]
IDX information is provided exclusively for consumers’ personal, non-commercial use. It may not be used for any purpose other than to identify prospective properties consumers may be interested in purchasing. This data is deemed reliable but is not guaranteed accurate by the MLS.
Data provided by HAR.com © 2026. All information provided should be independently verified.
Source: Walkscore

Did you know? You can invite friends and family to your search. They can join your search, rate and discuss listings with you.