Save
Ask
Tour
Hide
Share
$675,000
10 Days On Site

1314 Altavilla Lane
League City, TX 77573

For Sale|Single Family Residence|Active
5
Beds
5
Total Baths
3
Full Baths
2
Partial Baths
3,896
SqFt
$173
/SqFt
2010
Built
Subdivision:
Tuscan Lakes Sec Sf 75-3
County:
Galveston

Due to the health concerns created by Coronavirus we are offering personal 1-1 online video walkthough tours where possible.
Upcoming Open Houses
Due to COVID-19, we recommend you verify Open Houses before attending.
Sun, Aug 16, 1:00 PM - 3:00 PM
1314 Altavilla Lane1314 Altavilla Lane1314 Altavilla Lane1314 Altavilla Lane
Save
Ask
Tour
Hide
Share

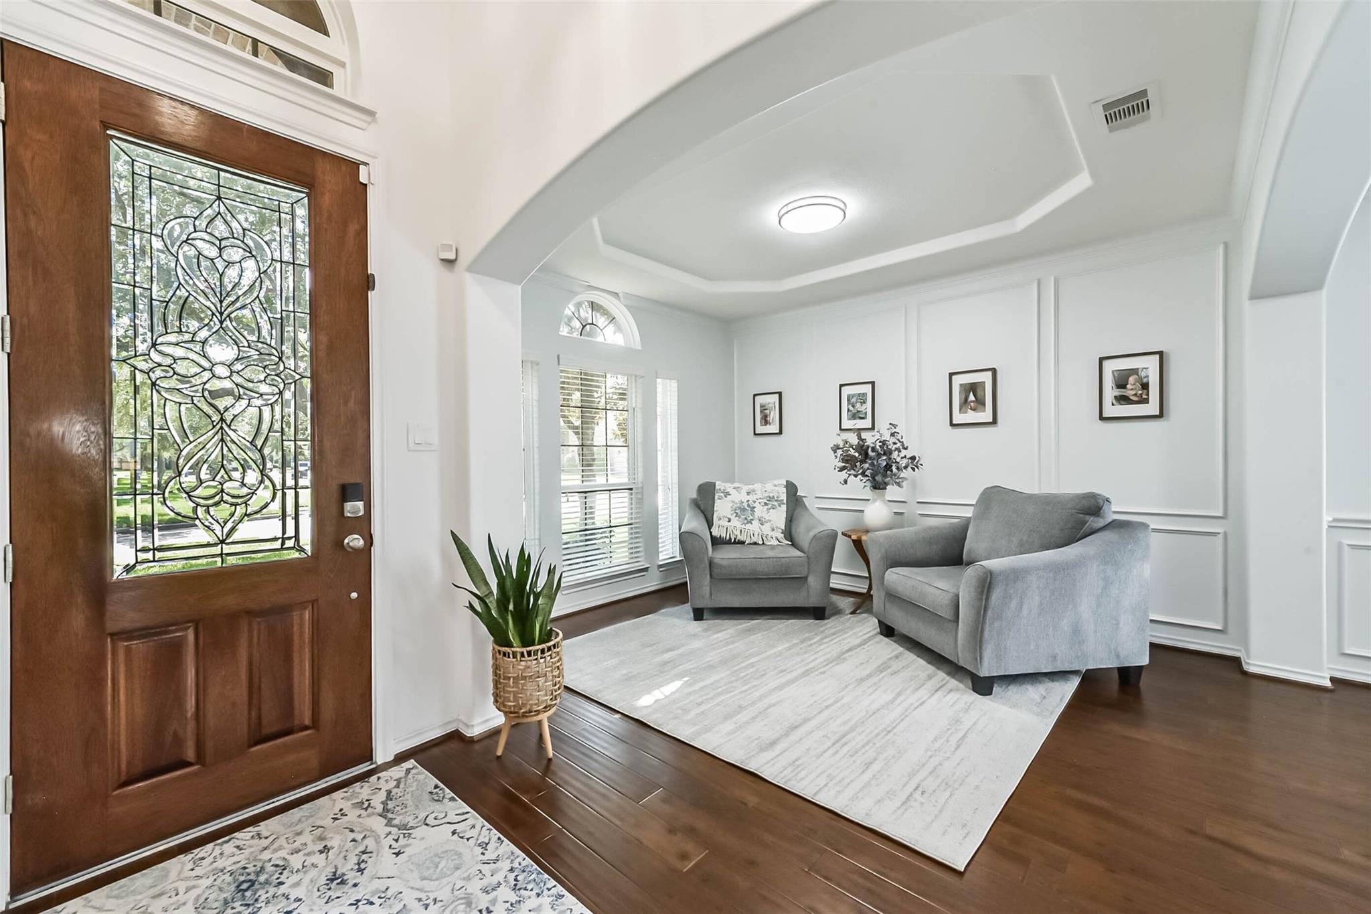
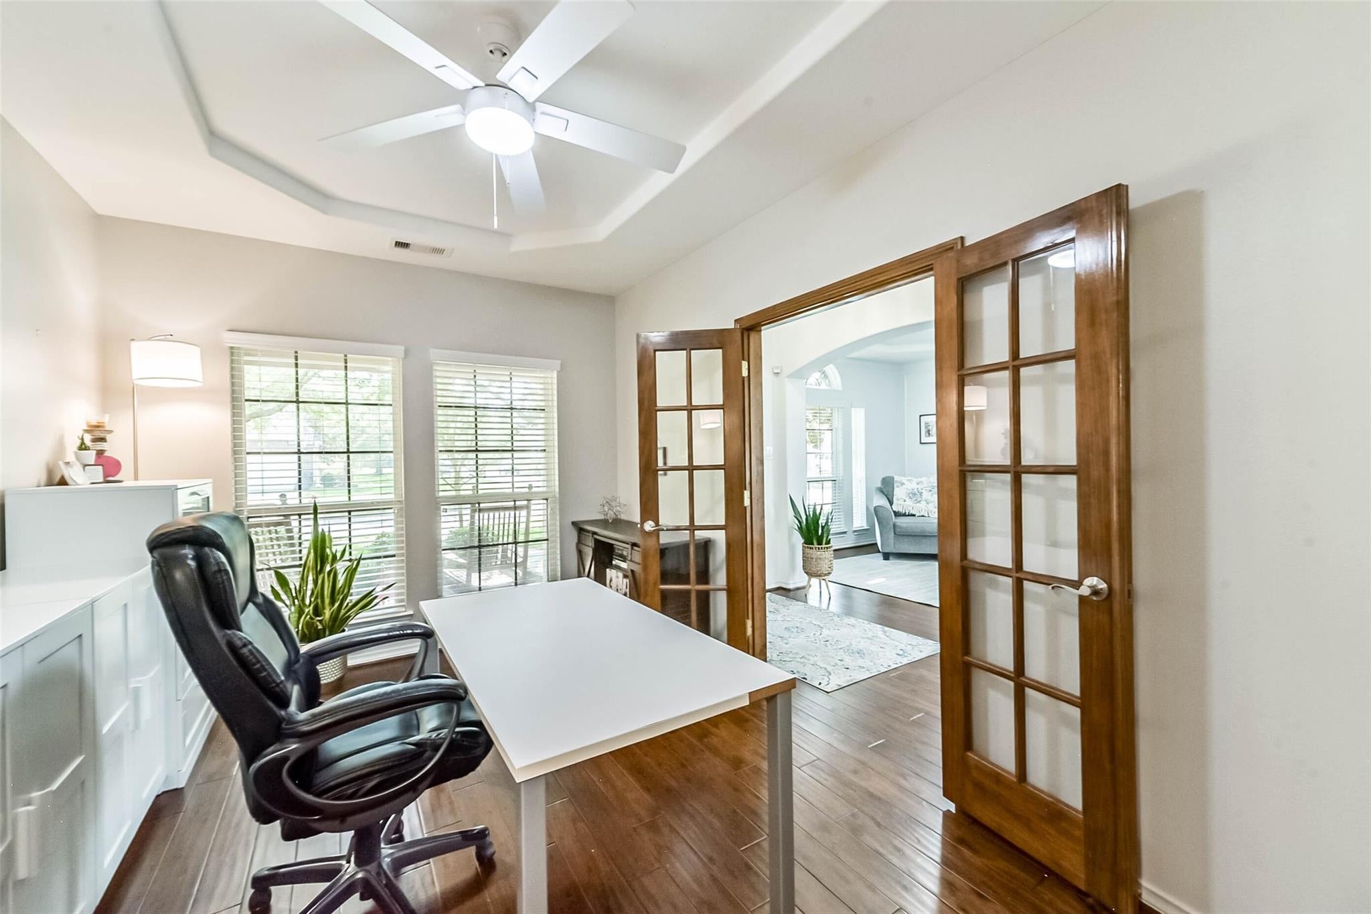
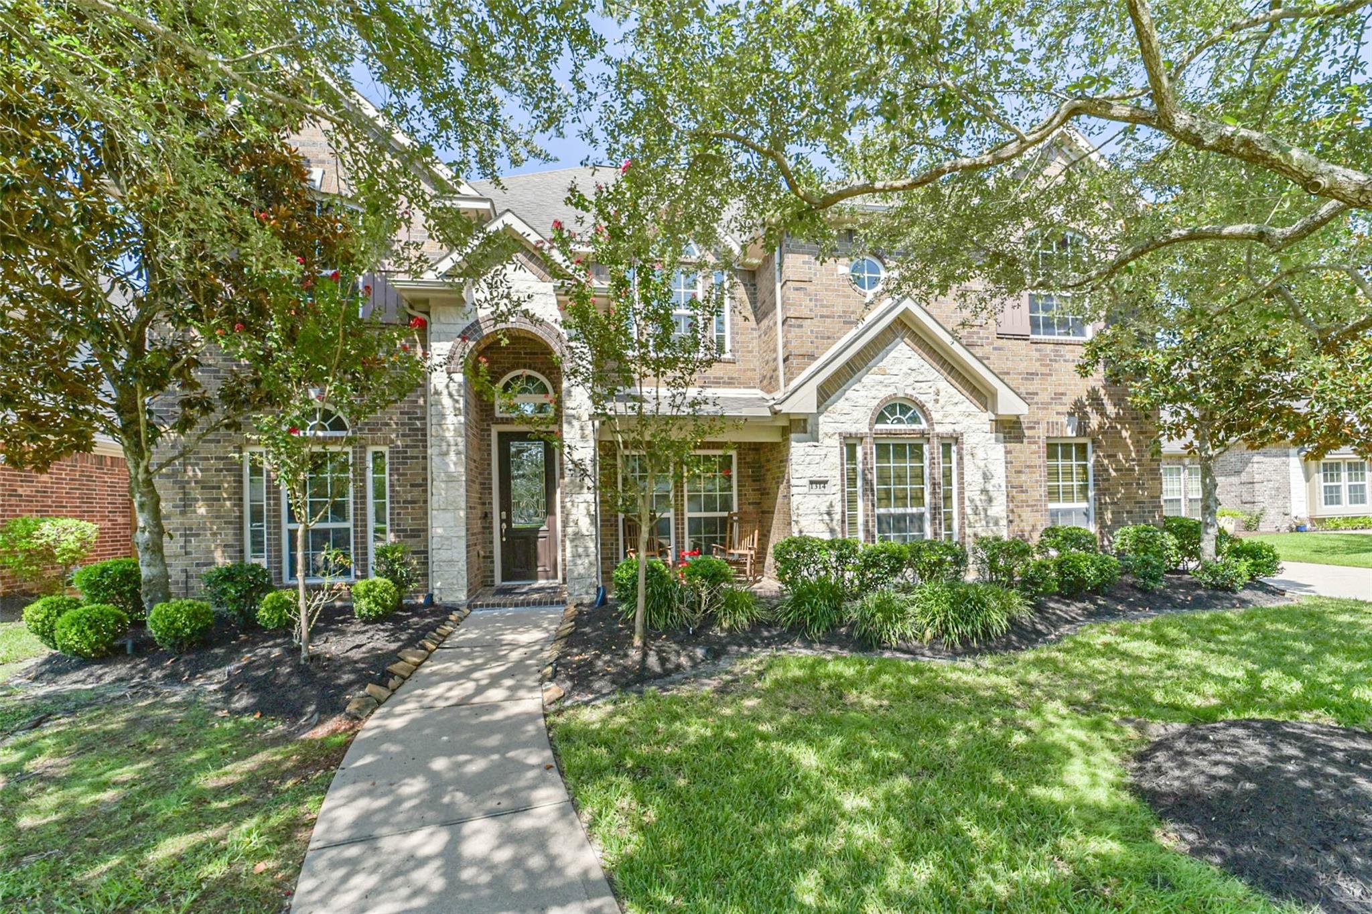
Welcome to Tuscan Lakes, where scenic lakes, winding walking trails, and beautiful amenities create a lifestyle you'll love. From the moment you step through the grand entry, you are welcomed with soaring ceilings, walls of windows, beautiful wood flooring, and light-filled living spaces that create a warm yet elegant first impression. Designed for both everyday living and unforgettable entertaining, this home offers formal living and dining rooms, a spacious family room, gourmet kitchen, game room, and media room. Step outside to your own private retreat featuring a large covered patio, fully equipped outdoor kitchen & TV with surround sound. Unwind in the waterfall spa or have a robust game of volleyball with family and friends in the pool. For your convenience there's an outdoor half bath & shower. There are some great added features like a Generac 20KW whole-house backup generator, Vivint Secruity System, UniFi WiFi plus many more great features. Schedule your tour today!

Save
Ask
Tour
Hide
Share
Listing Snapshot
Price 
$675,000
Days On Site 
10 Days
Bedrooms 
5
Inside Area (SqFt) 
3,896 sqft
Total Baths 
5
Full Baths 
3
Partial Baths 
2
Lot Size 
0.2152 Acres
Year Built 
2010
MLS® Number 
56470459
Status 
Active
Property Tax 
$12,326
HOA/Condo/Coop Fees 
$73.08 monthly
Sq Ft Source 
N/A
Friends & Family
Recent Activity
16 hours agoListing updated with changes from the MLS®
2 weeks agoListing first seen on site
General Features
Acres 
0.2152
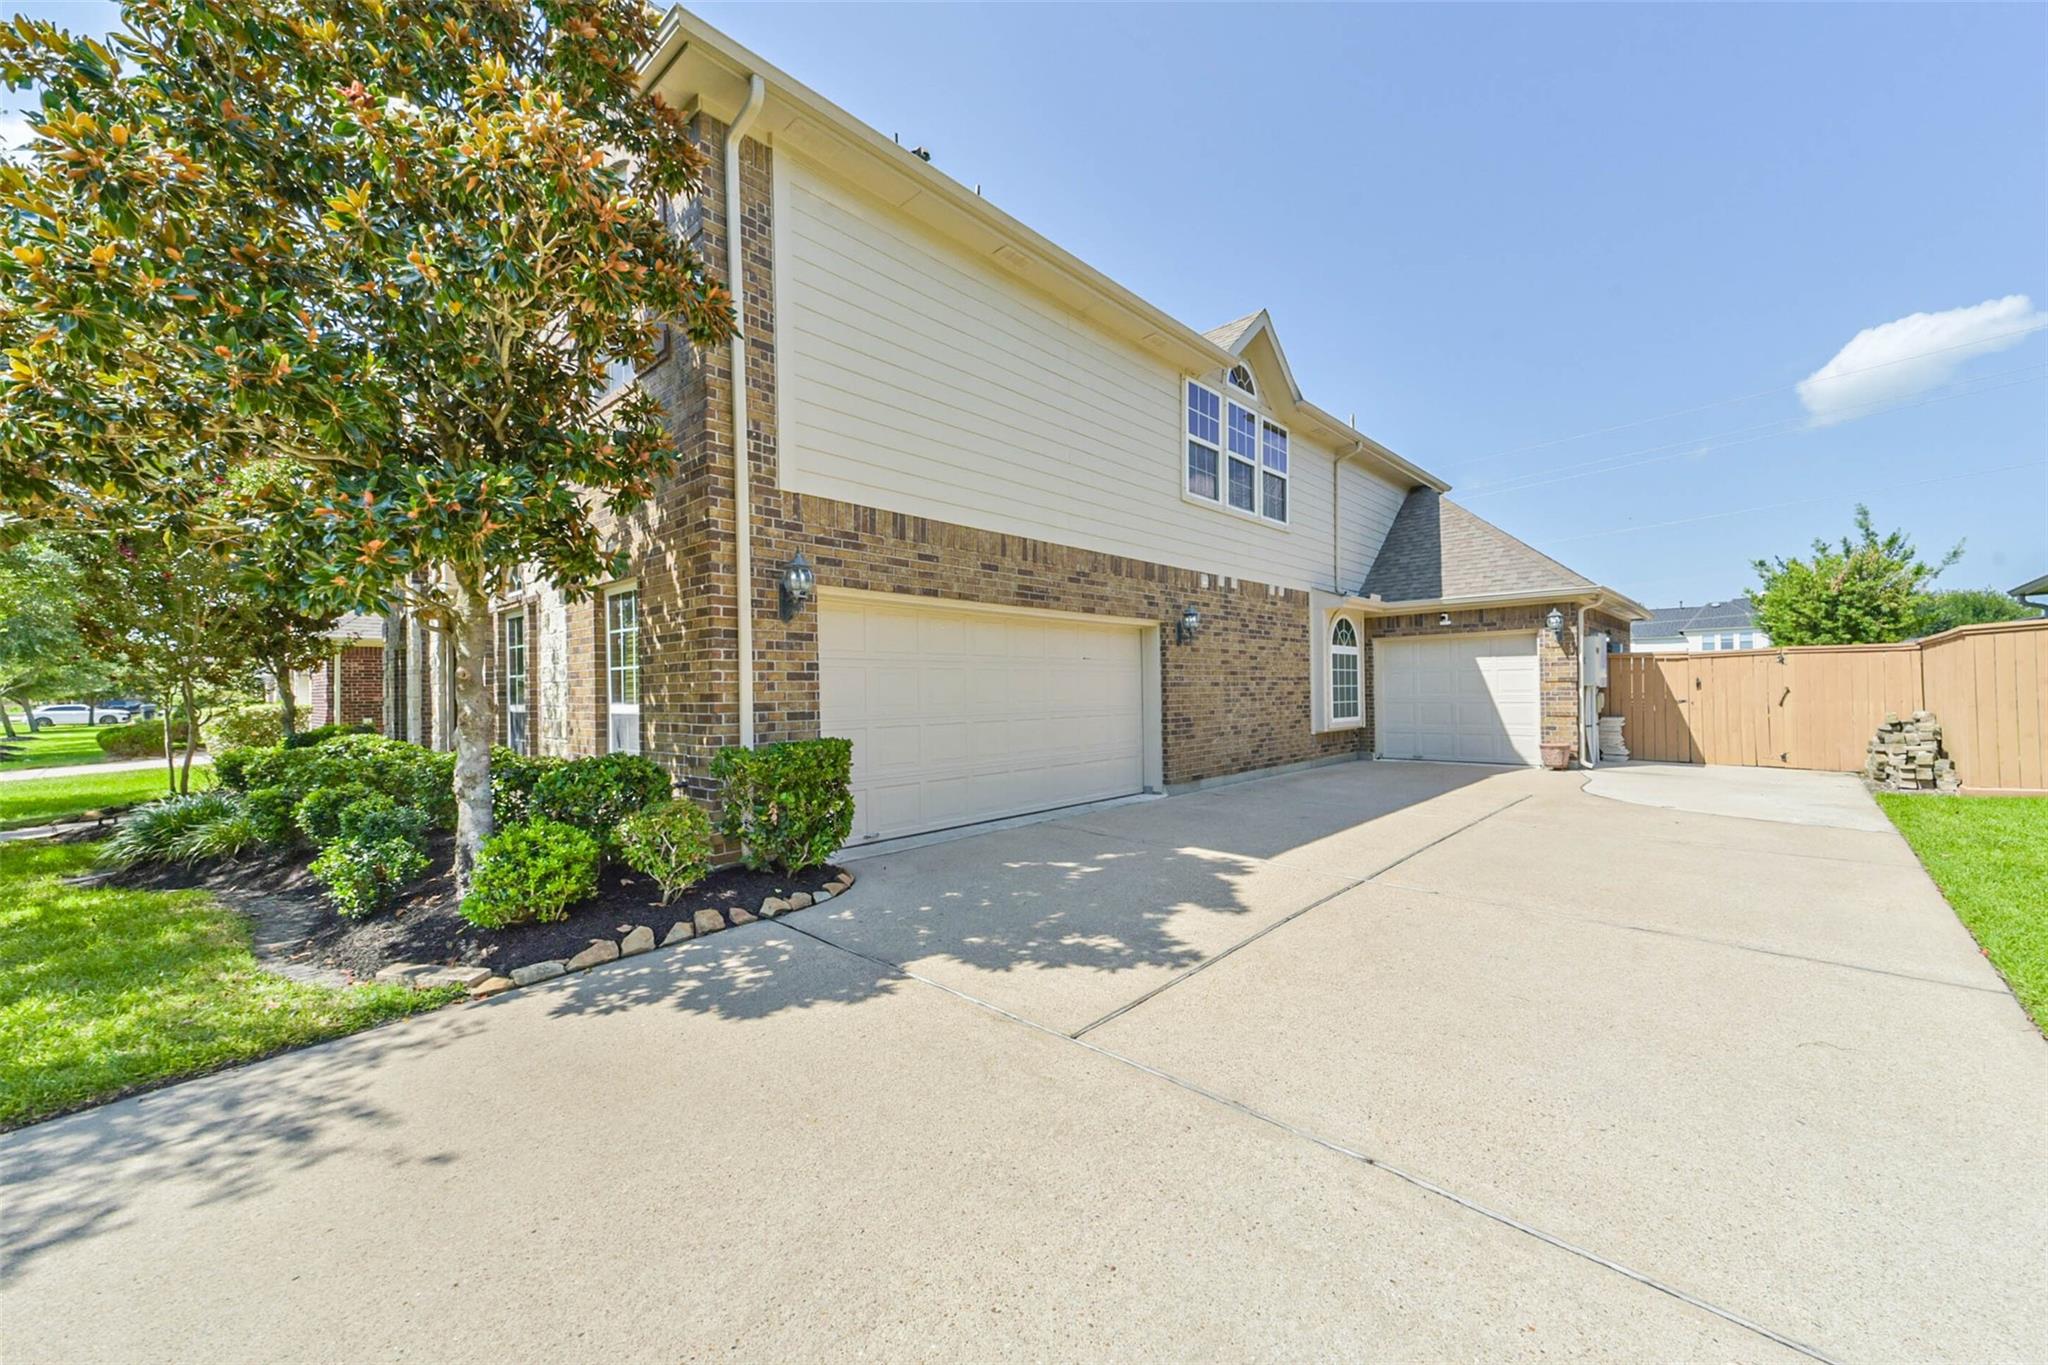
Attached Garage 
Yes
Disclosures 
MudSellers Disclosure
Foundation 
Slab
Garage 
Yes
Garage Spaces 
3
Green Energy Efficient 
HVACRoof
Parking 
Attached
Parking Spaces 
3
Property Sub Type 
Single Family Residence
Sewer 
Public Sewer
SqFt Total 
3896
Style 
Traditional
Water Source 
Public
Interior Features
Appliances 
DisposalWater SoftenerConvection OvenMicrowaveGas CooktopDishwasherOven
Cooling 
Ceiling Fan(s)Electric
Fireplace 
Yes
Fireplace Features 
Free StandingGas Log
Fireplaces 
1
Flooring 
CarpetTileWood
Heating 
Natural Gas
Interior 
Crown MoldingDry BarHigh CeilingsWalk-In Closet(s)Breakfast BarPantryEntrance FoyerMaster DownstairsGranite CountersDouble VanitySoaking Tub
Laundry Features 
Electric Dryer HookupGas Dryer HookupWasher Hookup
Spa 
Yes
Window Features 
ShuttersWindow Coverings
Save
Ask
Tour
Hide
Share
Exterior Features
Construction Details 
BrickStone
Exterior 
Outdoor Kitchen
Fencing 
Back Yard
Lot Features 
Subdivided
Patio And Porch 
Covered
Pool Features 
HeatedIn GroundSalt Water
Private Pool 
Yes
Roof 
Composition
Spa 
Yes
Windows/Doors 
ShuttersWindow Coverings
Community Features
Association Dues 
877
Community Features 
Curbs
HOA Fee Frequency 
Annually
MLS Area 
33
Roads 
Concrete
School District 
9 - Clear Creek
Schools
School District
9 - Clear Creek
Elementary School
Goforth Elementary School
Middle School
Leaguecity Intermediate School
High School
Clear Creek High School
Listing courtesy of JLA Realty [email protected]

IDX information is provided exclusively for consumers’ personal, non-commercial use. It may not be used for any purpose other than to identify prospective properties consumers may be interested in purchasing. This data is deemed reliable but is not guaranteed accurate by the MLS.

Data provided by HAR.com © 2026. All information provided should be independently verified.

Neighborhood & Commute
Source: Walkscore
Save
Ask
Tour
Hide
Share