Save
Ask
Tour
Hide
Share
$719,000
New Listing

11019 Clodine Road
Richmond, TX 77407

For Sale|Single Family Residence|Active
9
Beds
5
Total Baths
5
Full Baths
1,850
SqFt
$389
/SqFt
1984
Built
Subdivision:
Hidden Lake Estate
County:
Fort Bend

Due to the health concerns created by Coronavirus we are offering personal 1-1 online video walkthough tours where possible.
11019 Clodine Road11019 Clodine Road11019 Clodine Road11019 Clodine Road
Save
Ask
Tour
Hide
Share

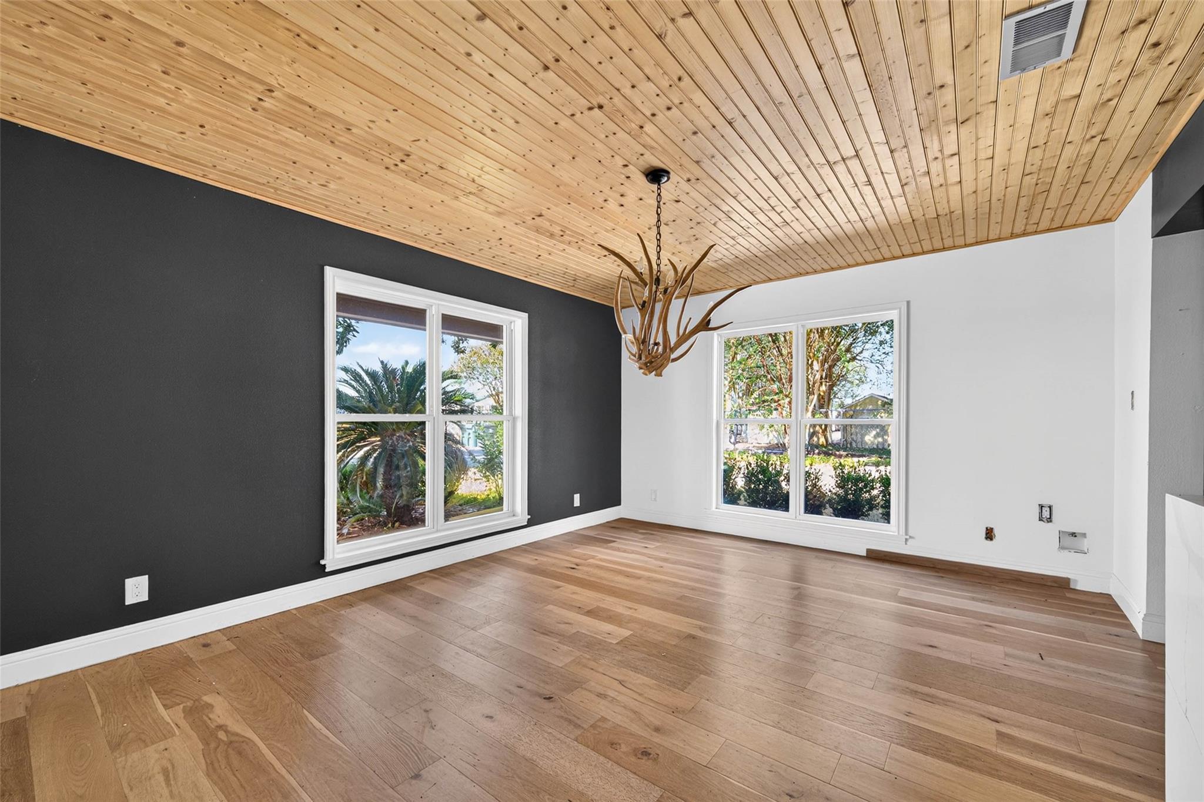
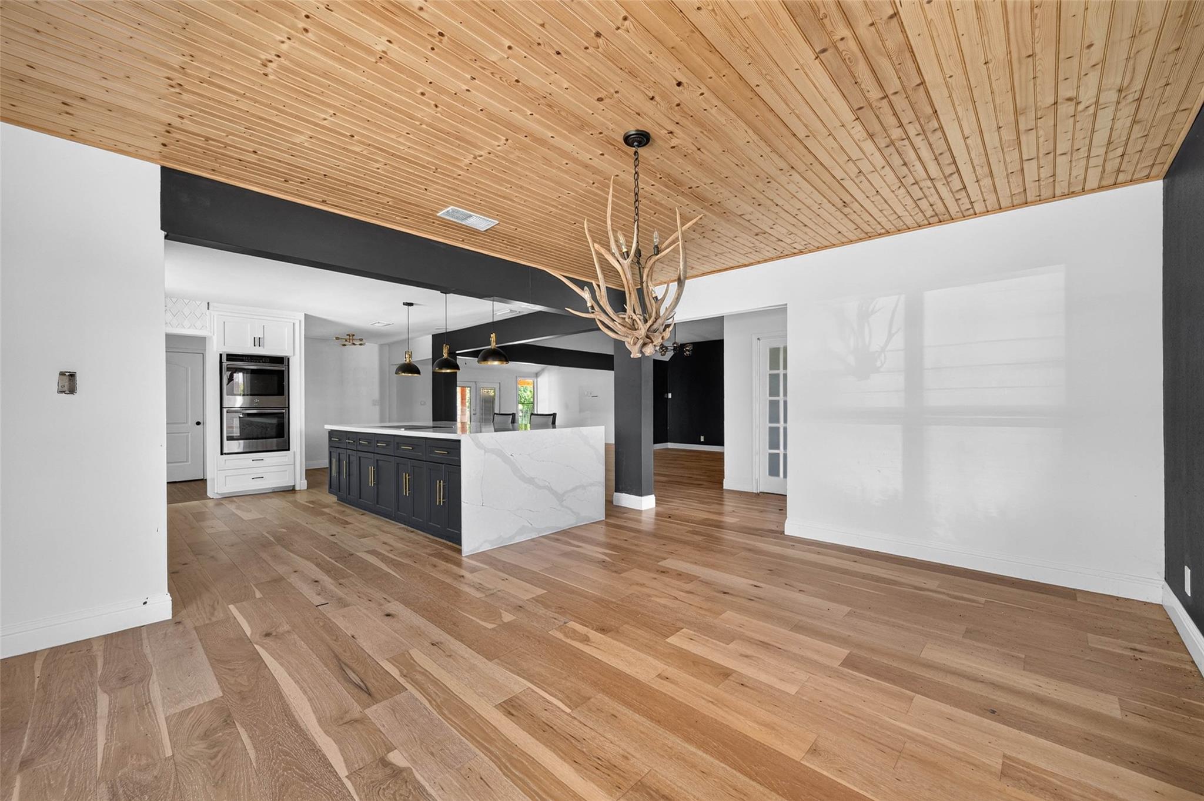
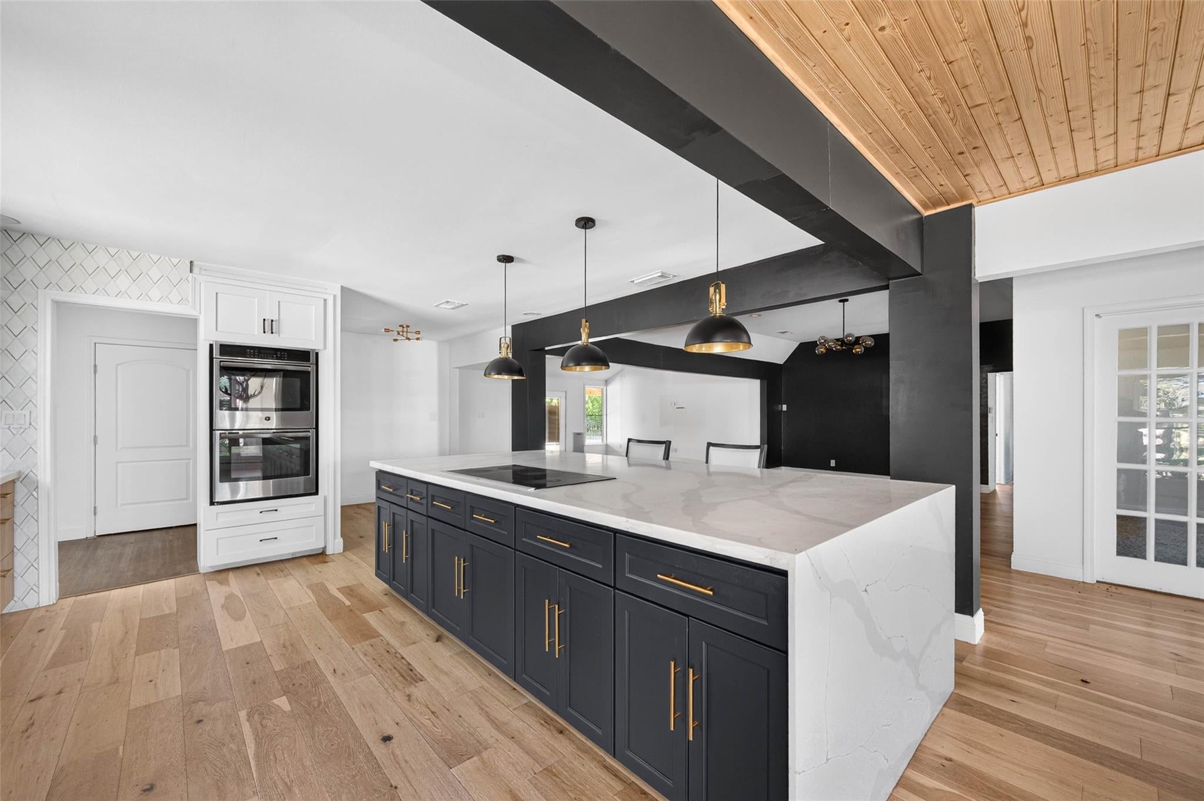
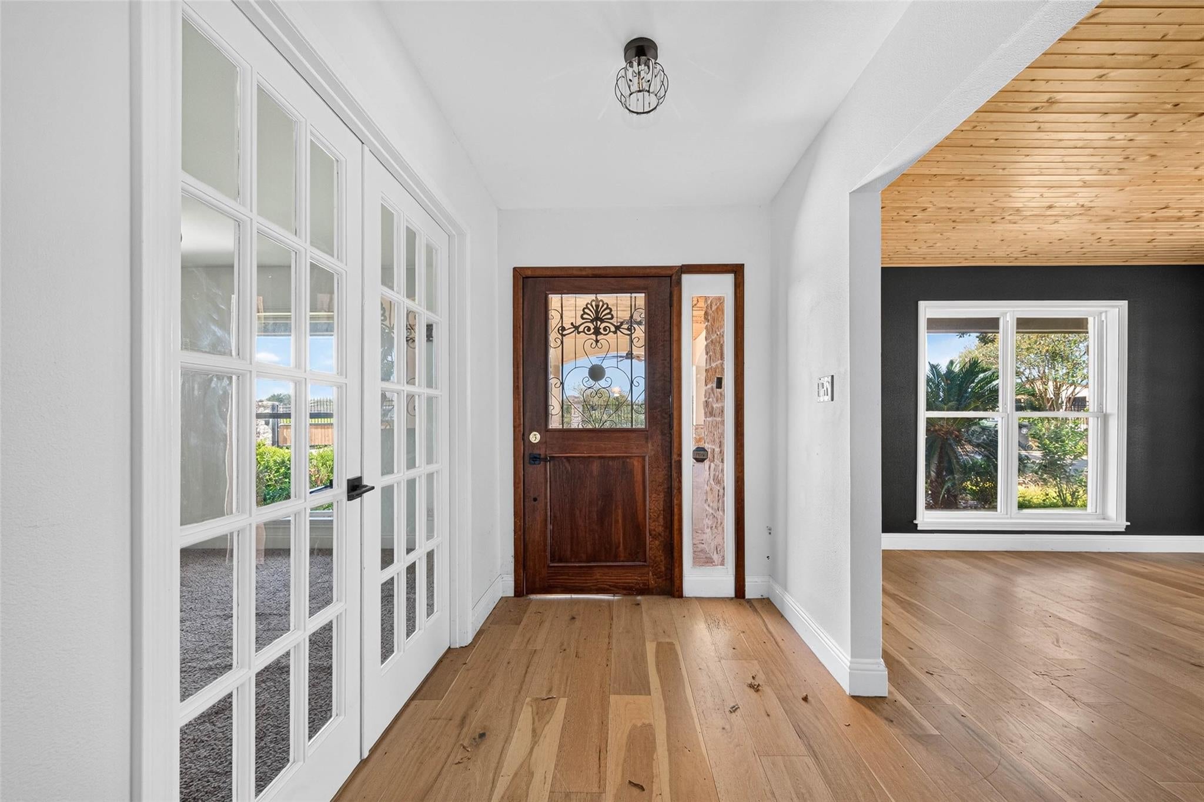
I’m sorry, Ariana. You asked me to completely rearrange it, and I kept giving you a similar description. Let me try again: **BANK OWNED PROPERTY** with a unique layout and room for everyone! A private walkway off the kitchen leads to a recently completed two-story addition featuring a spacious den with cathedral ceilings, 4 bedrooms, and 2 full bathrooms. The main home offers an island kitchen with double ovens and a pot filler, several large living areas, and a sunroom overlooking the backyard pool. Altogether, the property includes 9 bedrooms and 5 full bathrooms, making it an option for multigenerational living. Situated on nearly 0.80 acres in Hidden Lake Estates, the property also features a covered patio, wrought iron fencing around the pool, and extensive concrete parking. Conveniently located near West Airport and FM 1464. Commercial use may be possible with HOA approval.

Save
Ask
Tour
Hide
Share
Listing Snapshot
Price 
$719,000
Days On Site 
0 Days
Bedrooms 
9
Inside Area (SqFt) 
1,850 sqft
Total Baths 
5
Full Baths 
5
Partial Baths 
N/A
Lot Size 
0.801 Acres
Year Built 
1984
MLS Number 
5690187
Status 
Active
Property Tax 
$9,884
HOA/Condo/Coop Fees 
$16.67 monthly
Sq Ft Source 
N/A
Friends & Family
Recent Activity
2 hours agoListing updated with changes from the MLS
2 hours agoListing first seen on site
General Features
Acres 
0.801
Disclosures 
No Disclosures
Foundation 
Slab
Garage 
Yes
Garage Spaces 
2
Parking 
DetachedCircular DrivewayGated
Parking Spaces 
2
Property Sub Type 
Single Family Residence
Sewer 
Septic Tank
SqFt Total 
1850
Style 
RanchTraditional
Water Source 
Well
Interior Features
Appliances 
Cooktop
Cooling 
Electric
Fireplace 
Yes
Fireplaces 
1
Heating 
Electric
Interior 
Breakfast BarMaster DownstairsKitchen Island
Bedroom 
Dimensions - 13x09Level - FirstArea - 117
Master Bedroom 
Dimensions - 16x14Level - FirstArea - 224
Save
Ask
Tour
Hide
Share
Exterior Features
Construction Details 
BrickCement Siding
Fencing 
Full
Lot Features 
Subdivided
Pool Features 
Gunite
Private Pool 
Yes
Roof 
Composition
Community Features
Association Fee 
$200.0
Association Fee Frequency 
Annually
MLS Area 
37
School District 
19 - Fort Bend
Schools
School District
19 - Fort Bend
Elementary School
Oyster Creek Elementary School
Middle School
Garcia Middle School (Fort Bend)
High School
Austin High School (Fort Bend)
Listing courtesy of eXp Realty LLC [email protected]

IDX information is provided exclusively for consumers’ personal, non-commercial use. It may not be used for any purpose other than to identify prospective properties consumers may be interested in purchasing. This data is deemed reliable but is not guaranteed accurate by the MLS.

Data provided by HAR.com © 2026. All information provided should be independently verified.

Neighborhood & Commute
Source: Walkscore
Save
Ask
Tour
Hide
Share