Save
Ask
Tour
Hide
Share
$675,000
61 Days On Site

2807 Canyon Drive
Pearland, TX 77584

For Sale|Single Family Residence|Active
5
Beds
4
Total Baths
3
Full Baths
1
Partial Bath
3,638
SqFt
$186
/SqFt
1998
Built
Subdivision:
Cambridge Cove At Silverlake
County:
Brazoria

Due to the health concerns created by Coronavirus we are offering personal 1-1 online video walkthough tours where possible.
2807 Canyon Drive2807 Canyon Drive2807 Canyon Drive2807 Canyon Drive
Save
Ask
Tour
Hide
Share

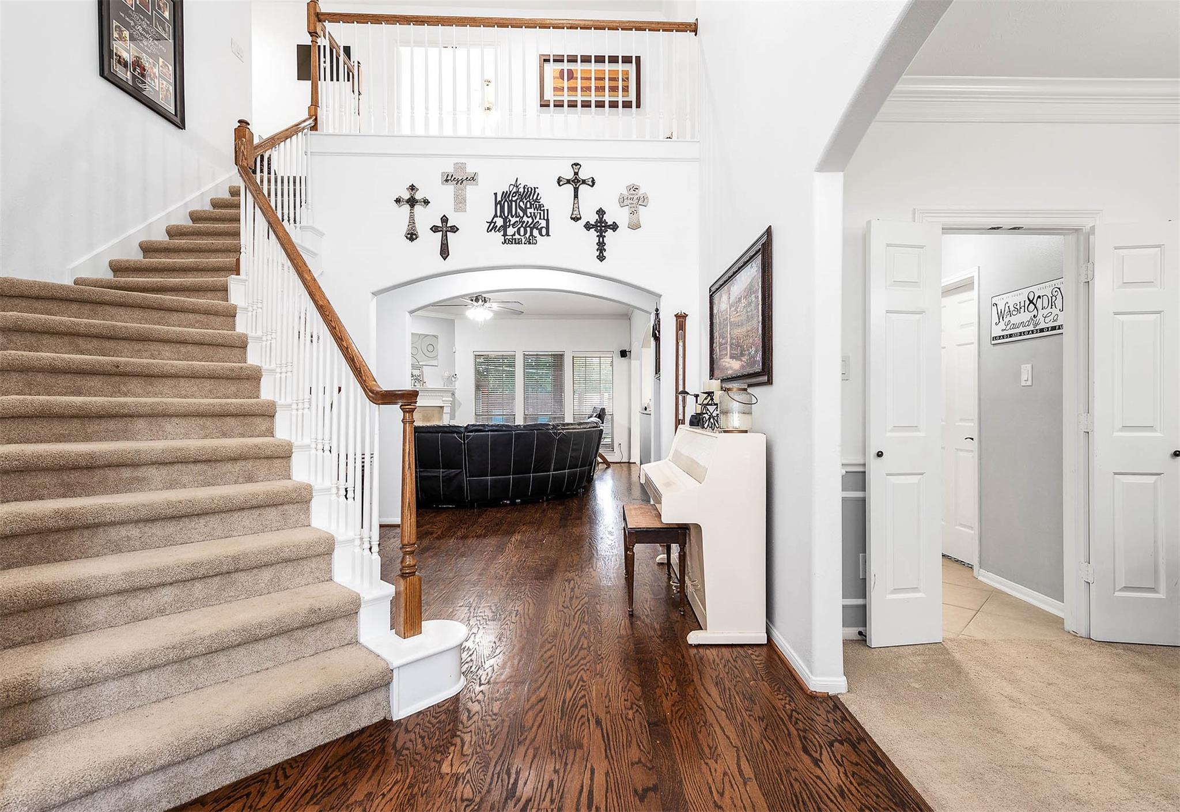
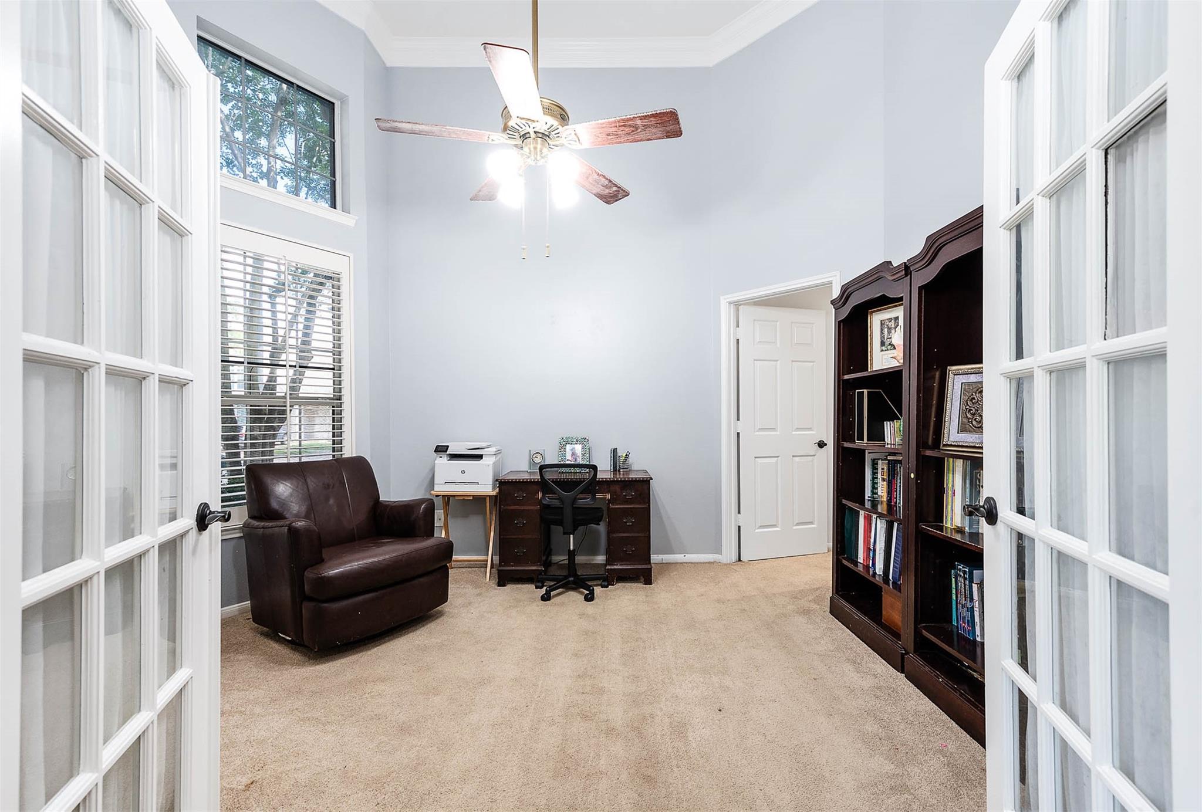
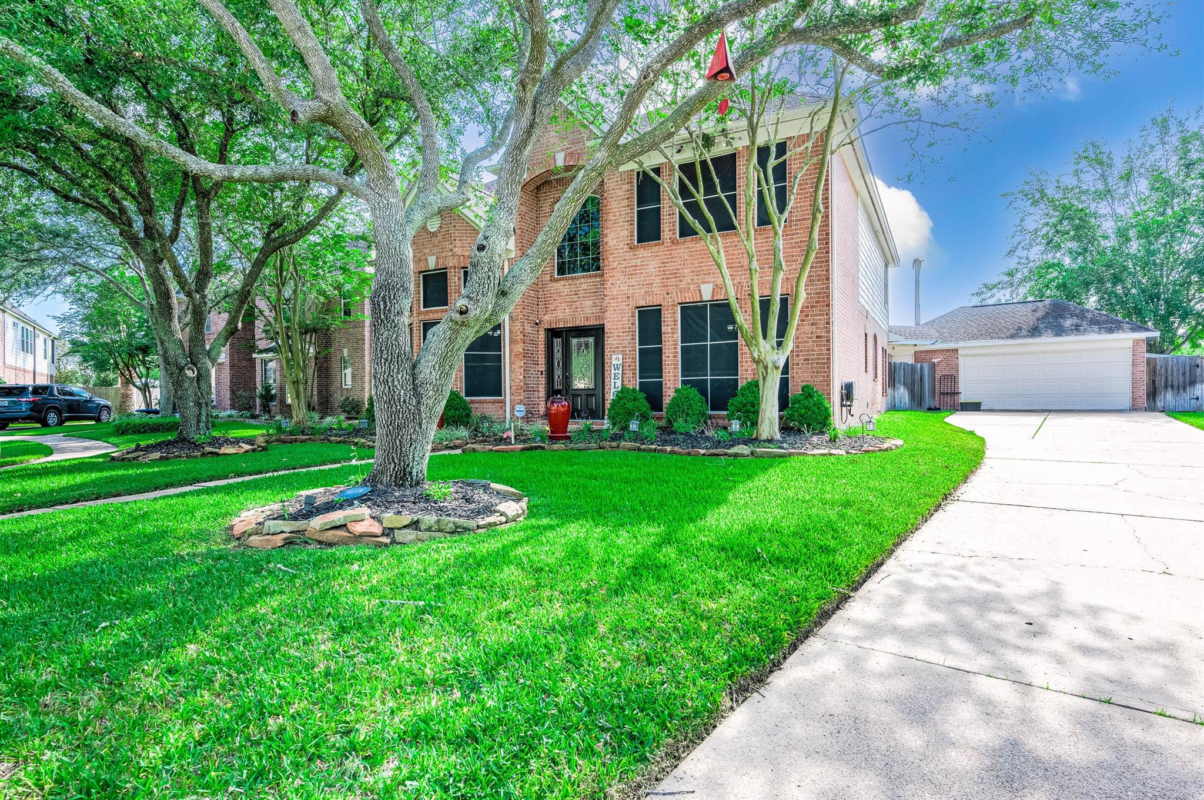
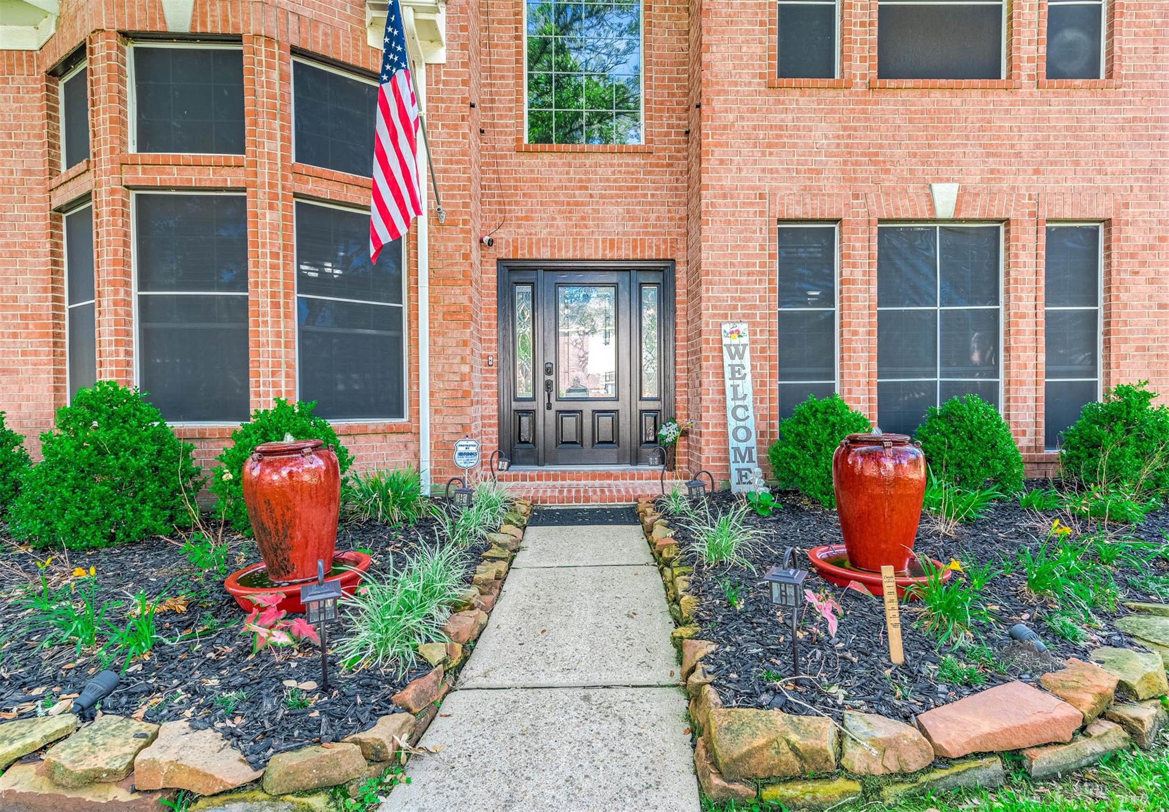
Why start from scratch when you can have the lifestyle you want and the costly updates already taken care of? The owners of this gorgeous 5-bedroom, 3.5-bath Silverlake home have invested in the major items that matter! From the roof, both A/C units, furnaces, and water heaters to the fence and solar attic vents, many of the costly improvements are already in place. The kitchen features double ovens, a gas cooktop, and a microwave, along with updated interior paint and faucet hardware.The extras add even more value, including video surveillance, a 9x14 garage workshop, a garage storage lift with lighting and flooring, a lean-to shed, and a portable generator with a 50-amp switch.And when it’s time to unwind, enjoy the sparkling in-ground pool, recently replastered with a quartzite finish and enhanced with new tile, coping, filter, heater, and LED lighting! So, if you are considering a home in the area, you should consider viewing this one.

Save
Ask
Tour
Hide
Share
Listing Snapshot
Price 
$675,000
Days On Site 
61 Days
Bedrooms 
5
Inside Area (SqFt) 
3,638 sqft
Total Baths 
4
Full Baths 
3
Partial Baths 
1
Lot Size 
0.219 Acres
Year Built 
1998
MLS Number 
56978109
Status 
Active
Property Tax 
$10,591
HOA/Condo/Coop Fees 
$71.5 monthly
Sq Ft Source 
N/A
Friends & Family
Recent Activity
6 days agoListing updated with changes from the MLS
2 months agoStatus changed to Active
2 months agoListing first seen on site
General Features
Acres 
0.219
Direction Faces 
West
Disclosures 
MudSeller's Disclosure
Foundation 
Slab
Garage 
Yes
Garage Spaces 
2
Green Energy Efficient 
Thermostat
Parking 
Detached
Parking Spaces 
2
Property Sub Type 
Single Family Residence
SqFt Total 
3638
Style 
Traditional
Water Source 
Public
Interior Features
Appliances 
DisposalDouble OvenMicrowaveGas CooktopDishwasher
Cooling 
Electric
Fireplace 
Yes
Fireplace Features 
Gas Log
Fireplaces 
1
Flooring 
CarpetTileWood
Heating 
Natural Gas
Interior 
High CeilingsBreakfast BarEntrance FoyerMaster DownstairsDouble VanitySmart Thermostat
Laundry Features 
Electric Dryer HookupGas Dryer HookupWasher Hookup
Spa 
Yes
Window Features 
Solar Screens
Bedroom 
Dimensions - 13x11Level - SecondArea - 143
Breakfast 
Dimensions - 11x8Level - FirstArea - 88
Dining Room 
Dimensions - 13x13Level - FirstArea - 169
Family Room 
Dimensions - 20x15Level - FirstArea - 300
Game Room 
Dimensions - 17x16Level - SecondArea - 272
Kitchen 
Dimensions - 13x13Level - FirstArea - 169
Master Bedroom 
Dimensions - 20x13Level - FirstArea - 260
Utility Room 
Dimensions - 7x7Level - FirstArea - 49
Save
Ask
Tour
Hide
Share
Exterior Features
Construction Details 
BrickCement Siding
Fencing 
Back Yard
Lot Features 
Subdivided
Other Structures 
Shed(s)Workshop
Patio And Porch 
CoveredPatio
Pool Features 
GuniteIn Ground
Private Pool 
Yes
Roof 
Composition
Spa 
Yes
Windows/Doors 
Solar Screens
Community Features
Accessibility Features 
Therapeutic Whirlpool
Association Fee 
$858.0
Association Fee Frequency 
Annually
Community Features 
Tennis Court(s)
MLS Area 
5
School District 
42 - Pearland
Financing Terms Available 
CashConventionalFHAVA Loan
Schools
School District
42 - Pearland
Elementary School
Silverlake Elementary School
Middle School
Berry Miller Junior High School
High School
Glenda Dawson High School
Listing courtesy of RA Brokers [email protected]

IDX information is provided exclusively for consumers’ personal, non-commercial use. It may not be used for any purpose other than to identify prospective properties consumers may be interested in purchasing. This data is deemed reliable but is not guaranteed accurate by the MLS.

Data provided by HAR.com © 2026. All information provided should be independently verified.

Neighborhood & Commute
Source: Walkscore
Save
Ask
Tour
Hide
Share