
16035 Fm 1008Dayton, TX 77535
Due to the health concerns created by Coronavirus we are offering personal 1-1 online video walkthough tours where possible.
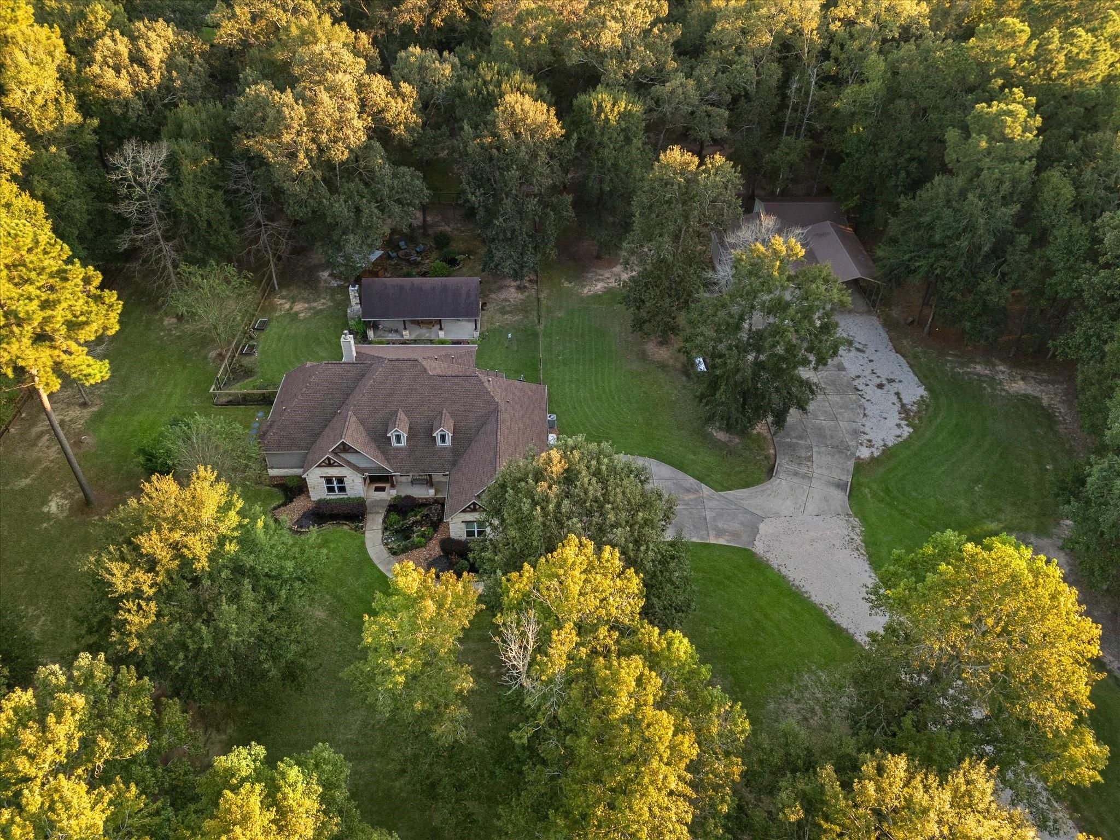
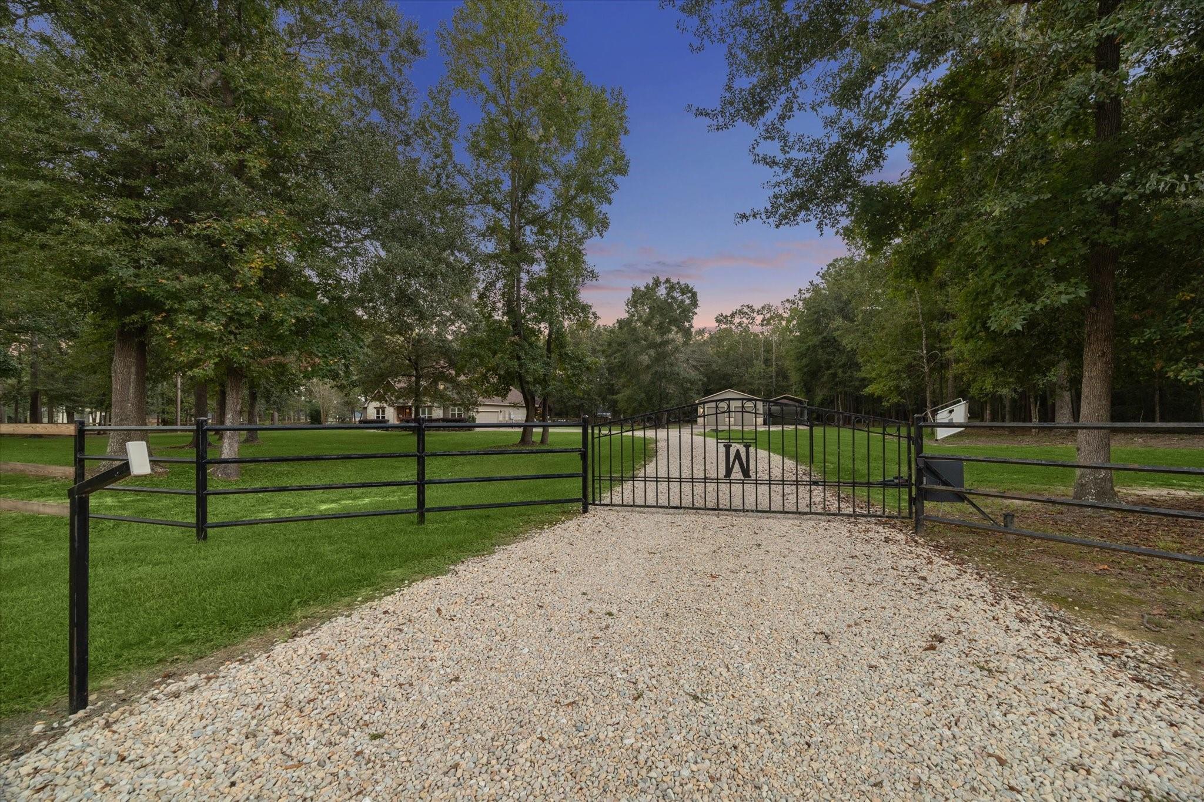
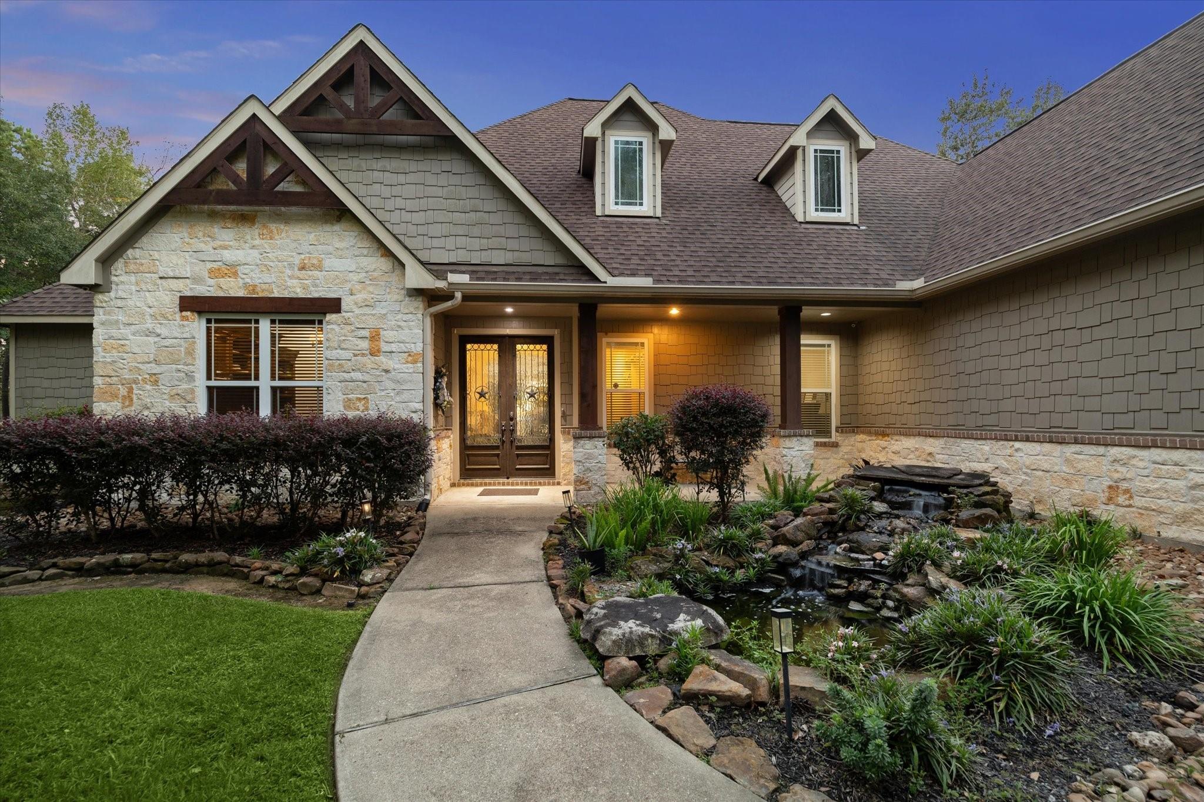
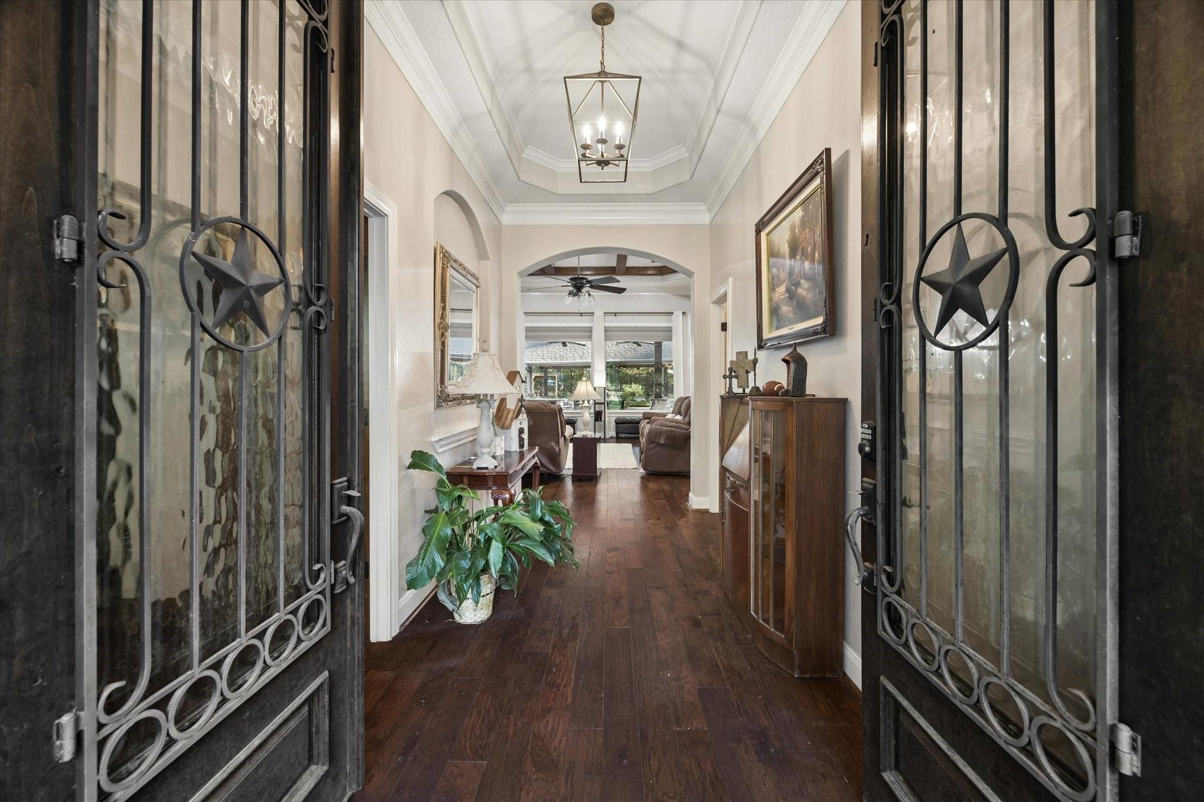
This is the life--country living with 7 acres and a pond, yet close enough to all the amenities you need! Neighbors nearby but not too close! The estate features a custom home with a whole home generator and water softener. Endless possibilities exists for the nicely finished outbuilding (1500 sq.ft.)--fully climate controlled via mini split systems with a bunk room, 1/2 bath and kitchenette, plus a ton of storage. Behind this building is a large storage space with two roll up doors and a covered RV pad with hookups. But perhaps the best part of the property is the outdoor living! Not only do you have a covered porch, but also a custom entertaining pavilion. Fire up the smoker in your custom smoking shed. Grab your fishing poles and walk to your pond for some relaxing time in nature. Don't worry about those mosquitos--there is a misting system to take care of them. Always wanted to raise bees? This property might qualify for an Ag exemption for hives! Over $50k in recent improvements!
| yesterday | Listing updated with changes from the MLS | |
| 2 weeks ago | Status changed to Active | |
| 2 weeks ago | Listing first seen on site |
IDX information is provided exclusively for consumers’ personal, non-commercial use. It may not be used for any purpose other than to identify prospective properties consumers may be interested in purchasing. This data is deemed reliable but is not guaranteed accurate by the MLS.
Data provided by HAR.com © 2026. All information provided should be independently verified.
Did you know? You can invite friends and family to your search. They can join your search, rate and discuss listings with you.