Save
Ask
Tour
Hide
Share
$459,000
46 Days On Site

35 Armand Shore Drive
Pasadena, TX 77058

Townhouse|Pending
3
Beds
2
Total Baths
2
Full Baths
2,095
SqFt
$219
/SqFt
2026
Built
Subdivision:
Armandwilde Townhomes
County:
Harris

Due to the health concerns created by Coronavirus we are offering personal 1-1 online video walkthough tours where possible.
35 Armand Shore Drive35 Armand Shore Drive35 Armand Shore Drive35 Armand Shore Drive
Save
Ask
Tour
Hide
Share

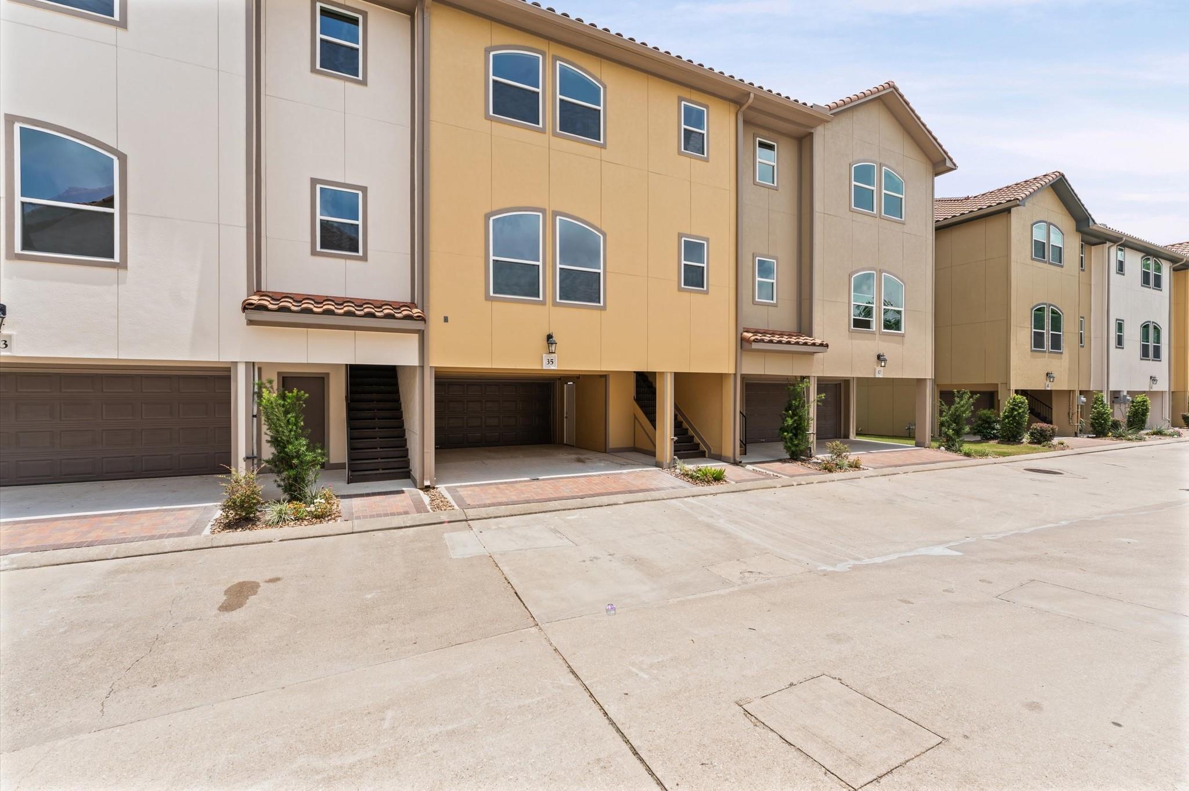
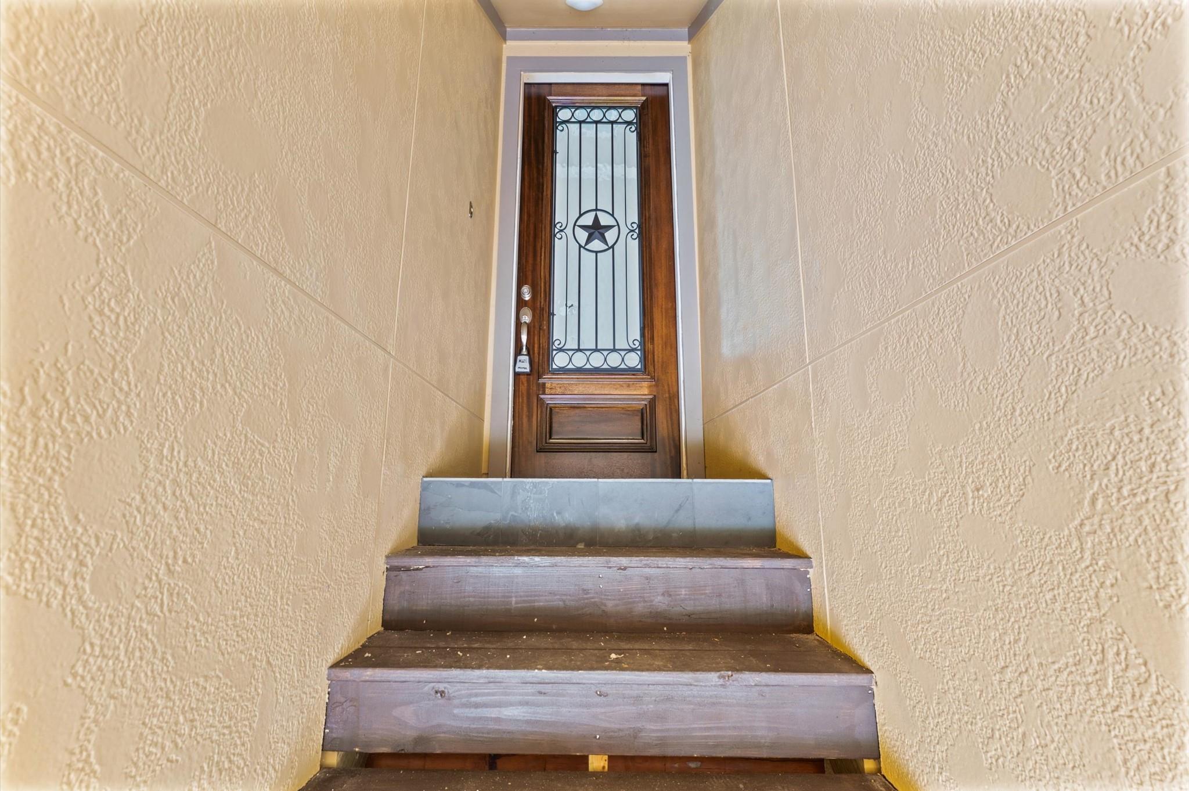
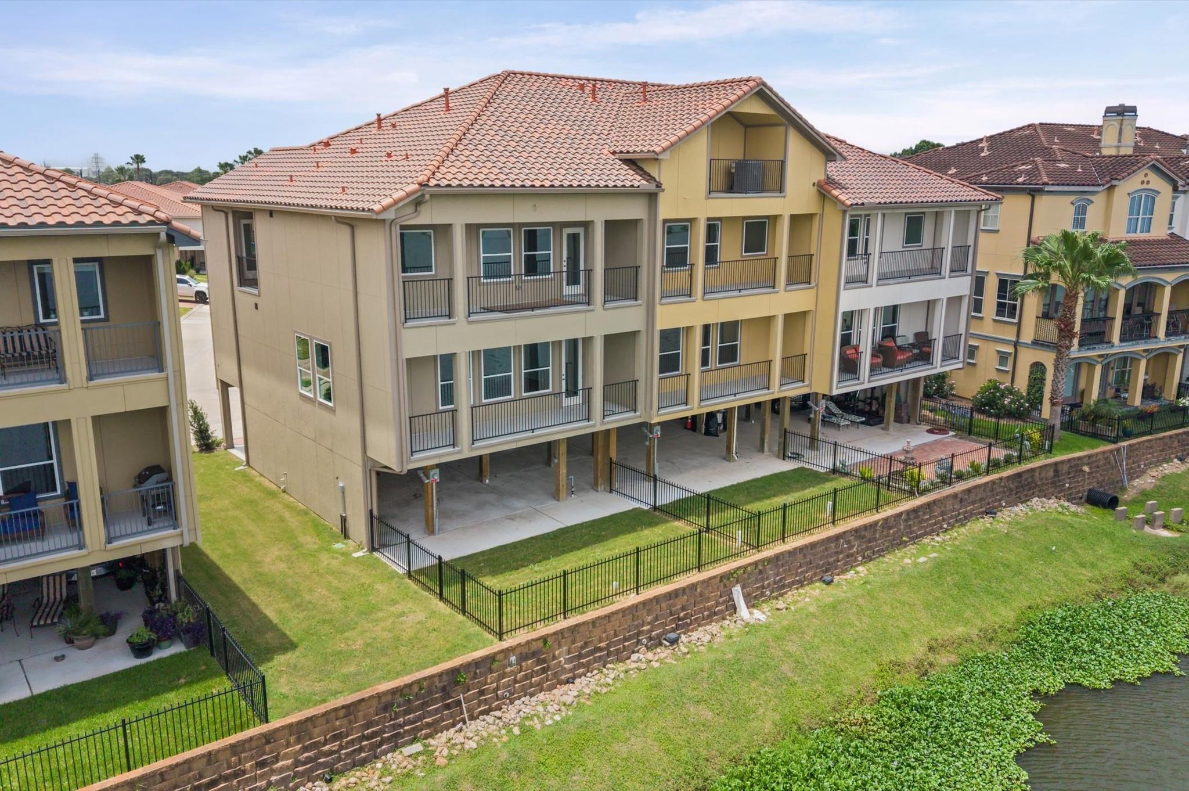
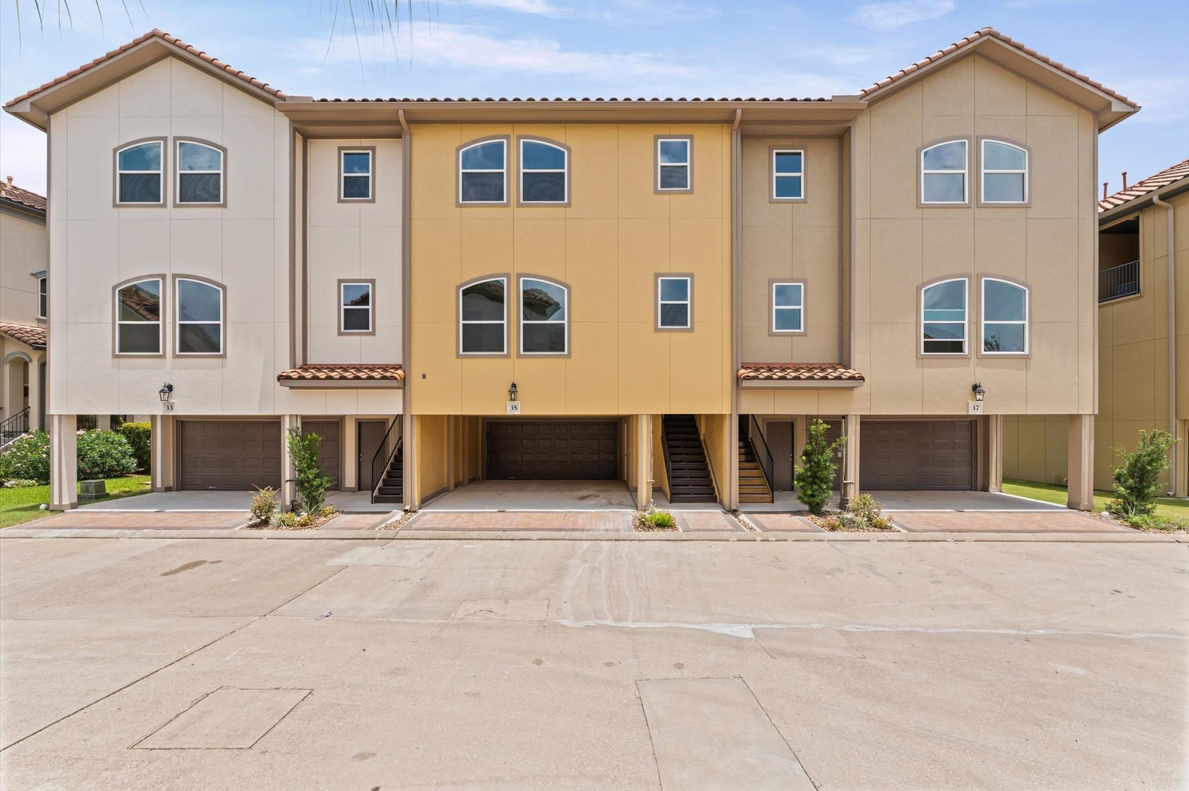
Physical Property Description: HURRY ONE OF ONLY 2 NEW CONSTRUCTION IN ARMANDWILDE T/H WITH A VIEW! NEW EVERYTHING! Immaculate 3-bedroom, 3-bath home with stunning views of Clear Lake from every floor! The primary bedroom also enjoys beautiful water views. The first floor offers 10' high ceilings, accented by painted beams, along with crown molding, decorative baseboards, and detailed door casings for a custom feel. Wood-plank style ceramic tile flooring extends through the living area, baths, utility room, entry, and extended entry. The kitchen and all baths feature beautiful soft-close cabinet doors, quartz countertops, and undermount sinks. The kitchen also includes stainless steel appliances, a large deep stainless steel sink, and garbage disposal. Additional upgrades include an 8-foot 3/4-lite mahogany front door and garage door opener. HOA maintains the landscaping for easy living. This home is loaded with quality finishes and offers incredible bay views throughout.

Save
Ask
Tour
Hide
Share
Listing Snapshot
Price 
$459,000
Days On Site 
46 Days
Bedrooms 
3
Inside Area (SqFt) 
2,095 sqft
Total Baths 
2
Full Baths 
2
Partial Baths 
N/A
Lot Size 
0.0455 Acres
Year Built 
2026
MLS® Number 
58834239
Status 
Pending
Property Tax 
N/A
HOA/Condo/Coop Fees 
$200 monthly
Sq Ft Source 
N/A
Friends & Family
Recent Activity
a month agoListing updated with changes from the MLS®
a month agoStatus changed to Pending
2 months agoListing first seen on site
General Features
Acres 
0.0455
Attached Garage 
Yes
Direction Faces 
West
Disclosures 
Covenants Conditions Restrictions
Foundation 
Raised
Garage 
Yes
Green Energy Efficient 
ThermostatHVACAppliances
Levels 
One
Number Of Stories 
3
Parking 
AttachedOversizedAdditional ParkingUnassignedGarage Door Opener
Property Condition 
New Construction
Property Sub Type 
Townhouse
Sewer 
Public Sewer
SqFt Total 
2095
Style 
Mediterranean
Water Source 
Public
Interior Features
Appliances 
ENERGY STAR Qualified AppliancesDisposalGas OvenMicrowaveGas RangeDishwasherOven
Cooling 
Ceiling Fan(s)Electric
Flooring 
CarpetTile
Heating 
Natural Gas
Interior 
High CeilingsWalk-In Closet(s)Kitchen IslandPantryDouble VanitySoaking TubSmart Thermostat
Window Features 
Low Emissivity Windows
Save
Ask
Tour
Hide
Share
Exterior Features
Construction Details 
Batts InsulationCement SidingWood SidingBlown-In Insulation
Exterior 
Balcony
Fencing 
Fenced
Lot Features 
Back YardGreenbelt
Roof 
Tile
View 
WaterLake
Waterview 
WaterLake
Windows/Doors 
Low Emissivity Windows
Community Features
Association Amenities 
PoolMaintenance Grounds
Association Dues 
2400
Community Features 
Curbs
Financing Terms Available 
CashConventionalFHAVA Loan
HOA Fee Frequency 
Annually
MLS Area 
7
Roads 
Concrete
School District 
9 - Clear Creek
Schools
School District
9 - Clear Creek
Elementary School
Robinson Elementary School (Clear Creek)
Middle School
Space Center Intermediate School
High School
Clear Lake High School
Listing courtesy of Bayway Homes [email protected]

IDX information is provided exclusively for consumers’ personal, non-commercial use. It may not be used for any purpose other than to identify prospective properties consumers may be interested in purchasing. This data is deemed reliable but is not guaranteed accurate by the MLS.

Data provided by HAR.com © 2026. All information provided should be independently verified.

Neighborhood & Commute
Source: Walkscore
Save
Ask
Tour
Hide
Share