Save
Ask
Tour
Hide
Share
$369,900
48 Days On Site

1710 Oaks Drive
Pasadena, TX 77502

Single Family Residence|Pending
6
Beds
4
Total Baths
3
Full Baths
1
Partial Bath
4,411
SqFt
$84
/SqFt
1959
Built
Subdivision:
Pasadena Oaks
County:
Harris

Due to the health concerns created by Coronavirus we are offering personal 1-1 online video walkthough tours where possible.
1710 Oaks Drive1710 Oaks Drive1710 Oaks Drive1710 Oaks Drive
Save
Ask
Tour
Hide
Share

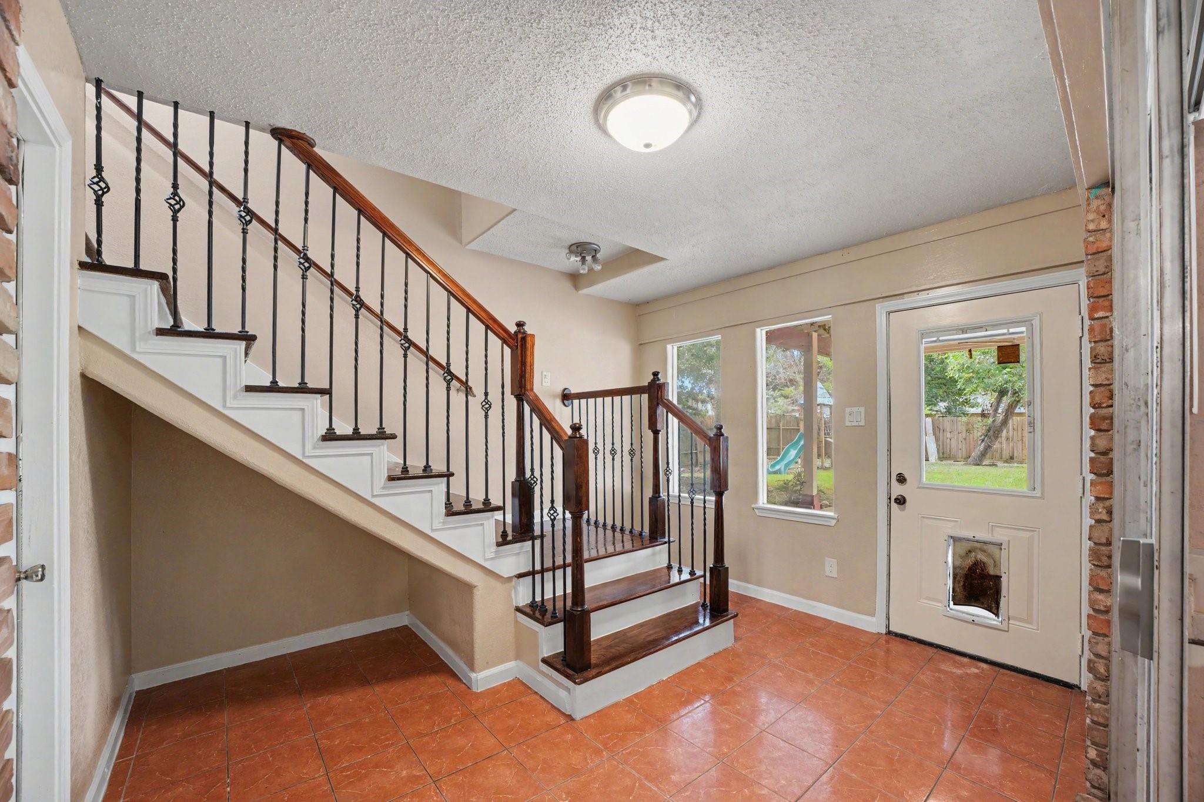
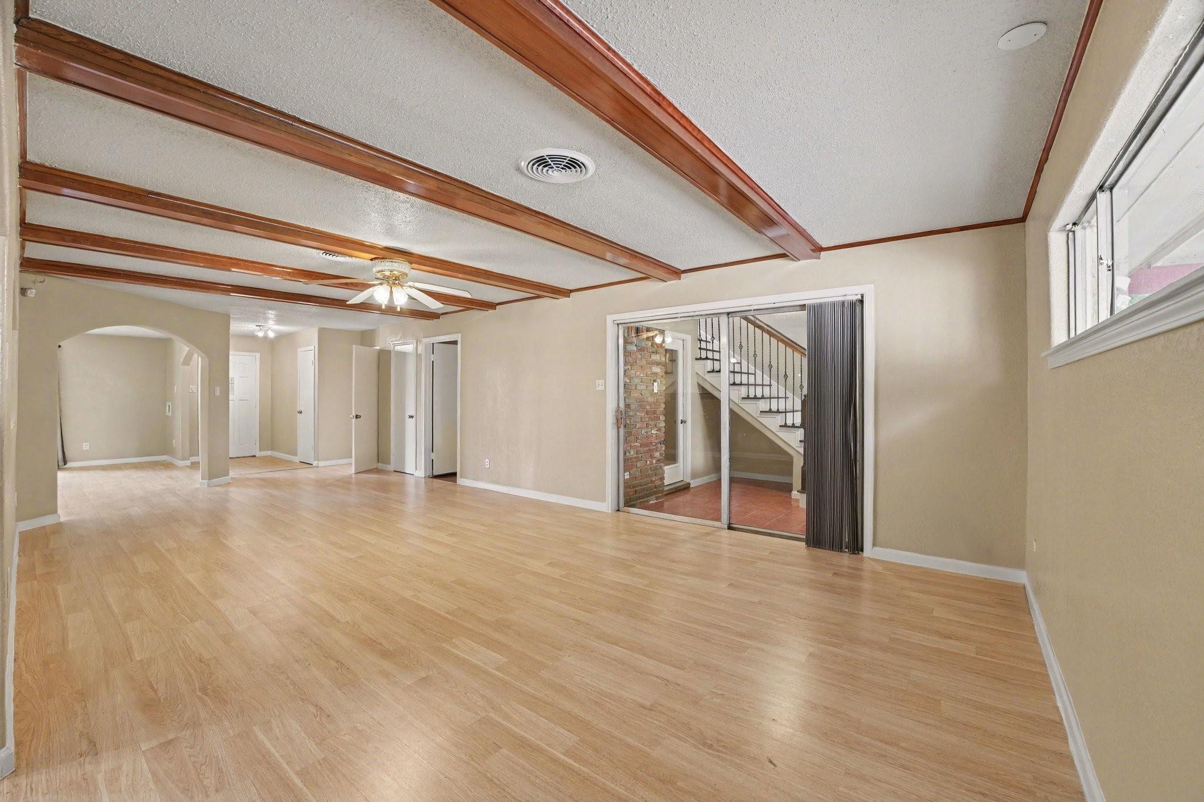
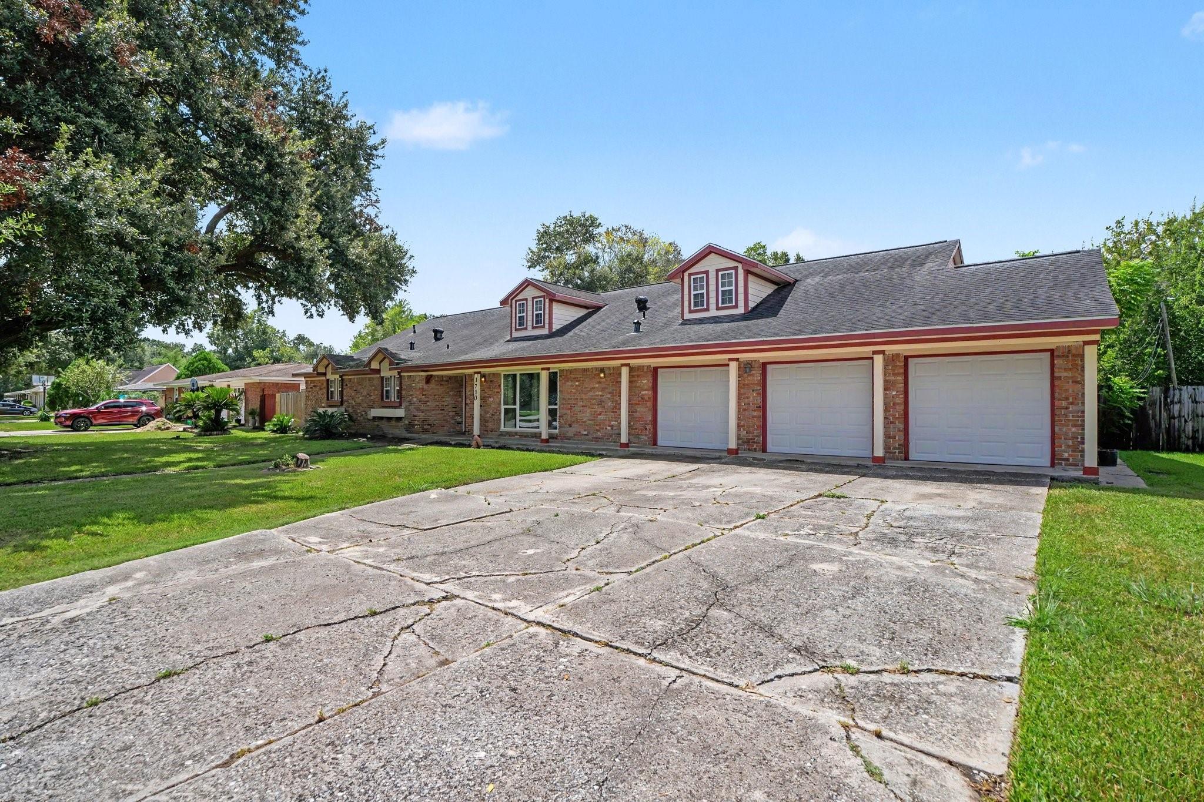
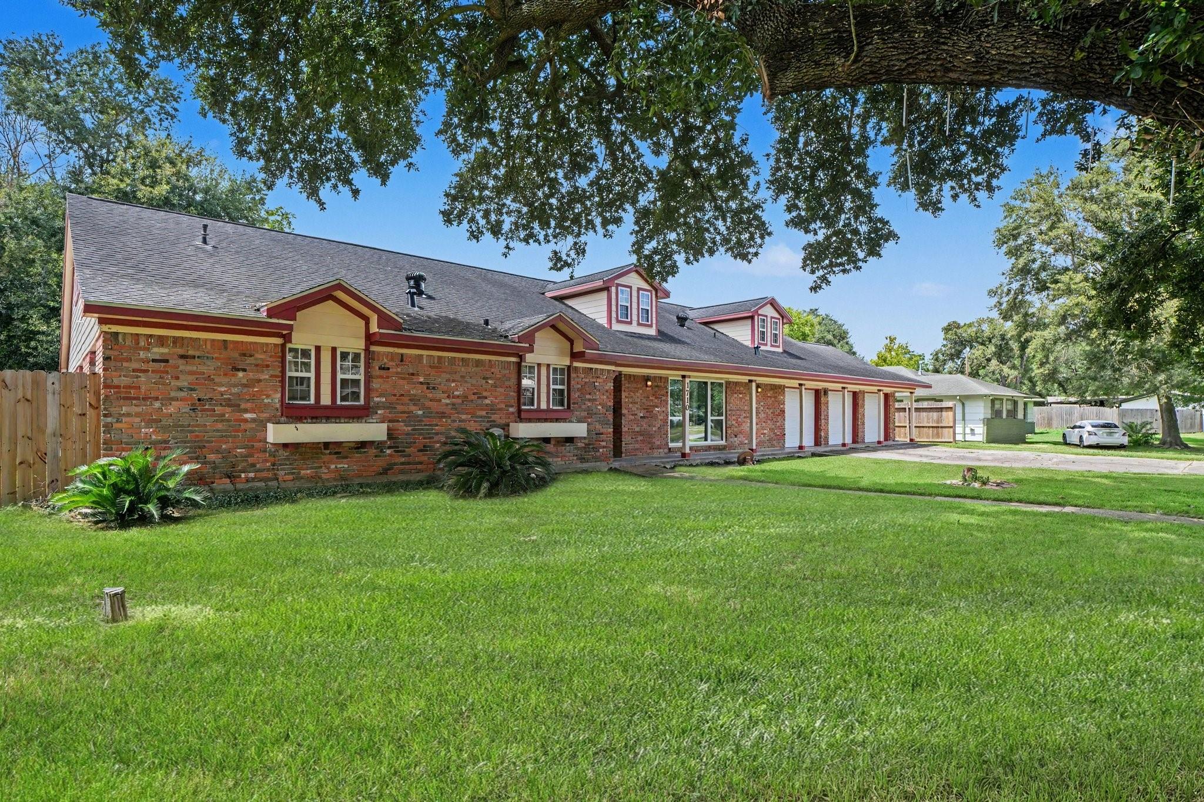
Spacious 6-bedroom home with approximately 4,411 SF of living space on an oversized 18,000 SF lot in Pasadena. The flexible floor plan offers the potential for 6 or 7 bedrooms, depending on how the additional spaces are arranged. The first floor features multiple living areas, formal dining, additional dining space, study, flex room, spacious kitchen, and generously sized bedrooms. The second floor offers a large open living area, multiple walk-in closets, full bath, built-in cabinetry, and a kitchen sink. Existing hookups for a stove and refrigerator provide the option to create a separate living area or apartment, if desired. A 3-car garage provides convenient vehicle access to the backyard. The large covered rear porch is ideal for entertaining, outdoor dining, or relaxing. Conveniently located near shopping, restaurants, schools, and everyday amenities, with easy access to Highway 225 and Downtown Houston.

Save
Ask
Tour
Hide
Share
Listing Snapshot
Price 
$369,900
Days On Site 
48 Days
Bedrooms 
6
Inside Area (SqFt) 
4,411 sqft
Total Baths 
4
Full Baths 
3
Partial Baths 
1
Lot Size 
0.4091 Acres
Year Built 
1959
MLS Number 
59547208
Status 
Pending
Property Tax 
$6,538
HOA/Condo/Coop Fees 
N/A
Sq Ft Source 
N/A
Friends & Family
Recent Activity
3 weeks agoListing updated with changes from the MLS
3 weeks agoStatus changed to Pending
2 months agoListing first seen on site
General Features
Acres 
0.4091
Attached Garage 
Yes
Direction Faces 
East
Disclosures 
Owner/AgentSeller's Disclosure
Foundation 
Slab
Garage 
Yes
Garage Spaces 
3
Parking 
Attached
Parking Spaces 
3
Property Sub Type 
Single Family Residence
Security 
Prewired
Sewer 
Public Sewer
SqFt Total 
4411
Style 
Traditional
Water Source 
Public
Interior Features
Appliances 
Gas OvenTrash CompactorMicrowaveGas Cooktop
Cooling 
Electric
Flooring 
LaminateTileWood
Heating 
ElectricNatural Gas
Interior 
Breakfast BarMaster DownstairsGranite Counters
Laundry Features 
Electric Dryer HookupGas Dryer HookupWasher Hookup
Bedroom 
Dimensions - 16x14Level - SecondArea - 224
Breakfast 
Dimensions - 15x9Level - FirstArea - 135
Dining Room 
Dimensions - 20x12Level - FirstArea - 240
Family Room 
Dimensions - 13x30Level - FirstArea - 390
Kitchen 
Dimensions - 15x12Level - FirstArea - 180
Living Room 
Dimensions - 20x11Level - FirstArea - 220
Master Bedroom 
Dimensions - 15x13Level - FirstArea - 195
Save
Ask
Tour
Hide
Share
Exterior Features
Construction Details 
BrickWood Siding
Fencing 
Full
Lot Features 
Cleared
Other Structures 
Shed(s)
Patio And Porch 
CoveredPorchPatio
Roof 
Composition
Community Features
MLS Area 
6
School District 
41 - Pasadena
Financing Terms Available 
CashConventionalFHA
Roads 
Concrete
Schools
School District
41 - Pasadena
Elementary School
Williams Elementary School (Pasadena)
Middle School
Sullivan Middle School
High School
Pasadena High School
Listing courtesy of Ramos Realty Group [email protected]

IDX information is provided exclusively for consumers’ personal, non-commercial use. It may not be used for any purpose other than to identify prospective properties consumers may be interested in purchasing. This data is deemed reliable but is not guaranteed accurate by the MLS.

Data provided by HAR.com © 2026. All information provided should be independently verified.

Neighborhood & Commute
Source: Walkscore
Save
Ask
Tour
Hide
Share