Save
Ask
Tour
Hide
Share
$485,000
New Listing

13432 Maverick Trail Road
Conroe, TX 77303

Single Family Residence|Coming Soon
5
Beds
3
Total Baths
3
Full Baths
2,648
SqFt
$183
/SqFt
2025
Built
Subdivision:
Deer Pines
County:
Montgomery

Due to the health concerns created by Coronavirus we are offering personal 1-1 online video walkthough tours where possible.
13432 Maverick Trail Road13432 Maverick Trail Road13432 Maverick Trail Road13432 Maverick Trail Road
Save
Ask
Tour
Hide
Share

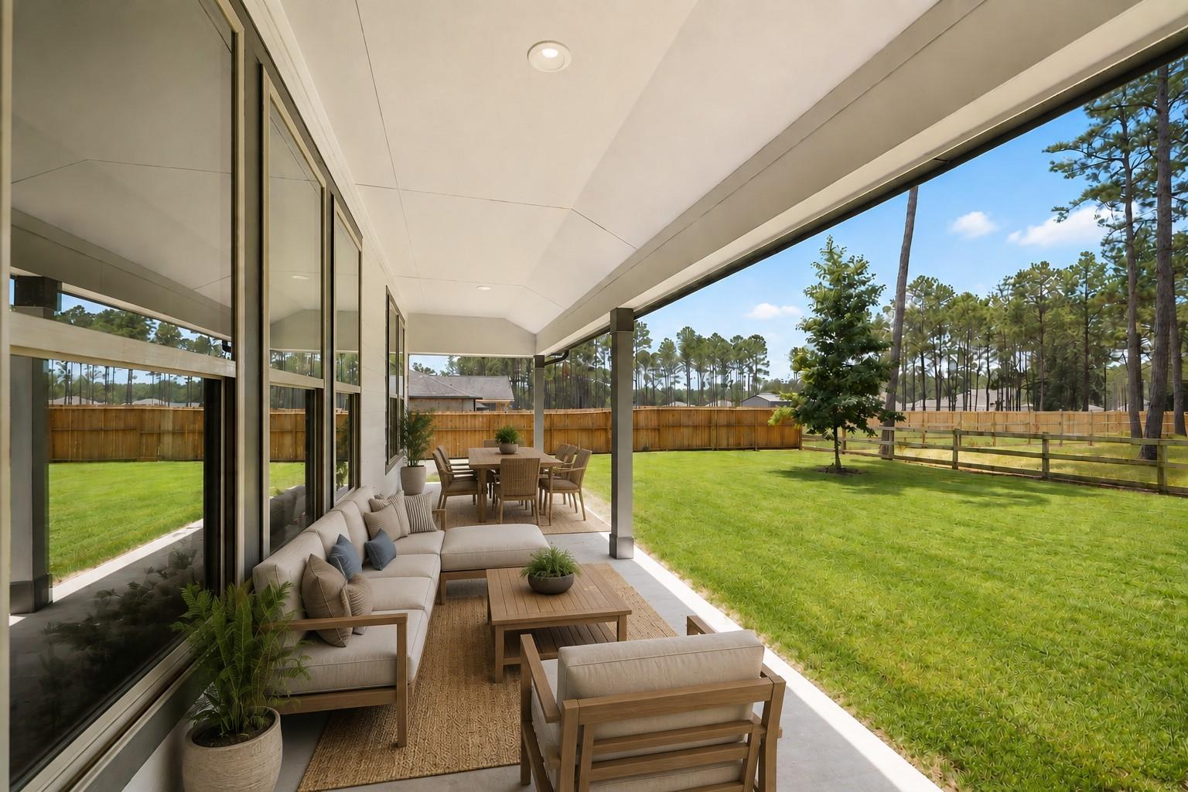
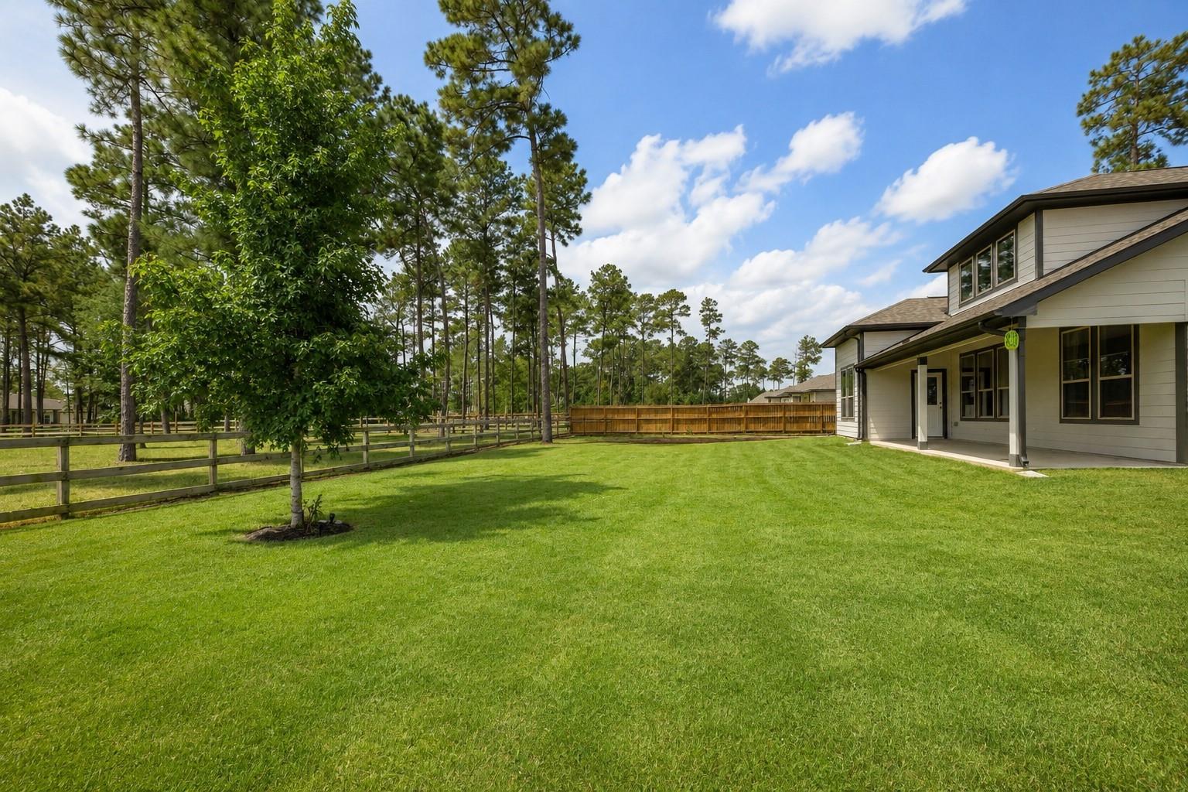
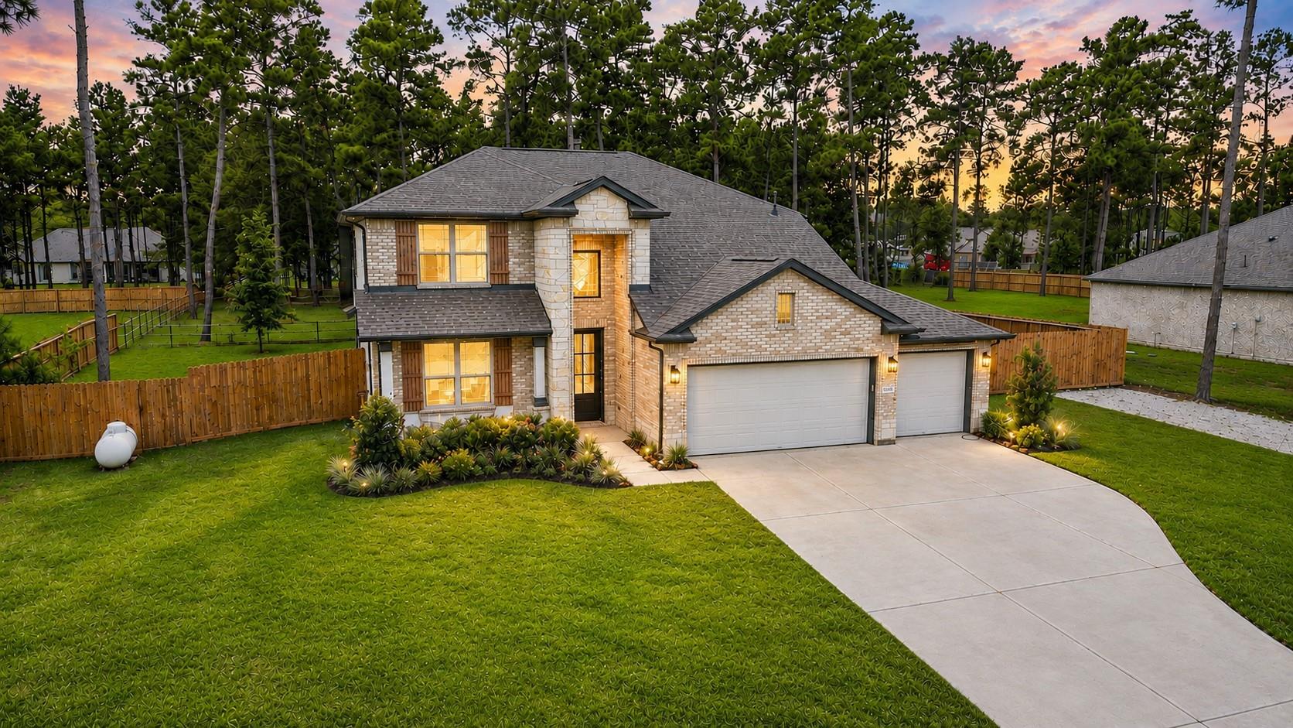
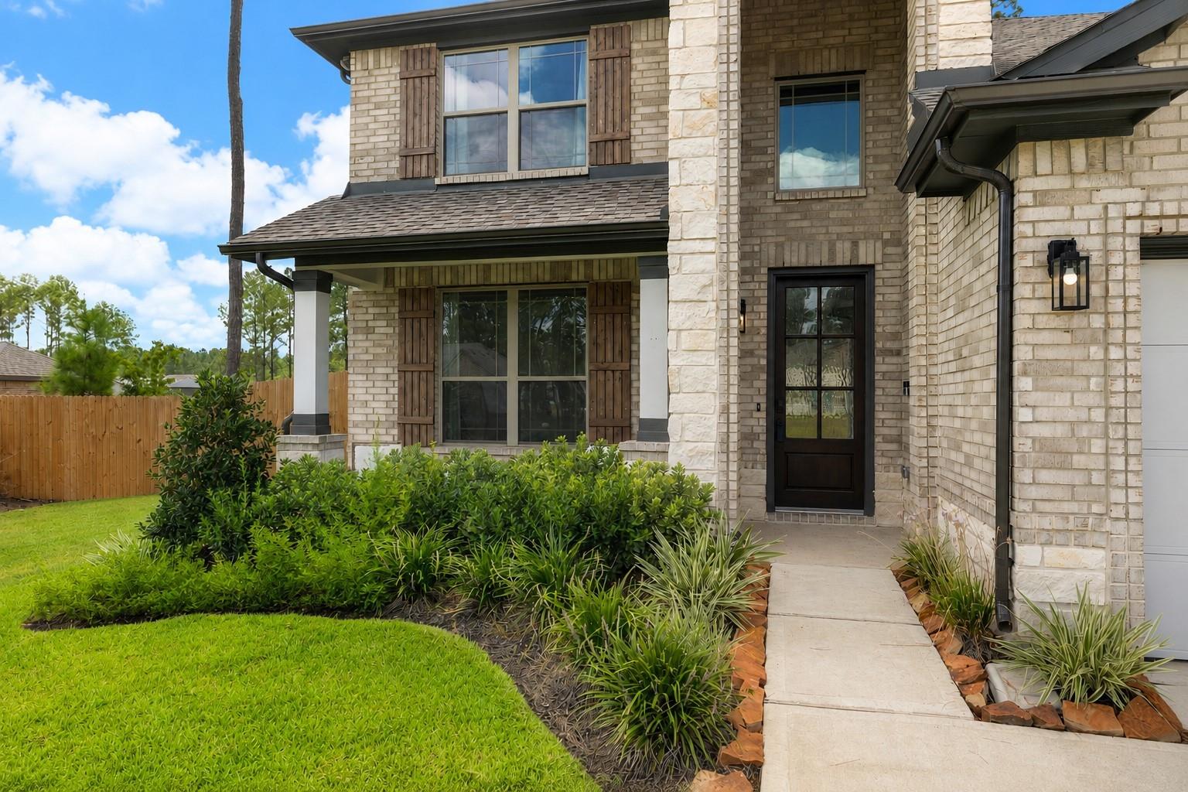
Built in 2025 and lightly lived in, this spacious custom home offers the freedom and flexibility of approximately 3/4 acre with a fully fenced yard and room to make the property your own. The thoughtfully designed 5-bedroom, 3-bath layout features 3 bedrooms and 2 full baths on the first floor, plus 2 additional bedrooms, a game room and media room upstairs. High ceilings & abundant natural light complement upgraded LVP flooring throughout the entire first level. The media room is prewired for surround sound, while the garage features upgraded built-in storage & an epoxy floor finish. Outside, a pathway has already been added toward a future shop addition, creating even more potential for the oversized property. Additional features include whole-home gutters, city water, septic system & low HOA fees. Refrigerator, washer & dryer can also be included. Rarely does newer construction offer this much space, flexibility & opportunity—inside and out—designed to evolve with the way you live!

Save
Ask
Tour
Hide
Share
Listing Snapshot
Price 
$485,000
Days On Site 
0 Days
Bedrooms 
5
Inside Area (SqFt) 
2,648 sqft
Total Baths 
3
Full Baths 
3
Partial Baths 
N/A
Lot Size 
0.7528 Acres
Year Built 
2025
MLS® Number 
60583531
Status 
Coming Soon
Property Tax 
$916
HOA/Condo/Coop Fees 
$37.5 monthly
Sq Ft Source 
N/A
Friends & Family
Recent Activity
11 hours agoListing updated with changes from the MLS®
11 hours agoListing first seen on site
General Features
Acres 
0.7528
Attached Garage 
Yes
Disclosures 
Sellers Disclosure
Foundation 
Slab
Garage 
Yes
Garage Spaces 
3
Green Energy Efficient 
ThermostatLightingHVACAppliances
Parking 
AttachedOversizedAdditional ParkingGarage Door Opener
Parking Spaces 
3
Property Sub Type 
Single Family Residence
Security 
Prewired
Sewer 
Aerobic Septic
SqFt Total 
2648
Style 
OtherTraditional
Water Source 
Public
Interior Features
Appliances 
ENERGY STAR Qualified AppliancesDisposalGas OvenMicrowaveFree-Standing RangeDishwasherDryerOvenRefrigeratorWasher
Cooling 
Ceiling Fan(s)Electric
Flooring 
CarpetVinyl
Heating 
Propane
Interior 
High CeilingsWired for SoundWalk-In Closet(s)Breakfast BarKitchen IslandPantryEntrance FoyerMaster DownstairsDouble VanitySoaking TubSmart Thermostat
Laundry Features 
Electric Dryer HookupWasher Hookup
Window Features 
Window CoveringsLow Emissivity Windows
Save
Ask
Tour
Hide
Share
Exterior Features
Construction Details 
BrickCement SidingStone
Fencing 
Back YardFull
Lot Features 
Back YardClearedSubdividedWooded
Patio And Porch 
CoveredPorchPatio
Roof 
Composition
Windows/Doors 
Window CoveringsLow Emissivity Windows
Community Features
Association Dues 
450
Financing Terms Available 
CashConventionalFHAVA Loan
HOA Fee Frequency 
Annually
MLS Area 
19
School District 
11 - Conroe
Schools
School District
11 - Conroe
Elementary School
Bartlett Elementary (Conroe)
Middle School
Moorhead Junior High School
High School
Caney Creek High School
Listing courtesy of Berkshire Hathaway HomeServices Premier Properties [email protected]

IDX information is provided exclusively for consumers’ personal, non-commercial use. It may not be used for any purpose other than to identify prospective properties consumers may be interested in purchasing. This data is deemed reliable but is not guaranteed accurate by the MLS.

Data provided by HAR.com © 2026. All information provided should be independently verified.

Neighborhood & Commute
Source: Walkscore
Save
Ask
Tour
Hide
Share