
701 Green Ash WayWaller, TX 77484
Due to the health concerns created by Coronavirus we are offering personal 1-1 online video walkthough tours where possible.
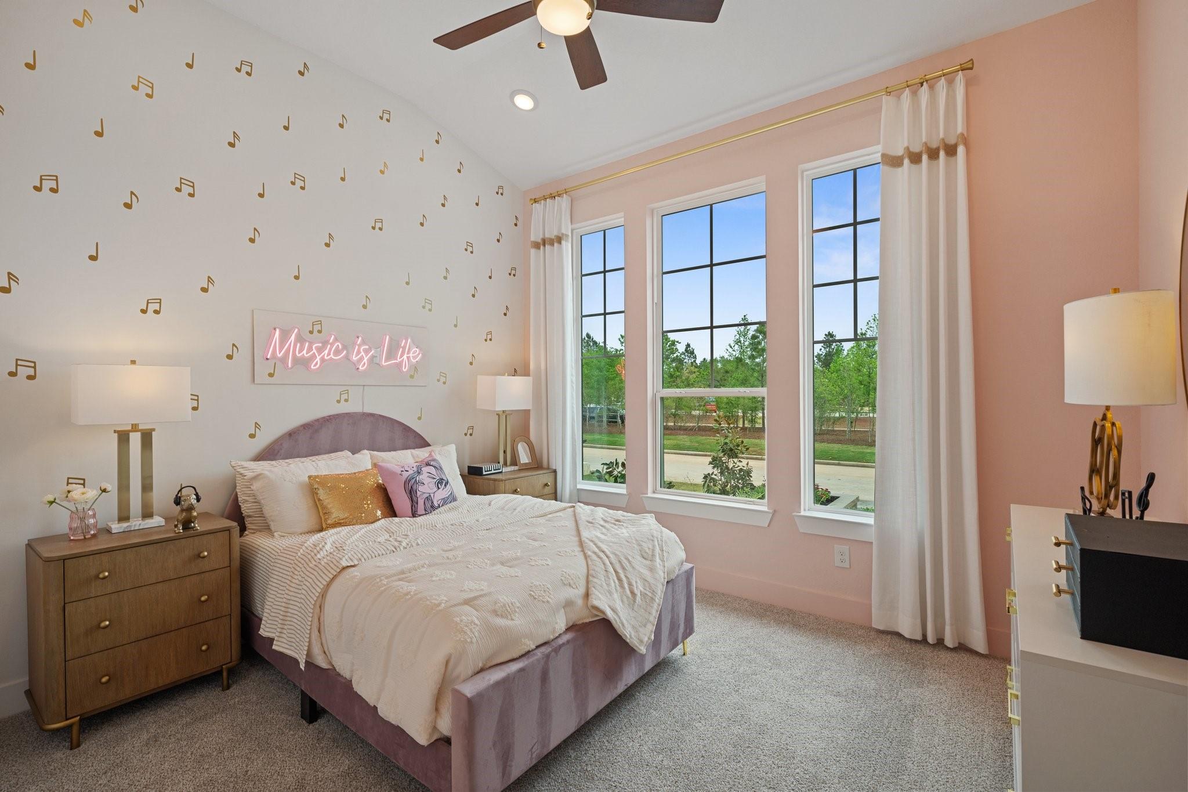
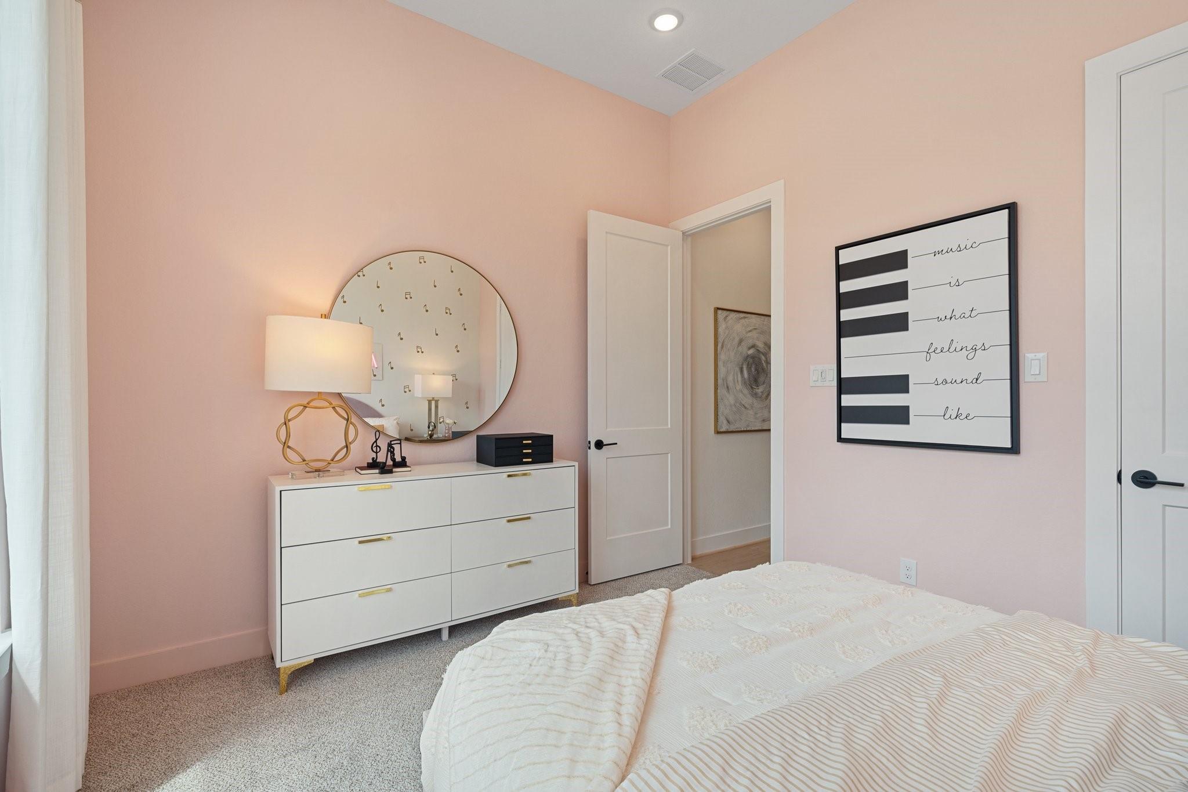
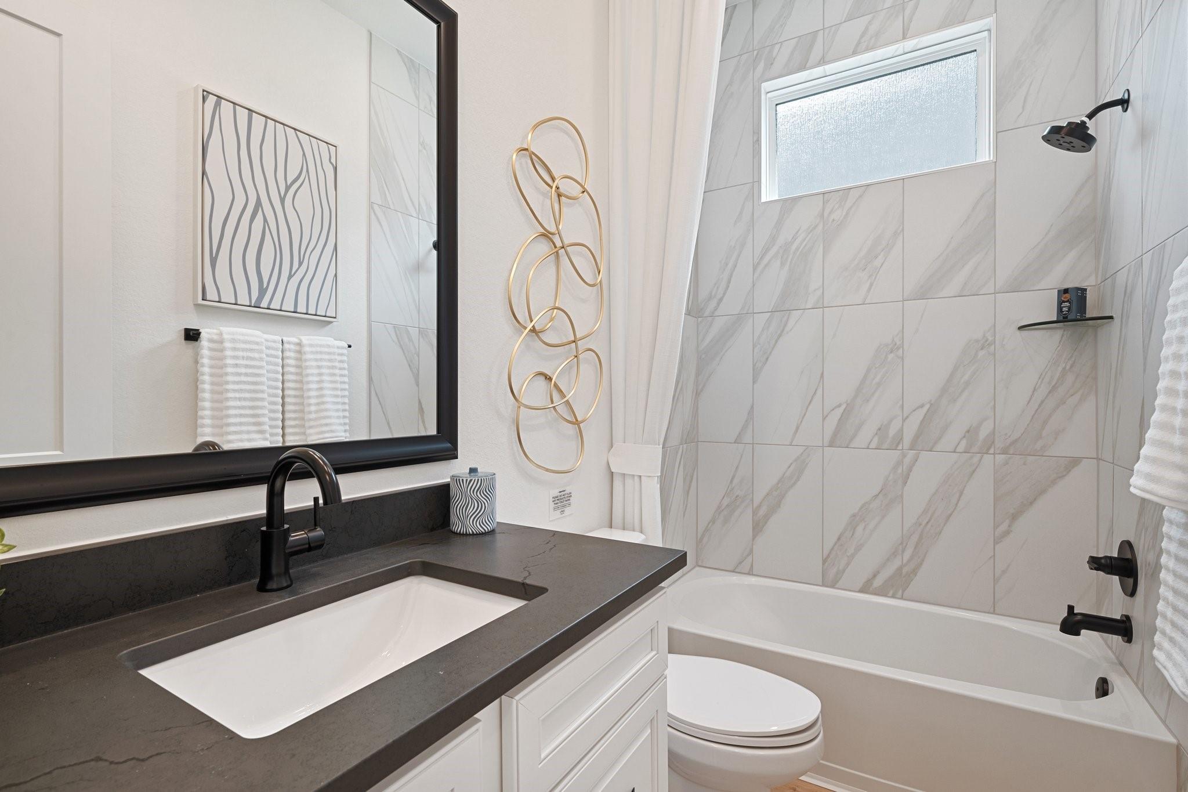
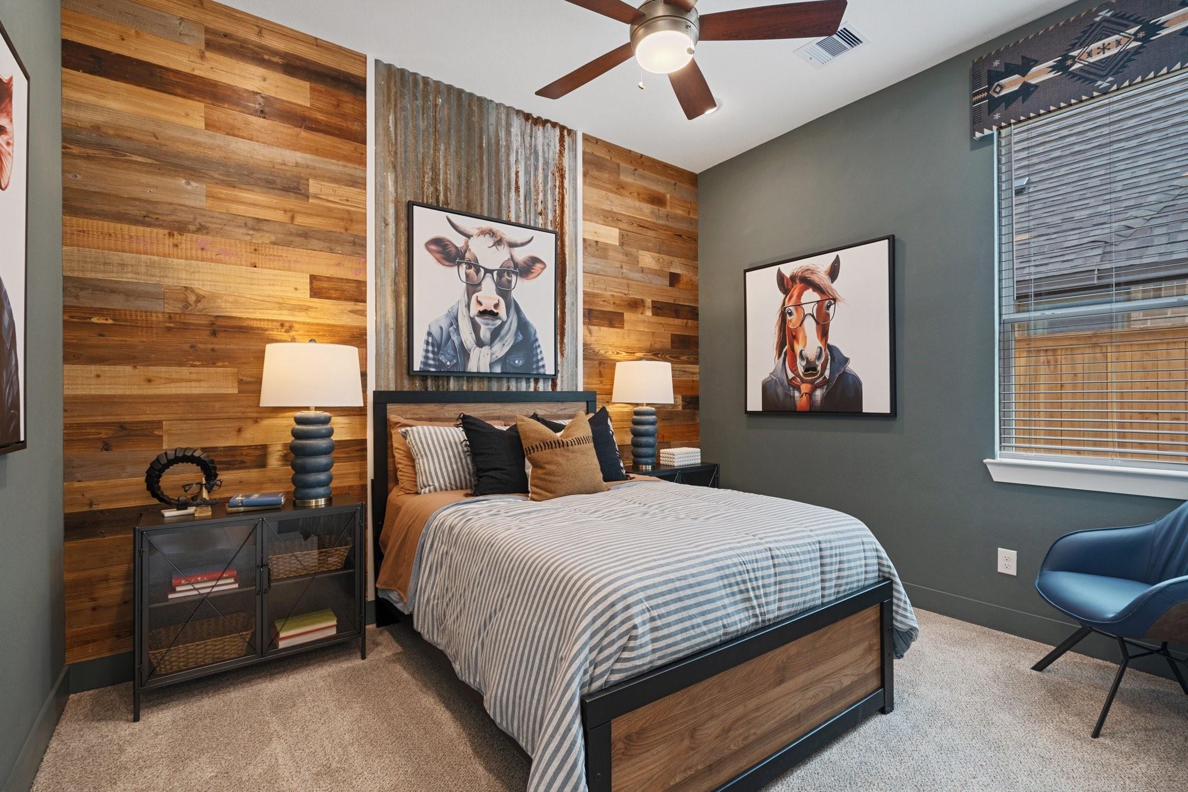
New Construction - estimated completion September. Welcome to the Hampton plan, a spacious single-story home with 2,336 sq ft, 4 bedrooms, 3 baths, study, covered outdoor living area, and 2.5 car garage. This split floorplan allows everyone to have their own space. Two front bedrooms, each with walk-in closets, share a full bath in between, with another bedroom and full bathroom across the hall. A convenient drop zone at the garage entry keeps everyone organized. The kitchen anchors the expansive living space with a center island with pet food nook (because we love our furry family but hate tripping over their water bowl!), walk-in pantry, and plenty of cabinet space. A casual dining area sits just off the kitchen, while the open and airy family room overlooks the covered outdoor patio. The primary suite is tucked in the back with dual vanities, soaking tub, walk-in shower, and large closet. The dedicated study is perfect for work from home, with extra storage throughout.
| 2 hours ago | Listing updated with changes from the MLS® | |
| 3 hours ago | Listing first seen on site |
IDX information is provided exclusively for consumers’ personal, non-commercial use. It may not be used for any purpose other than to identify prospective properties consumers may be interested in purchasing. This data is deemed reliable but is not guaranteed accurate by the MLS.
Data provided by HAR.com © 2026. All information provided should be independently verified.
Did you know? You can invite friends and family to your search. They can join your search, rate and discuss listings with you.