Save
Ask
Tour
Hide
Share
$375,000
6 Days On Site

5111 Scottline Drive
Pasadena, TX 77505

For Sale|Single Family Residence|Active
4
Beds
3
Total Baths
2
Full Baths
1
Partial Bath
3,043
SqFt
$123
/SqFt
1996
Built
Subdivision:
Baywood Oaks Village Sec 02
County:
Harris

Due to the health concerns created by Coronavirus we are offering personal 1-1 online video walkthough tours where possible.
5111 Scottline Drive5111 Scottline Drive5111 Scottline Drive5111 Scottline Drive
Save
Ask
Tour
Hide
Share

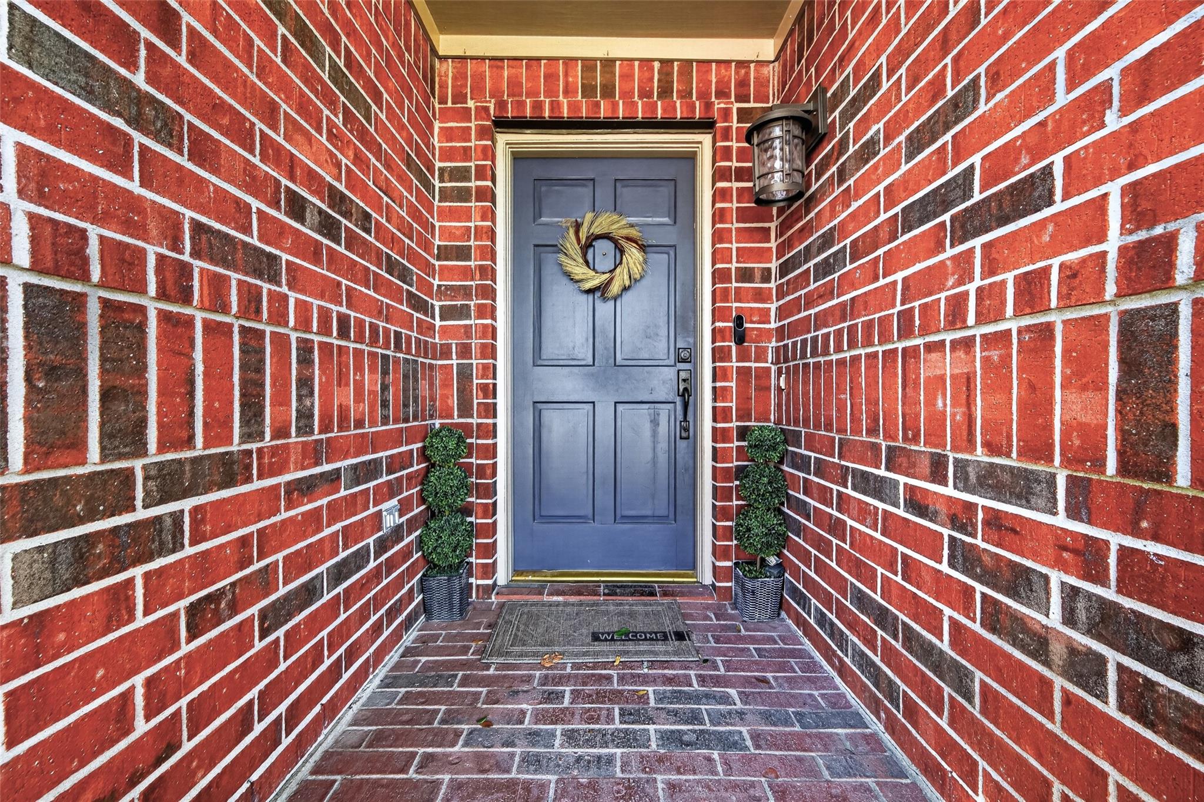
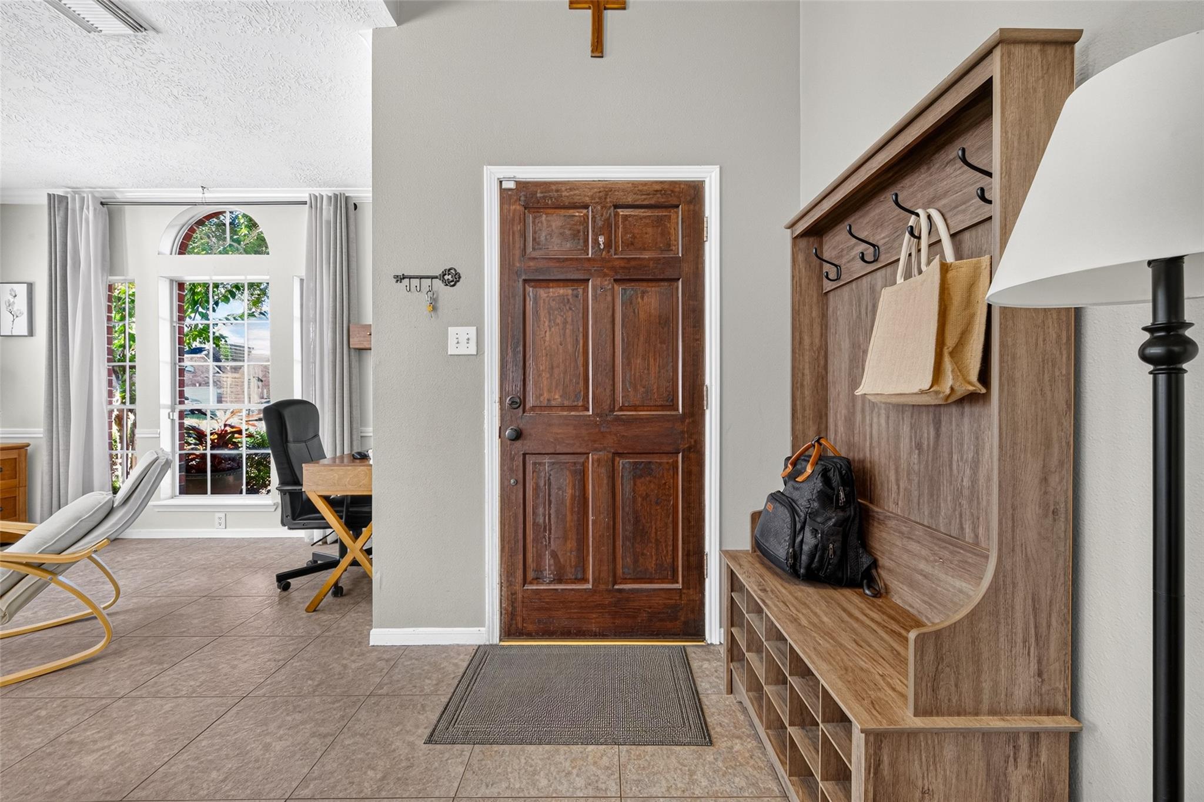
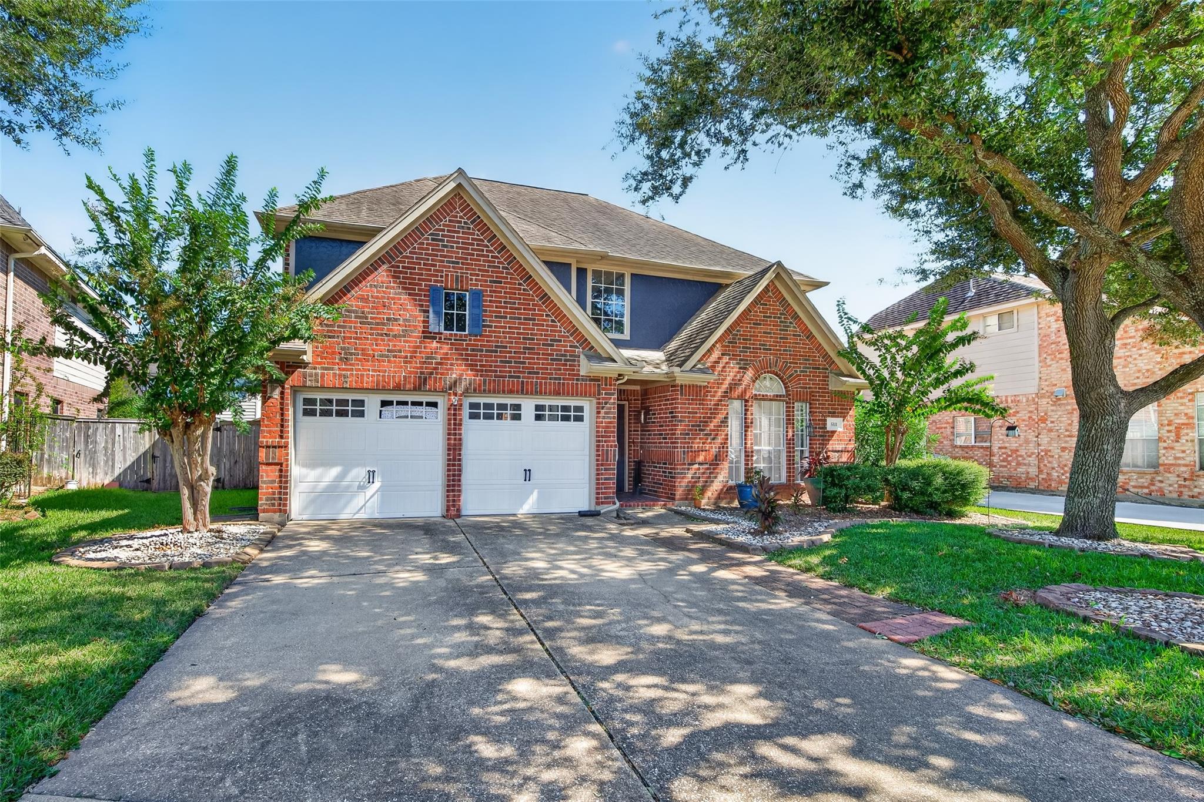
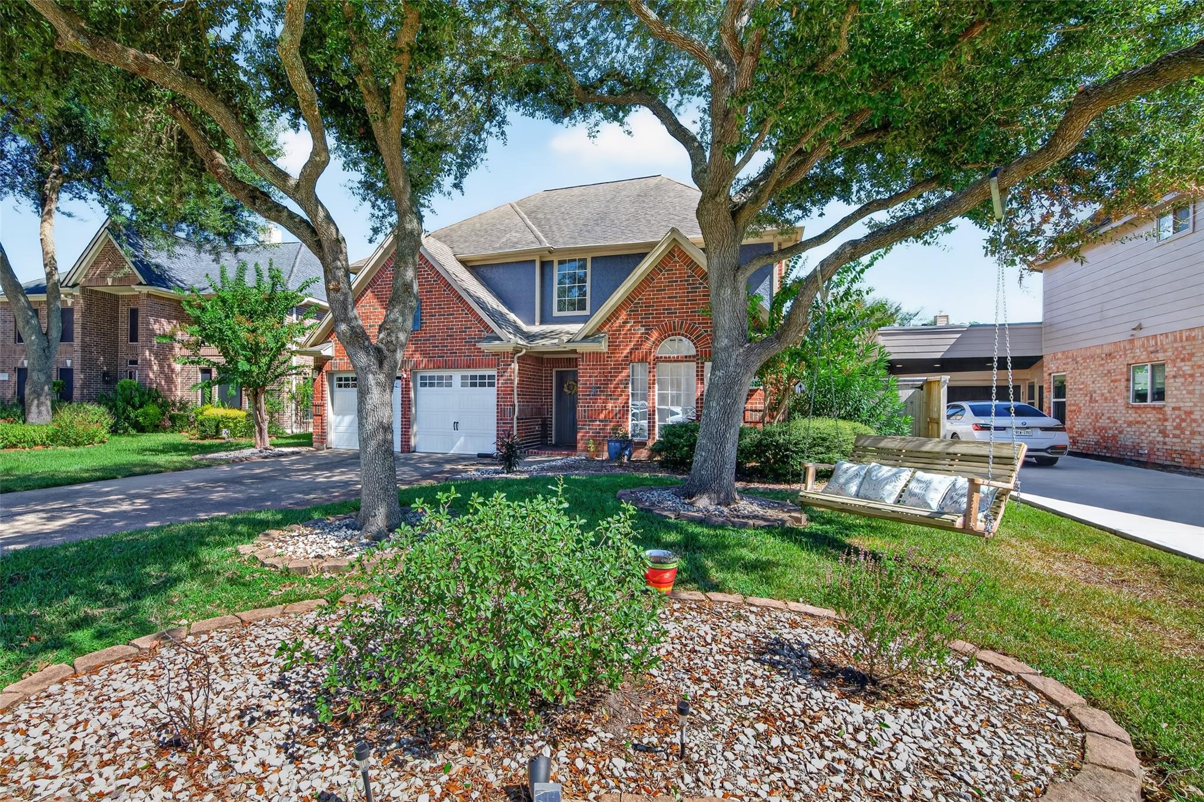
Welcome to this beautiful cul-de-sac home in the highly sought-after Baywood Oaks Subdivision, zoned to Deer Park ISD! Offering 4 bedrooms, 2.5 bathrooms, and 3,043 sq. ft. of spacious living, this home combines comfort, functionality, and convenience. Enjoy walking distance to Armand Bayou Hike & Bike Trails and the community pool. The first floor features formal living and dining rooms, a kitchen with granite countertops, KitchenAid appliances, and a breakfast area that opens to the inviting family room with a cozy gas-log fireplace. Upstairs, all four bedrooms are conveniently located on the same level. The oversized primary suite features a sitting area, spacious en-suite bathroom with his-and-hers vanity area, soaking tub, separate shower, and his-and-hers closets. Conveniently located near Fairmont Pkwy, Beltway 8, Space Center Blvd, and Genoa Red Bluff Rd. This home is updated, all appliances included, well cared for and move in ready! Schedule your private showing TODAY!

Save
Ask
Tour
Hide
Share
Listing Snapshot
Price 
$375,000
Days On Site 
6 Days
Bedrooms 
4
Inside Area (SqFt) 
3,043 sqft
Total Baths 
3
Full Baths 
2
Partial Baths 
1
Lot Size 
0.16 Acres
Year Built 
1996
MLS Number 
60786091
Status 
Active
Property Tax 
$11,044
HOA/Condo/Coop Fees 
$29.17 monthly
Sq Ft Source 
N/A
Friends & Family
Recent Activity
5 days agoListing updated with changes from the MLS
5 days agoStatus changed to Active
6 days agoListing first seen on site
General Features
Acres 
0.16
Attached Garage 
Yes
Disclosures 
Seller's Disclosure
Foundation 
Slab
Garage 
Yes
Garage Spaces 
2
Green Energy Efficient 
ThermostatLightingHVACRoofAppliances
Parking 
AttachedGarage Door Opener
Parking Spaces 
2
Property Sub Type 
Single Family Residence
Sewer 
Public Sewer
SqFt Total 
3043
Style 
Contemporary/Modern
Water Source 
Public
Interior Features
Appliances 
ENERGY STAR Qualified AppliancesDisposalGas OvenOvenMicrowaveFree-Standing RangeGas RangeDishwasherRefrigerator
Cooling 
Attic FanCeiling Fan(s)Electric
Fireplace 
Yes
Fireplace Features 
GasGas Log
Fireplaces 
1
Flooring 
CarpetTile
Heating 
Natural Gas
Interior 
Crown MoldingHigh CeilingsWalk-In Closet(s)Breakfast BarKitchen IslandPantryEntrance FoyerGranite CountersDouble VanitySoaking TubSmart Thermostat
Laundry Features 
Electric Dryer HookupGas Dryer HookupWasher Hookup
Bedroom 
Dimensions - 12x10Level - SecondArea - 120
Dining Room 
Dimensions - 12x12Level - FirstArea - 144
Kitchen 
Dimensions - 15x10Level - FirstArea - 150
Living Room 
Dimensions - 16x14Level - FirstArea - 224
Master Bedroom 
Dimensions - 18x14Level - SecondArea - 252
Save
Ask
Tour
Hide
Share
Exterior Features
Construction Details 
Brick
Fencing 
Back Yard
Lot Features 
Cul-De-Sac
Roof 
Composition
Community Features
Association Amenities 
ClubhousePlaygroundPoolRecreation Facilities
Association Fee 
$350.0
Association Fee Frequency 
Annually
Community Features 
Clubhouse
MLS Area 
6
School District 
16 - Deer Park
Financing Terms Available 
CashConventionalFHAVA Loan
Schools
School District
16 - Deer Park
Elementary School
Fairmont Elementary School
Middle School
Fairmont Junior High School
High School
Deer Park High School
Listing courtesy of Keller Williams Summit [email protected]

IDX information is provided exclusively for consumers’ personal, non-commercial use. It may not be used for any purpose other than to identify prospective properties consumers may be interested in purchasing. This data is deemed reliable but is not guaranteed accurate by the MLS.

Data provided by HAR.com © 2026. All information provided should be independently verified.

Neighborhood & Commute
Source: Walkscore
Save
Ask
Tour
Hide
Share