Save
Ask
Tour
Hide
Share
$1,295,000
New Listing

34202 Mill Creek Court
Pinehurst, TX 77362

For Sale|Single Family Residence|Active
5
Beds
5
Total Baths
4
Full Baths
1
Partial Bath
5,486
SqFt
$236
/SqFt
2014
Built
Subdivision:
Woodtrace
County:
Montgomery

Due to the health concerns created by Coronavirus we are offering personal 1-1 online video walkthough tours where possible.
34202 Mill Creek Court34202 Mill Creek Court34202 Mill Creek Court34202 Mill Creek Court
Save
Ask
Tour
Hide
Share

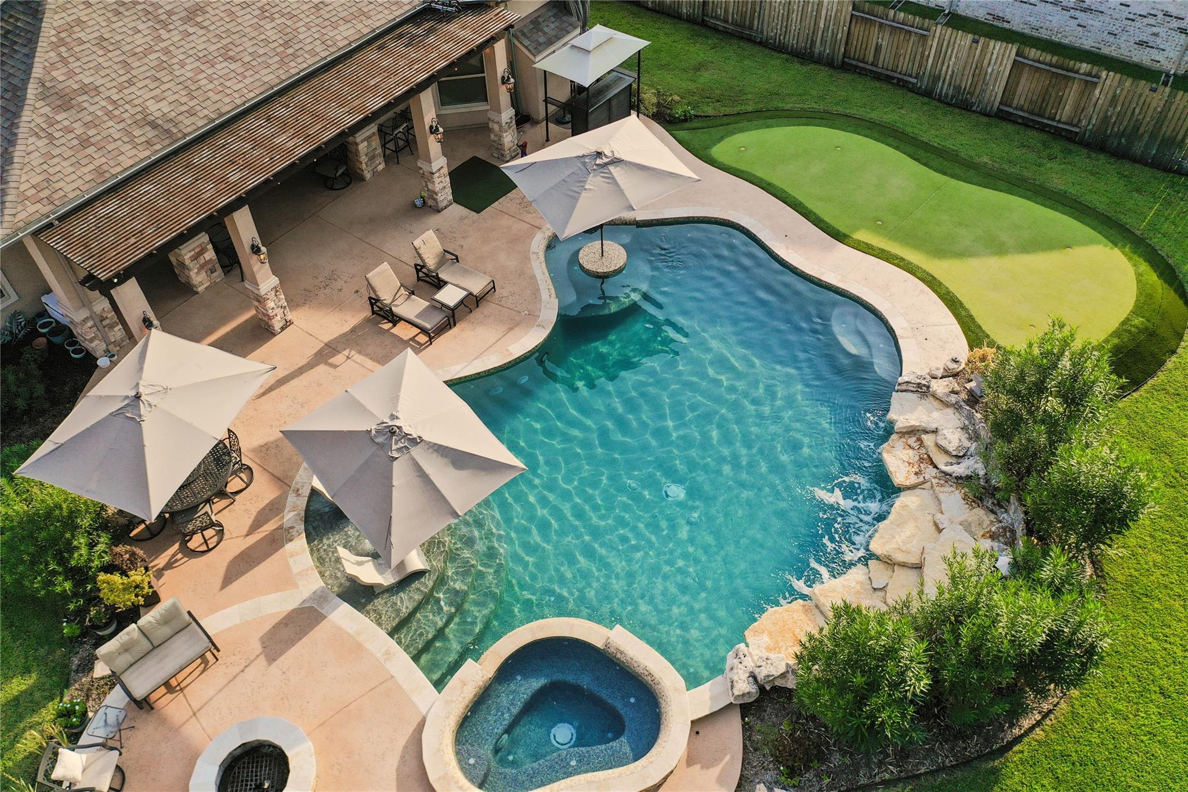
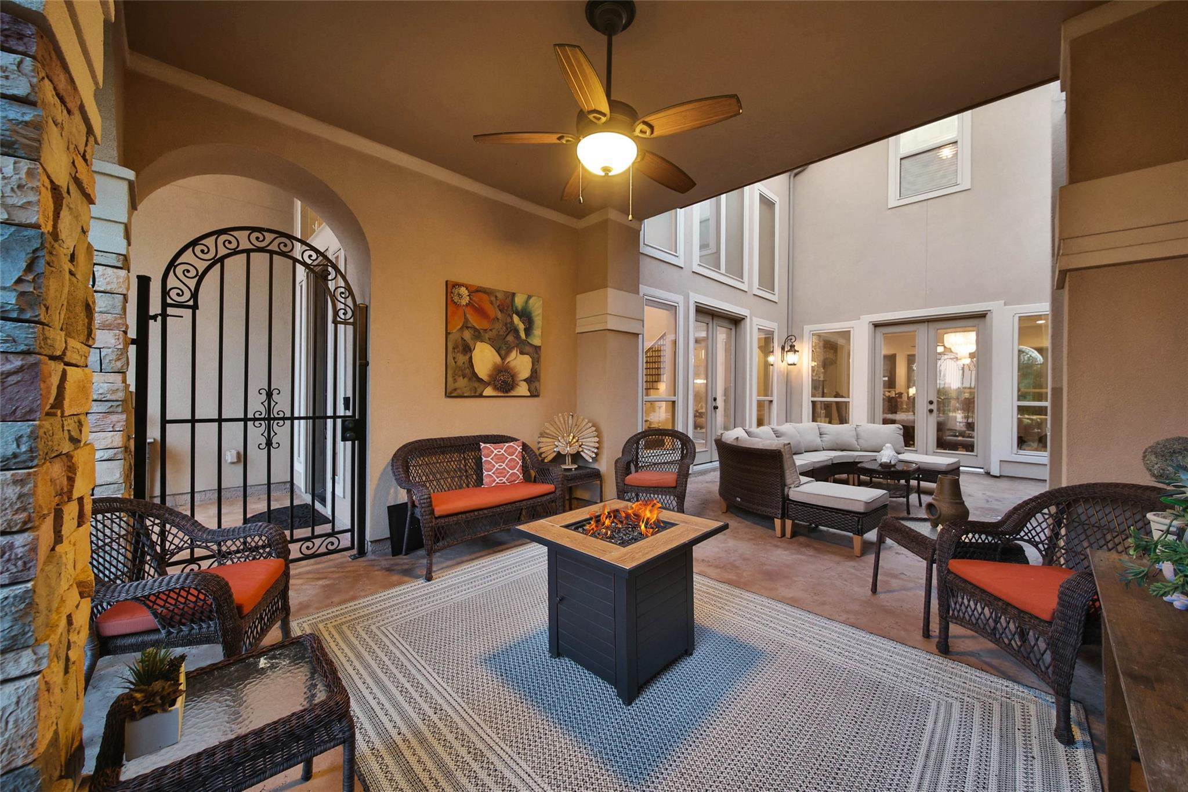
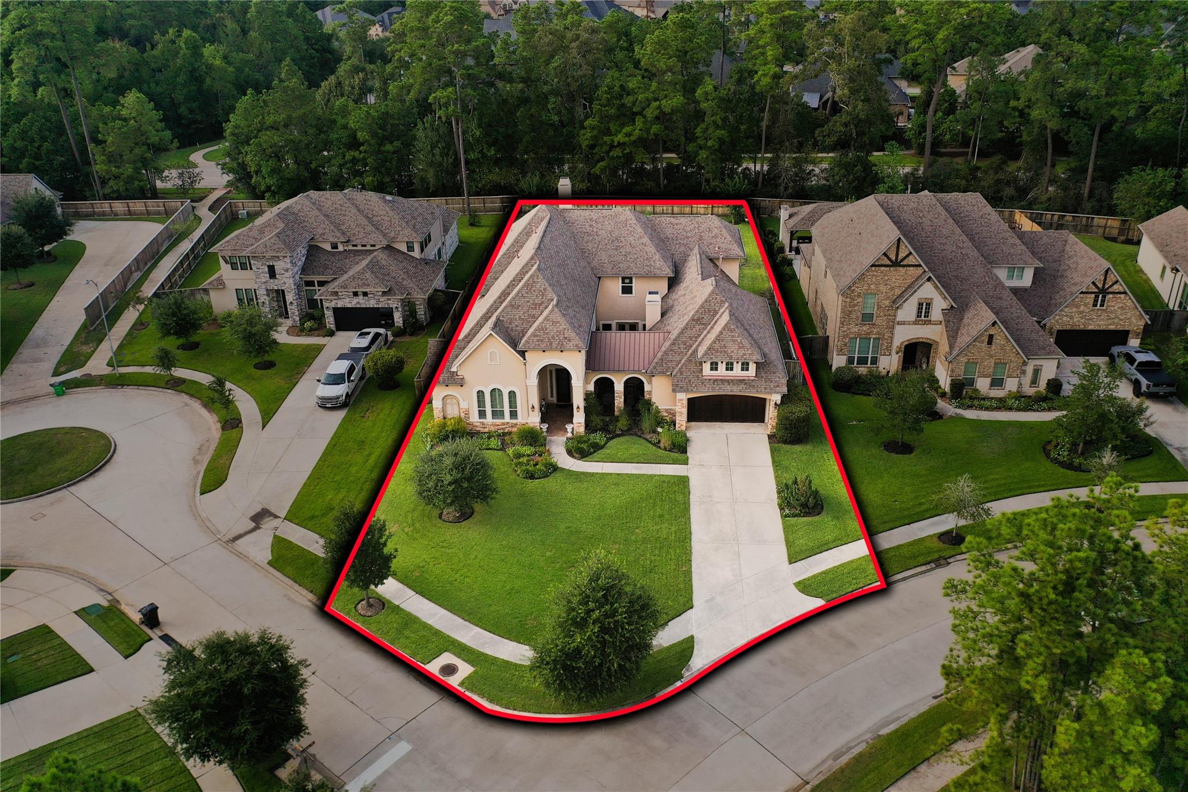
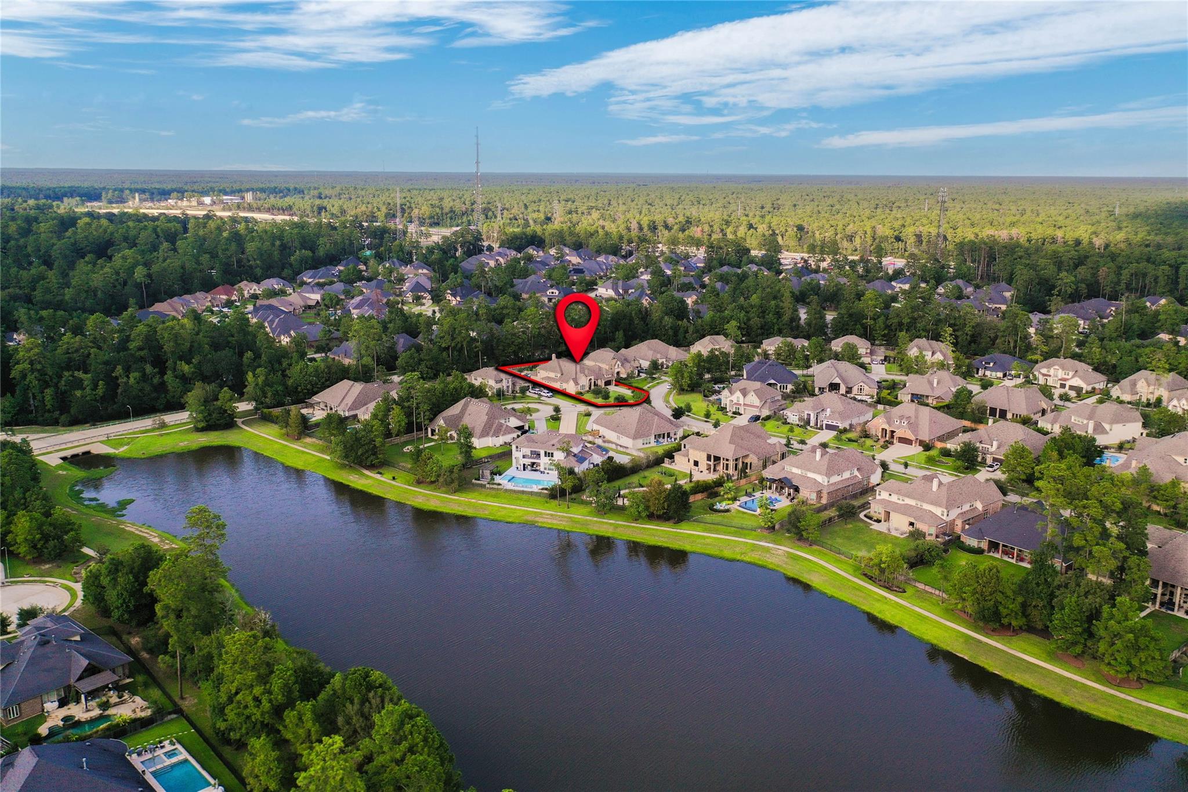
ENTERTAINER'S DREAM! BREATHTAKING 5 BDRM GEM! RETREAT-STYLE BACKYARD OASIS: Amazing POOL with Spa & Waterfall - PLUS Putting Green, Fire Pit, AND Huge Covered Patio + Outdoor Kitchen & Fireplace! Gated Front Courtyard with 2nd Outdoor Fireplace! Absolutely AMAZING Interior! High Ceiling Foyer - Iron/Wood Stairs! Dedicated Home Office! Banquet-Sized Dining - Direct Courtyard Access! Large Family Room - Great Pool Views + Stone Accent Wall with Built-Ins + Fireplace! Gourmet Island Kitchen: Stainless Appliances (Including 5 Burner Range) + Walk-In Pantry! First Floor Master Suite - Sitting Area with Fireplace + Luxurious Bath with "Car Wash" Shower, Electric Fireplace, & Huge Walk-In Closet with Built-Ins! Guest Suite with Full Bath Also Downstairs! Enormous Gameroom - AND Media Room with 7.1 Surround Sound Pre-Wire! Hardwoods & Tile Throughout, Extensive Millwork, Huge TX Basement, PLUS MORE! 3 Car Garage! Whole Home Generator! Private Setting in Gated Community - No Neighbors Behind!

Save
Ask
Tour
Hide
Share
Listing Snapshot
Price 
$1,295,000
Days On Site 
0 Days
Bedrooms 
5
Inside Area (SqFt) 
5,486 sqft
Total Baths 
5
Full Baths 
4
Partial Baths 
1
Lot Size 
0.4045 Acres
Year Built 
2014
MLS® Number 
61192084
Status 
Active
Property Tax 
$31,215
HOA/Condo/Coop Fees 
$100 monthly
Sq Ft Source 
N/A
Friends & Family
Recent Activity
58 minutes agoListing updated with changes from the MLS®
2 hours agoListing first seen on site
General Features
Acres 
0.4045
Attached Garage 
Yes
Disclosures 
ExclusionsMudSeller's Disclosure
Foundation 
Slab
Garage 
Yes
Garage Spaces 
3
Green Energy Efficient 
Thermostat
Parking 
AttachedGarage Door OpenerElectric Gate
Parking Spaces 
3
Property Sub Type 
Single Family Residence
Security 
Prewired
Sewer 
Public Sewer
SqFt Total 
5486
Style 
Traditional
Water Source 
Public
Interior Features
Appliances 
DisposalElectric OvenMicrowaveGas CooktopDishwasher
Cooling 
Ceiling Fan(s)ElectricZoned
Fireplace 
Yes
Fireplace Features 
OutsideElectricGas Log
Fireplaces 
5
Flooring 
TileWood
Heating 
Natural GasZoned
Interior 
Crown MoldingHigh CeilingsWalk-In Closet(s)Breakfast BarKitchen IslandMaster DownstairsPantryGranite CountersDouble VanitySoaking TubSmart Thermostat
Laundry Features 
Electric Dryer HookupWasher Hookup
Spa 
Yes
Window Features 
Window CoveringsLow Emissivity Windows
Bedroom 
Dimensions - 17x17Level - SecondArea - 289
Breakfast 
Dimensions - 14x10Level - FirstArea - 140
Dining Room 
Dimensions - 16x14Level - FirstArea - 224
Extra Room 
Dimensions - 16x10Level - FirstArea - 160
Family Room 
Dimensions - 25x18Level - FirstArea - 450
Game Room 
Dimensions - 24x17Level - SecondArea - 408
Kitchen 
Dimensions - 17x16Level - FirstArea - 272
Master Bedroom 
Dimensions - 25x16Level - FirstArea - 400
Media Room 
Dimensions - 16x15Level - SecondArea - 240
Utility Room 
Dimensions - 11x7Level - FirstArea - 77
Save
Ask
Tour
Hide
Share
Exterior Features
Construction Details 
StoneStuccoBlown-In Insulation
Exterior 
Outdoor Kitchen
Fencing 
Back Yard
Lot Features 
Back YardCul-De-SacSubdivided
Patio And Porch 
CoveredPorchPatio
Pool Features 
GuniteHeatedIn Ground
Private Pool 
Yes
Roof 
Composition
Spa 
Yes
Waterfront Features 
Pond
Windows/Doors 
Window CoveringsLow Emissivity Windows
Community Features
Association Amenities 
ParkPicnic AreaPlaygroundPoolTrail(s)Recreation Facilities
Association Fee 
$1200.0
Association Fee Frequency 
Annually
Community Features 
Curbs
MLS Area 
15
School District 
53 - Tomball
Financing Terms Available 
CashConventional
Roads 
Concrete
Schools
School District
53 - Tomball
Elementary School
Decker Prairie Elementary School
Middle School
Tomball Junior High School
High School
Tomball High School
Listing courtesy of eXp Realty LLC [email protected]

IDX information is provided exclusively for consumers’ personal, non-commercial use. It may not be used for any purpose other than to identify prospective properties consumers may be interested in purchasing. This data is deemed reliable but is not guaranteed accurate by the MLS.

Data provided by HAR.com © 2026. All information provided should be independently verified.

Neighborhood & Commute
Source: Walkscore
Save
Ask
Tour
Hide
Share