Save
Ask
Tour
Hide
Share
$739,000
New Listing

140 Pamellia Drive
Bellaire, TX 77401

For Sale|Single Family Residence|Active
3
Beds
1
Total Bath
1
Full Bath
1,251
SqFt
$591
/SqFt
1948
Built
Subdivision:
Palm Court
County:
Harris

Due to the health concerns created by Coronavirus we are offering personal 1-1 online video walkthough tours where possible.
140 Pamellia Drive140 Pamellia Drive140 Pamellia Drive140 Pamellia Drive
Save
Ask
Tour
Hide
Share

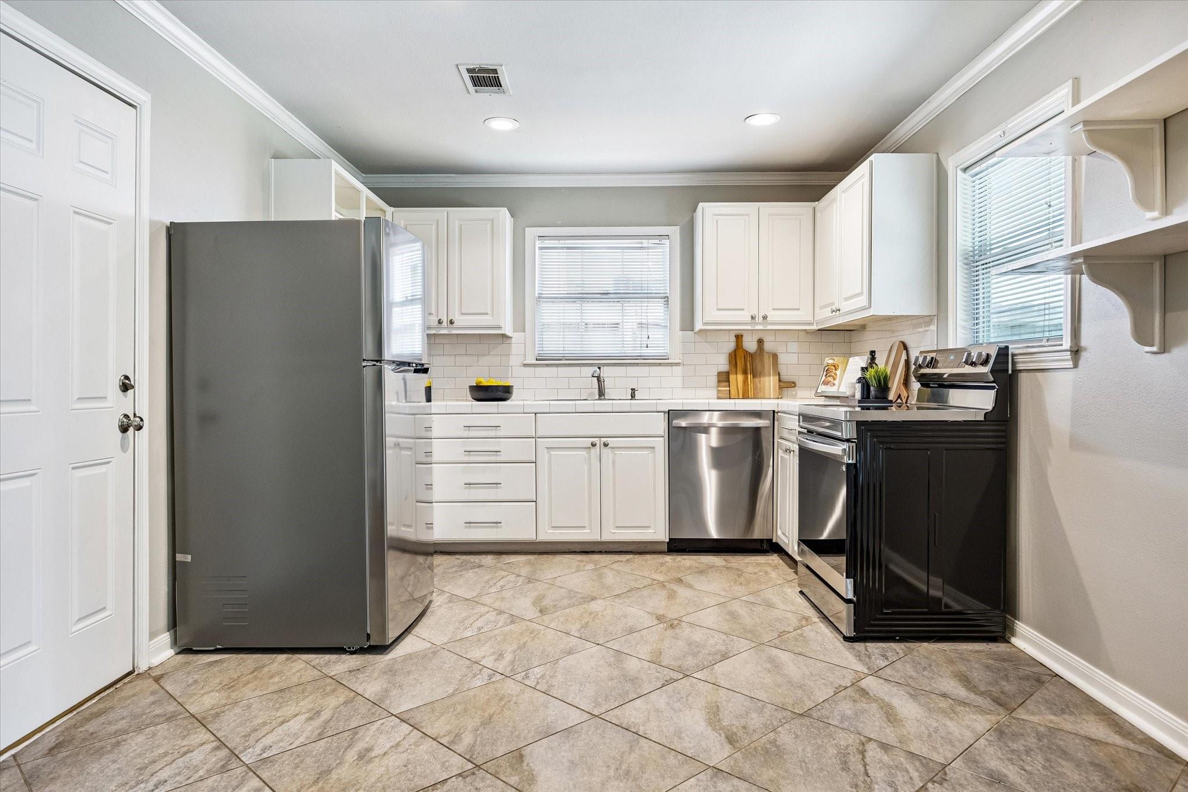
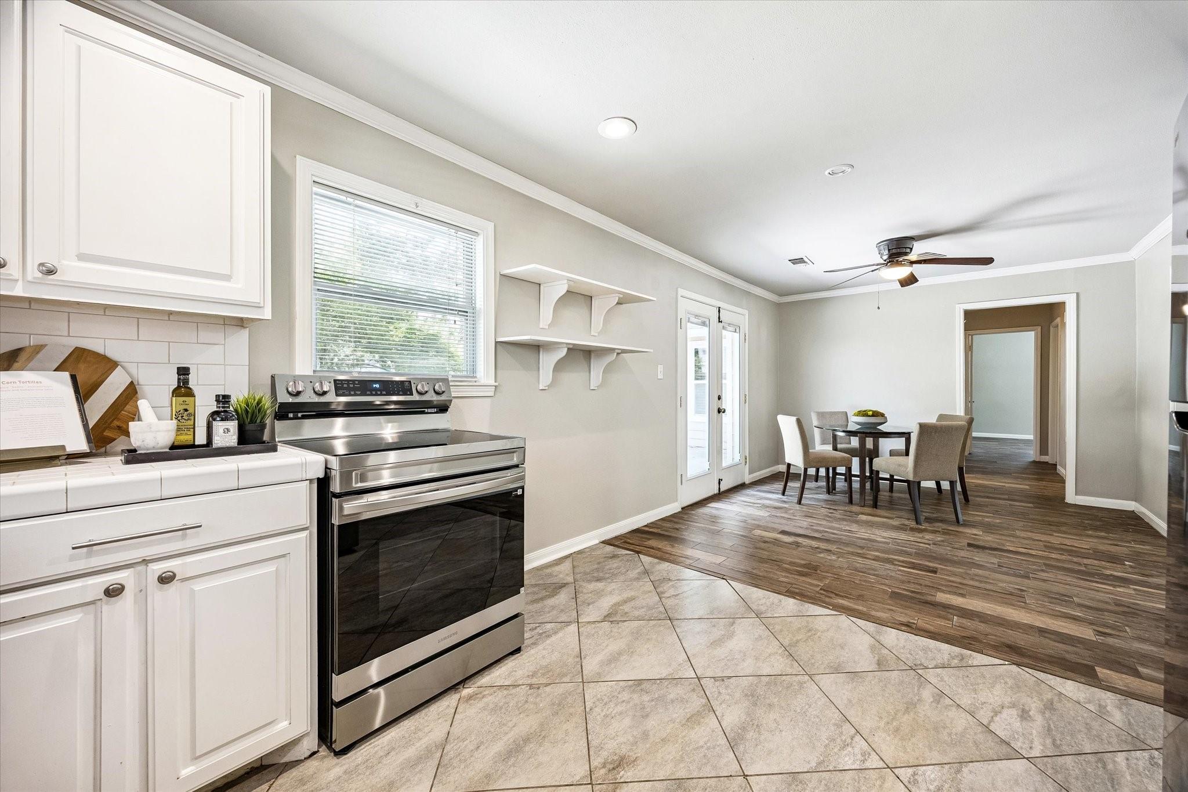
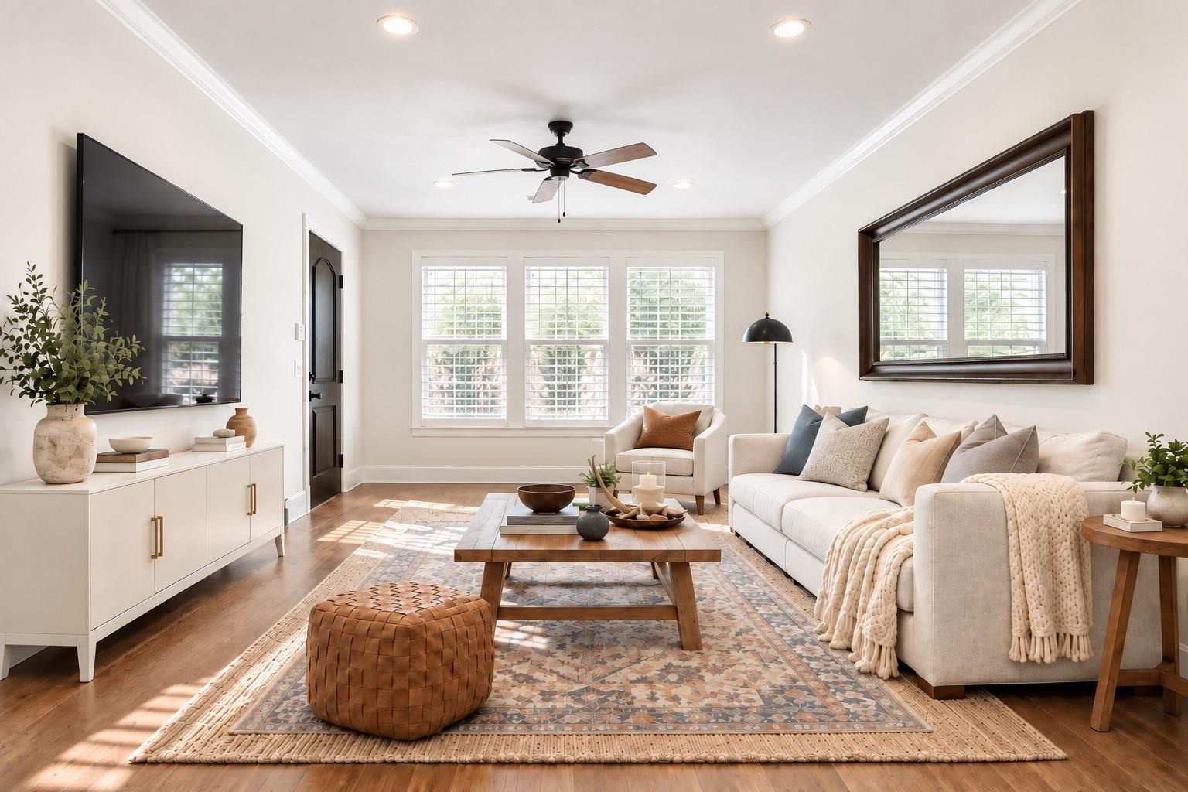
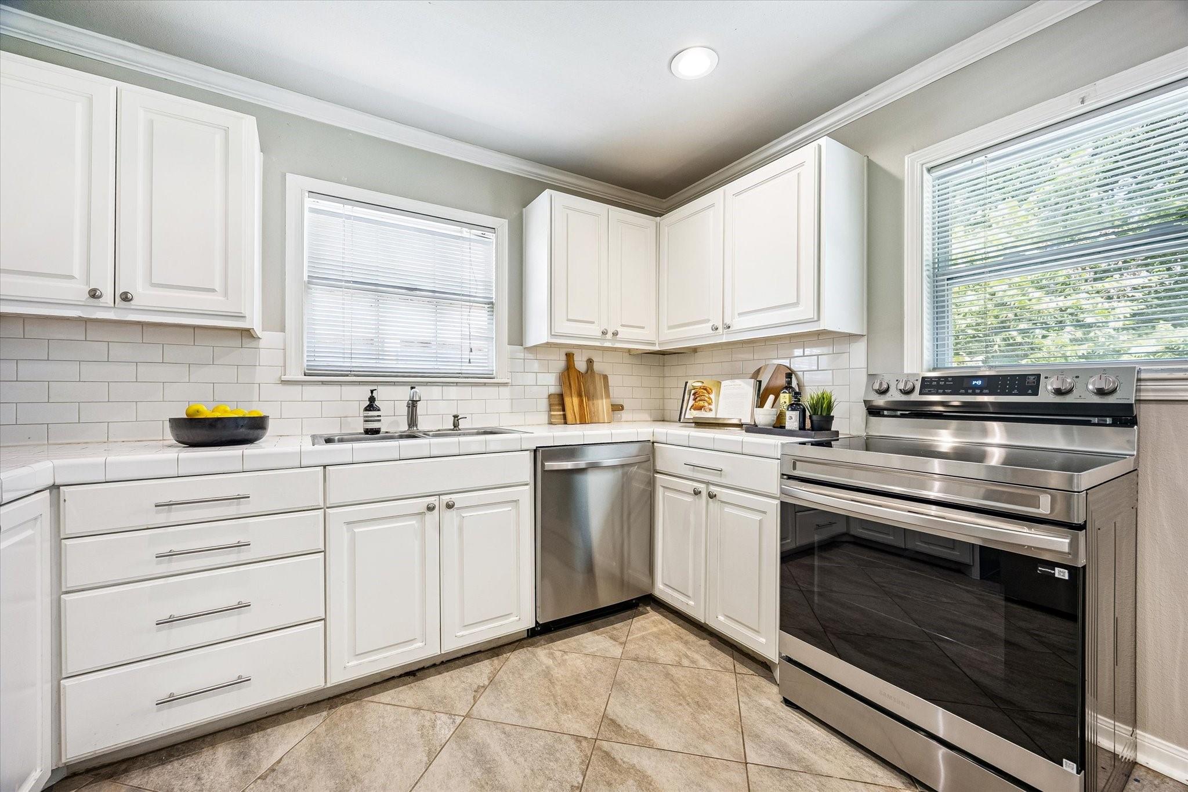
LIVE NOW, BUILD LATER! Tucked on a charming horseshoe street in close-in Bellaire and backing onto Vic Driscoll Park, 140 Pamellia lets you move into this traditional ranch-style 3-bedroom, 1-bath home today, then build your dream home on the wide 7,920 SF lot when you're ready. The light, airy kitchen features a 2026 refrigerator, range, microwave, and dishwasher, plus plenty of cabinet storage. Three generously sized bedrooms offer wood-look plank tile and ceiling fans, served by a hall bath with tub/shower. Updated windows with blinds and a 2026 washer and dryer are included! The fenced backyard is ideal for play, gardening, and entertaining. Attached 1-car garage plus extra driveway parking. Minutes to West U/Bellaire restaurants, parks, and shops, with easy access to the Texas Medical Center, downtown, and the Galleria. Near the Nature Discovery Center and Evergreen, Lafayette, and Evelyn's Parks. Zoned to Horn Elementary and Bellaire High School. Also available for lease.

Save
Ask
Tour
Hide
Share
Listing Snapshot
Price 
$739,000
Days On Site 
0 Days
Bedrooms 
3
Inside Area (SqFt) 
1,251 sqft
Total Baths 
1
Full Baths 
1
Partial Baths 
N/A
Lot Size 
0.1818 Acres
Year Built 
1948
MLS® Number 
61281980
Status 
Active
Property Tax 
$10,399
HOA/Condo/Coop Fees 
N/A
Sq Ft Source 
N/A
Friends & Family
Recent Activity
an hour agoListing updated with changes from the MLS®
2 hours agoListing first seen on site
General Features
Acres 
0.1818
Attached Garage 
Yes
Direction Faces 
South
Disclosures 
Seller's Disclosure
Foundation 
Slab
Garage 
Yes
Garage Spaces 
1
Green Energy Efficient 
ThermostatHVACExposure/Shade
Parking 
AttachedAdditional ParkingGarage Door Opener
Parking Spaces 
1
Property Sub Type 
Single Family Residence
Sewer 
Public Sewer
SqFt Total 
1251
Style 
Ranch
Water Source 
Public
Interior Features
Appliances 
DisposalElectric OvenOvenElectric RangeDishwasherDryerRefrigeratorWasher
Cooling 
Attic FanCeiling Fan(s)Electric
Flooring 
Tile
Heating 
Natural Gas
Interior 
Soaking TubSmart Thermostat
Laundry Features 
Electric Dryer HookupWasher Hookup
Window Features 
Low Emissivity Windows
Bedroom 
Dimensions - 12x12Level - FirstArea - 144
Dining Room 
Dimensions - 13x10Level - FirstArea - 130
Kitchen 
Dimensions - 11x10Level - FirstArea - 110
Living Room 
Dimensions - 19x12Level - FirstArea - 228
Master Bedroom 
Dimensions - 13x12Level - FirstArea - 156
Save
Ask
Tour
Hide
Share
Exterior Features
Construction Details 
Cement Siding
Fencing 
Back YardFull
Lot Features 
Back YardSubdivided
Patio And Porch 
Patio
Roof 
Composition
Windows/Doors 
Low Emissivity Windows
Community Features
Community Features 
Tennis Court(s)Curbs
MLS Area 
17
School District 
27 - Houston
Financing Terms Available 
CashConventional
Roads 
Concrete
Schools
School District
27 - Houston
Elementary School
Horn Elementary School (Houston)
Middle School
Pershing Middle School
High School
Bellaire High School
Listing courtesy of Martha Turner Sotheby's International Realty [email protected]

IDX information is provided exclusively for consumers’ personal, non-commercial use. It may not be used for any purpose other than to identify prospective properties consumers may be interested in purchasing. This data is deemed reliable but is not guaranteed accurate by the MLS.

Data provided by HAR.com © 2026. All information provided should be independently verified.

Neighborhood & Commute
Source: Walkscore
Save
Ask
Tour
Hide
Share