Save
Ask
Tour
Hide
Share
$500,000
New Listing

21506 Snake Herb Lane
Cypress, TX 77433

For Sale|Single Family Residence|Active
4
Beds
3
Total Baths
3
Full Baths
3,074
SqFt
$163
/SqFt
2023
Built
Subdivision:
Bridgeland Prairieland Village Sec
County:
Harris

Due to the health concerns created by Coronavirus we are offering personal 1-1 online video walkthough tours where possible.
21506 Snake Herb Lane21506 Snake Herb Lane21506 Snake Herb Lane21506 Snake Herb Lane
Save
Ask
Tour
Hide
Share

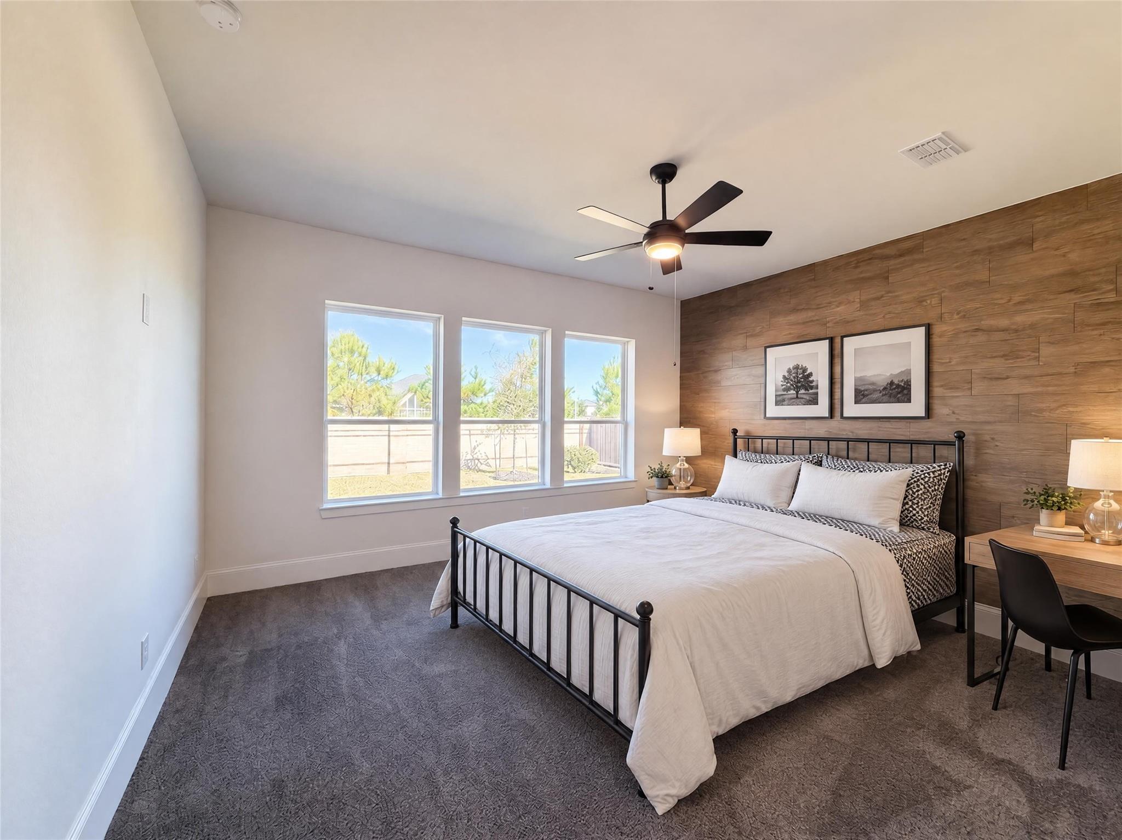
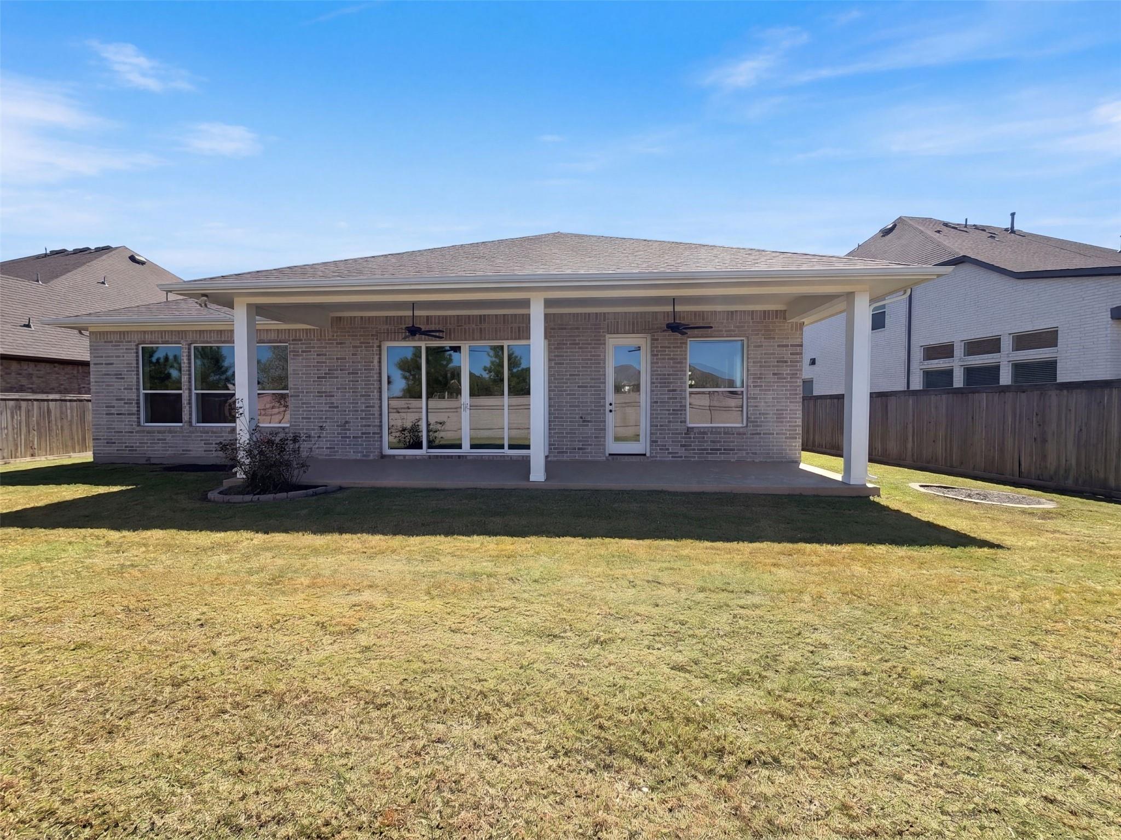
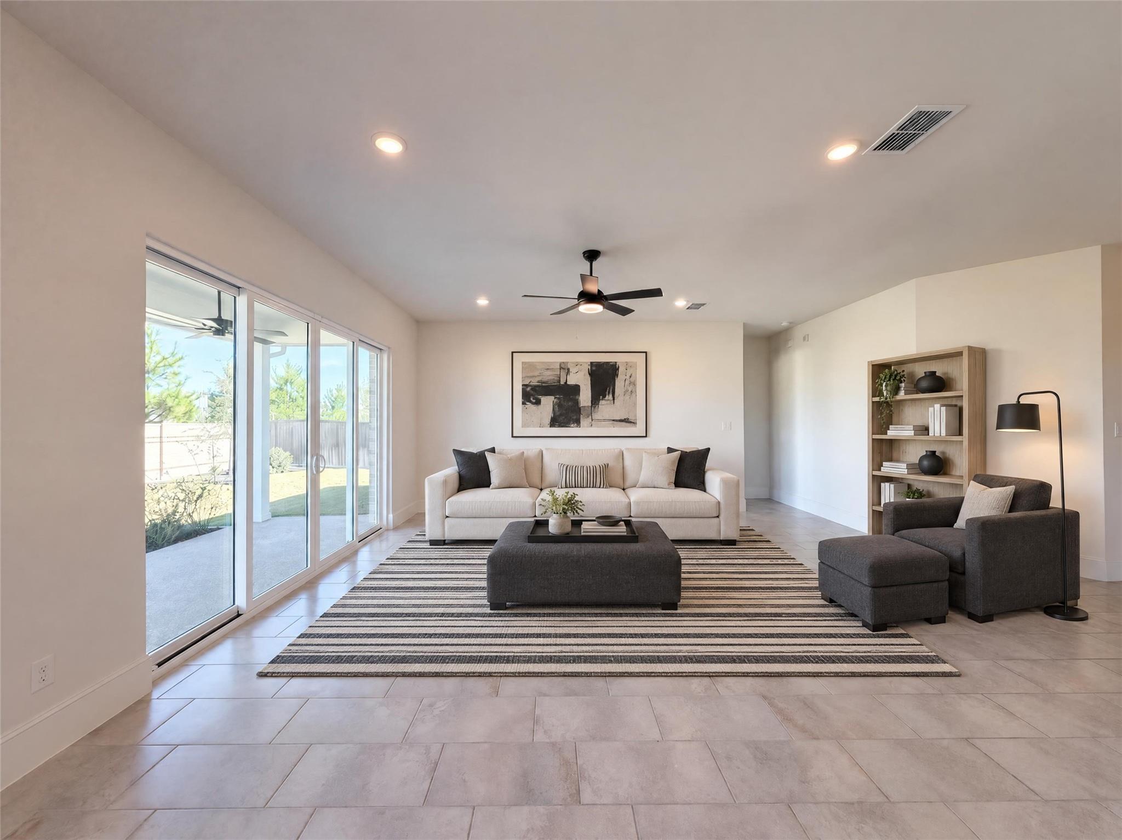
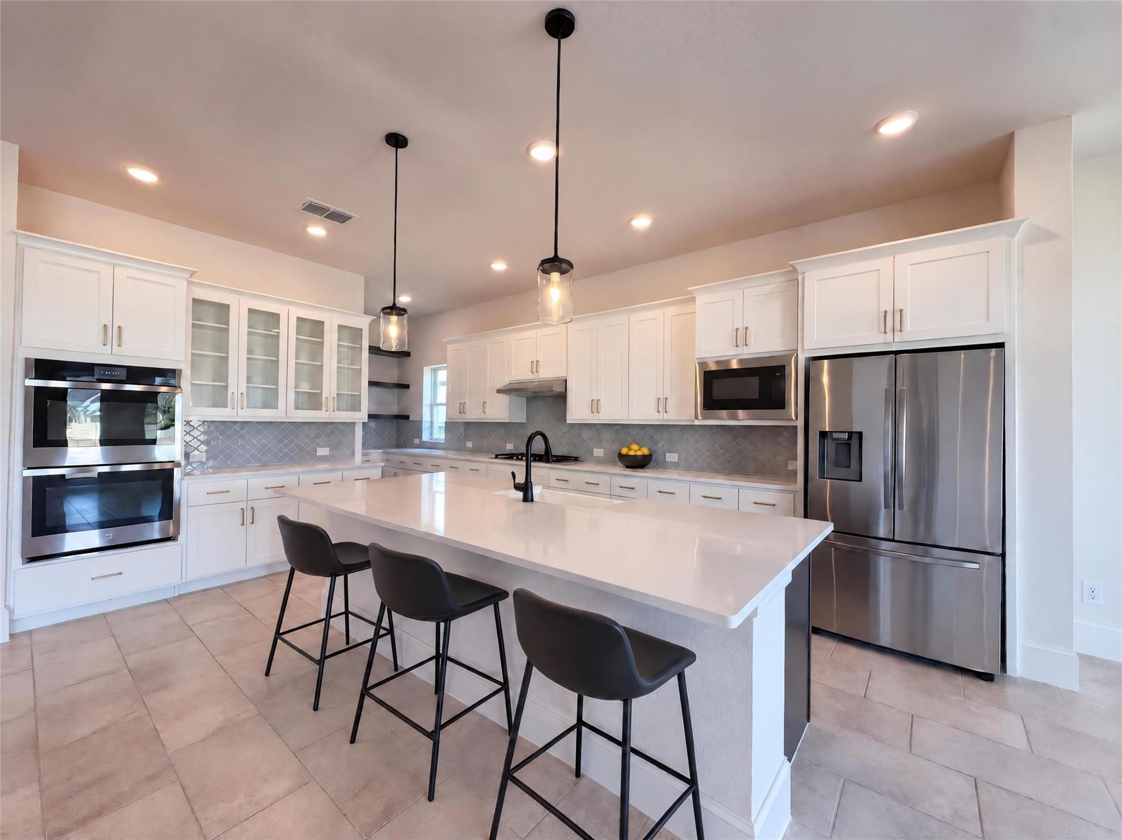
Built in 2023 in the Bridgeland community, 21506 Snake Herb Ln includes an oversized 28' x 21' garage that provides dedicated capacity for vehicle parking alongside a workshop, fitness equipment, or extra storage. In Cypress, local walking and biking trails link the neighborhood directly to Longwing Landing, Happy Tails Dog Park, Papillon Park, and Mariposa Park. Inside, a dedicated laundry room keeps utility tasks organized with room to wash and sort linens. A four-panel sliding glass door opens out to the covered back patio and backyard, providing a clear path to cook, dine, or unwind in the fresh air. Enjoy recent construction paired with Bridgeland's active outdoor amenities. Included 100-Day Home Warranty. One or more photo(s) was virtually staged.

Save
Ask
Tour
Hide
Share
Listing Snapshot
Price 
$500,000
Days On Site 
0 Days
Bedrooms 
4
Inside Area (SqFt) 
3,074 sqft
Total Baths 
3
Full Baths 
3
Partial Baths 
N/A
Lot Size 
0.2077 Acres
Year Built 
2023
MLS Number 
61457561
Status 
Active
Property Tax 
$17,769
HOA/Condo/Coop Fees 
$57.5 monthly
Sq Ft Source 
N/A
Friends & Family
Recent Activity
2 hours agoListing updated with changes from the MLS
2 hours agoListing first seen on site
General Features
Acres 
0.2077
Attached Garage 
Yes
Disclosures 
Seller's Disclosure
Foundation 
Slab
Garage 
Yes
Garage Spaces 
2
Parking 
Attached
Parking Spaces 
2
Property Sub Type 
Single Family Residence
Sewer 
Public Sewer
SqFt Total 
3074
Style 
Traditional
Interior Features
Appliances 
MicrowaveDishwasher
Cooling 
Electric
Fireplace 
Yes
Fireplace Features 
Gas
Fireplaces 
1
Flooring 
CarpetTile
Heating 
Natural Gas
Bedroom 
Dimensions - 14 x 10Level - FirstArea - 140
Master Bedroom 
Dimensions - 15 x 18Level - FirstArea - 270
Save
Ask
Tour
Hide
Share
Exterior Features
Construction Details 
Brick
Lot Features 
Other
Roof 
Composition
Community Features
Association Fee 
$690.0
Association Fee Frequency 
Annually
MLS Area 
25
School District 
55 - Waller
Financing Terms Available 
CashConventionalVA Loan
Schools
School District
55 - Waller
Elementary School
Richard T Mcreavy Elementary
Middle School
Waller Junior High School
High School
Waller High School
Listing courtesy of Opendoor Brokerage, LLC [email protected]

IDX information is provided exclusively for consumers’ personal, non-commercial use. It may not be used for any purpose other than to identify prospective properties consumers may be interested in purchasing. This data is deemed reliable but is not guaranteed accurate by the MLS.

Data provided by HAR.com © 2026. All information provided should be independently verified.

Neighborhood & Commute
Source: Walkscore
Save
Ask
Tour
Hide
Share