Save
Ask
Tour
Hide
Share
$4,400,000
1 Day On Site

1031 Hunters Creek Way
Hockley, TX 77447

For Sale|Single Family Residence|Active
7
Beds
10
Total Baths
8
Full Baths
2
Partial Baths
13,042
SqFt
$337
/SqFt
2026
Built
Subdivision:
Hunters Creek Estates
County:
Harris

Due to the health concerns created by Coronavirus we are offering personal 1-1 online video walkthough tours where possible.
1031 Hunters Creek Way1031 Hunters Creek Way1031 Hunters Creek Way1031 Hunters Creek Way
Save
Ask
Tour
Hide
Share

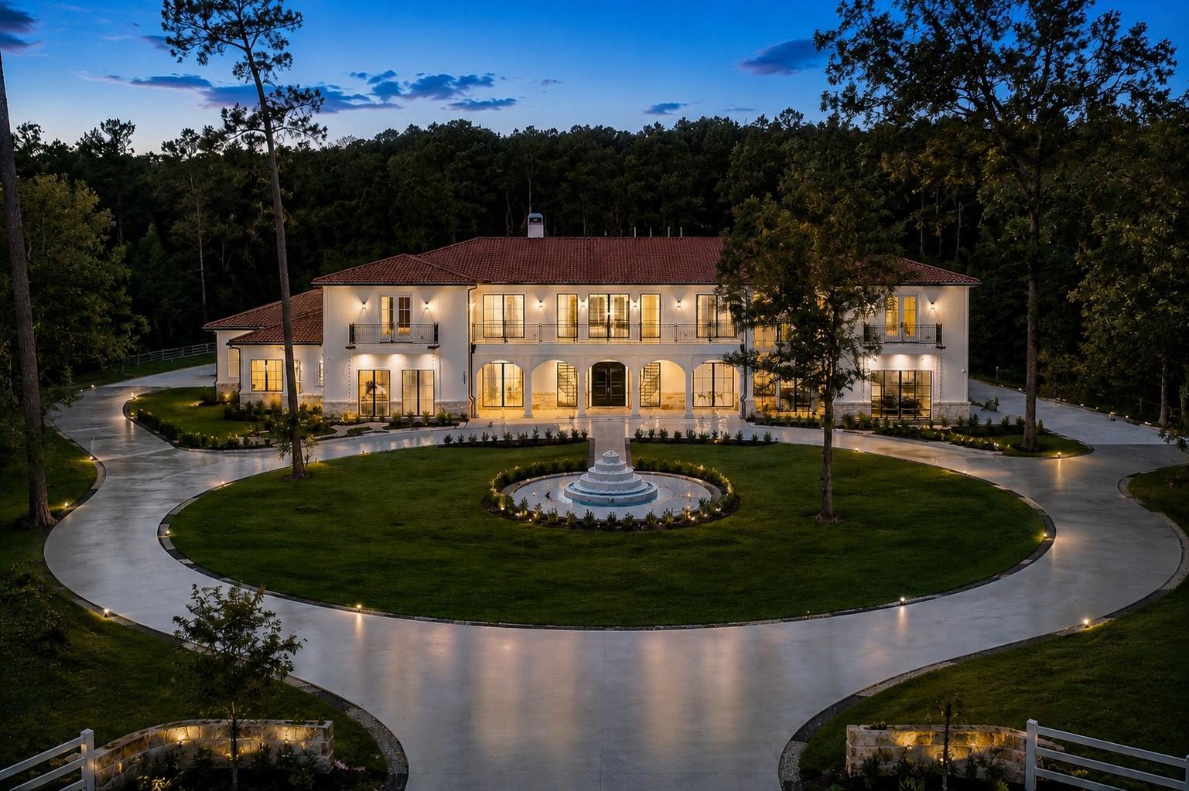
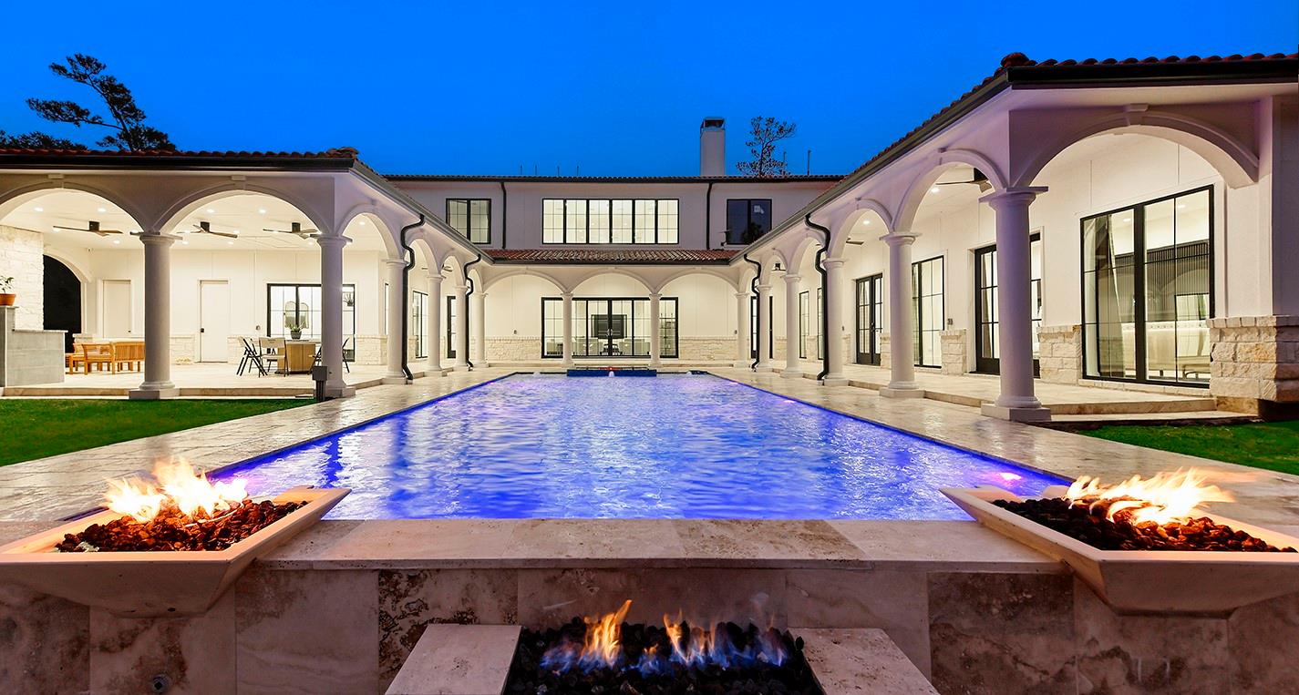
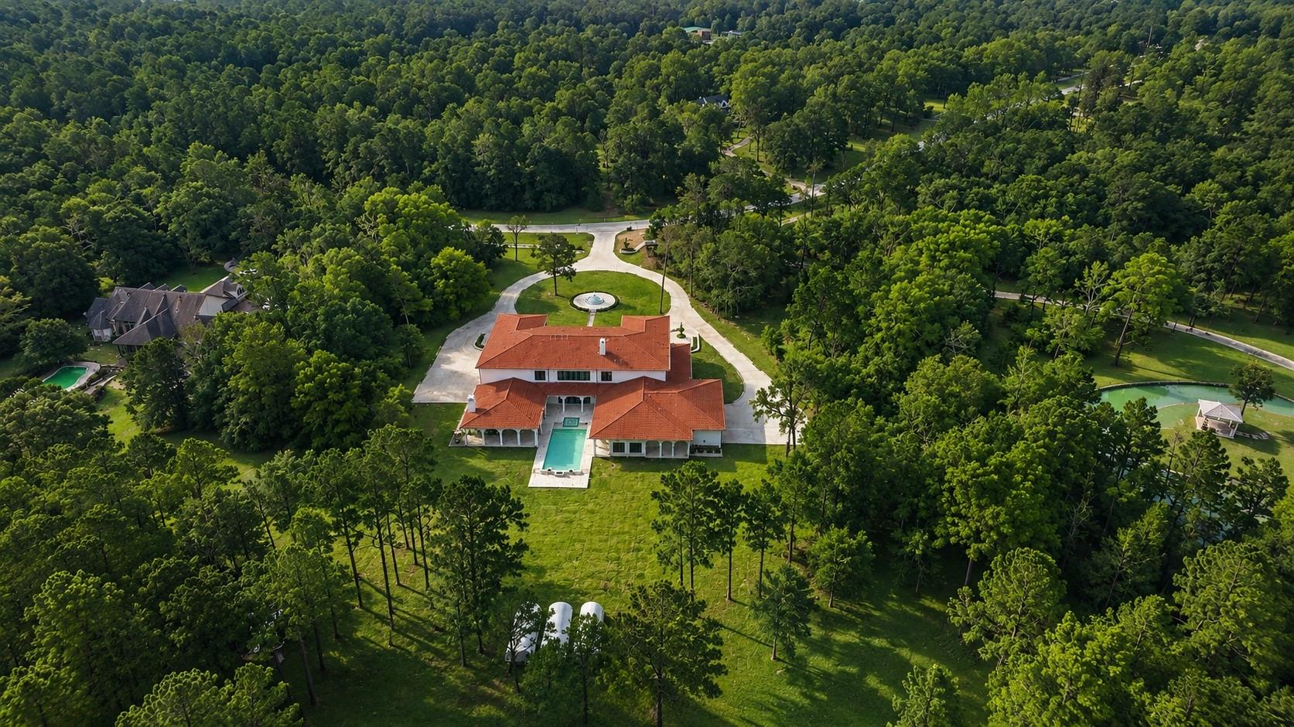
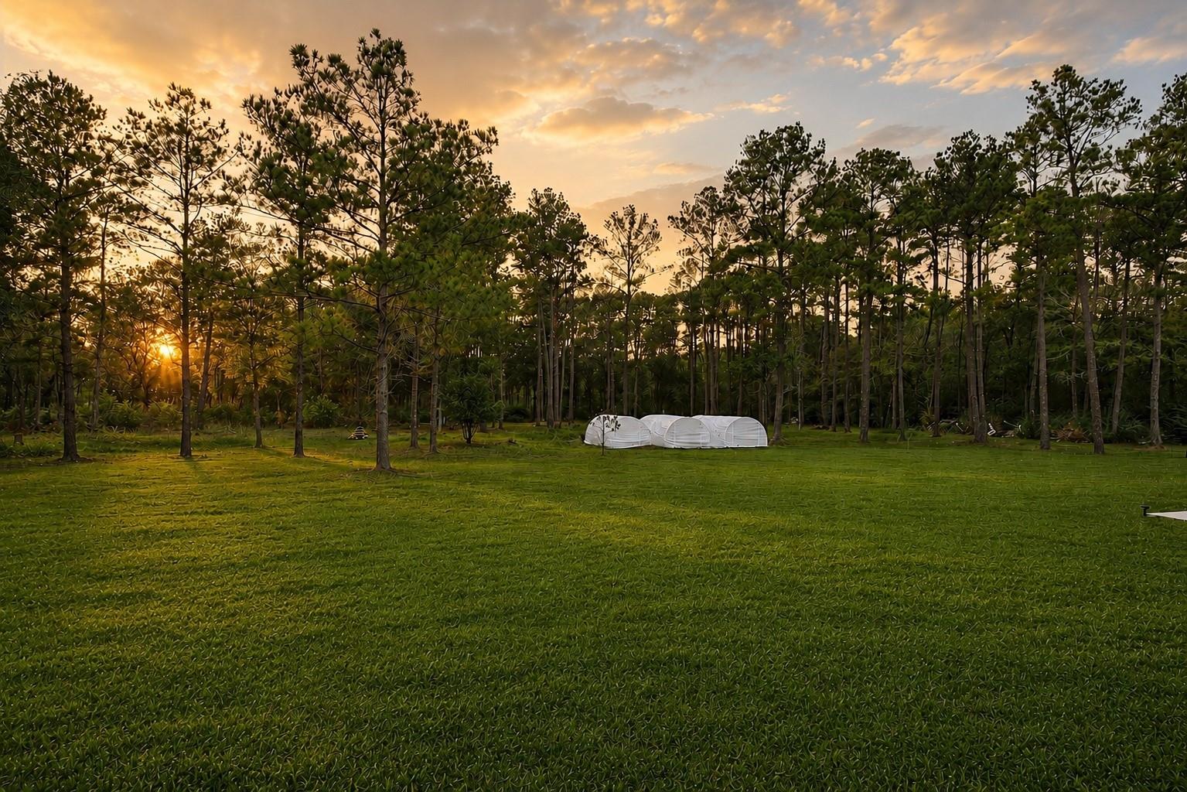
A Landmark Property. Private by nature. Secure by design. Ten private acres of Mediterranean elegance in Hunters Creek Estates, built for those who value discretion as much as design. Fourteen cameras, six keyed entrances, fingerprint access, and smart-wired security mean peace of mind is built in, not bolted on. Slip outside to a resort-style 53'x20' pool with heater and chiller, a veranda, and an outdoor kitchen made for slow evenings. Inside, a chef's kitchen anchors the home with Sub-Zero, Wolf, and Cove appliances, two dishwashers, a pot filler, and 350+ custom cabinets. An elevator connects two stories designed for generations under one roof. The primary suite offers a private porch, double shower, and separate water closets, a retreat within the retreat. Seven-car garage, two laundry rooms, spray foam insulation. Horses welcome. Wildlife Tax Exemption in place. Rare European furnishings and heritage-breed chickens may convey.

Save
Ask
Tour
Hide
Share
Listing Snapshot
Price 
$4,400,000
Days On Site 
1 Day
Bedrooms 
7
Inside Area (SqFt) 
13,042 sqft
Total Baths 
10
Full Baths 
8
Partial Baths 
2
Lot Size 
10.1841 Acres
Year Built 
2026
MLS® Number 
61588647
Status 
Active
Property Tax 
$59,093
HOA/Condo/Coop Fees 
$45.83 monthly
Sq Ft Source 
N/A
Friends & Family
Recent Activity
9 hours agoListing updated with changes from the MLS®
yesterdayListing first seen on site
General Features
Acres 
10.1841
Attached Garage 
Yes
Disclosures 
ExclusionsOther DisclosuresSellers Disclosure
Foundation 
Slab
Garage 
Yes
Garage Spaces 
7
Green Energy Efficient 
ThermostatLightingHVACAppliances
Parking 
AttachedAdditional ParkingGarage Door OpenerCircular DrivewayGated
Parking Spaces 
7
Property Sub Type 
Single Family Residence
Security 
Prewired
Sewer 
Aerobic Septic
SqFt Total 
13042
Style 
Mediterranean
Water Source 
Well
Interior Features
Appliances 
ENERGY STAR Qualified AppliancesDisposalWine RefrigeratorDouble OvenGas OvenMicrowaveGas RangeDishwasherRefrigerator
Cooling 
Attic FanCeiling Fan(s)ElectricZoned
Fireplace 
Yes
Fireplace Features 
Gas Log
Fireplaces 
2
Flooring 
TileWood
Heating 
Natural GasZoned
Interior 
ElevatorHigh CeilingsWalk-In Closet(s)Breakfast BarKitchen IslandPantryEntrance FoyerMaster DownstairsGranite CountersDouble VanitySoaking TubSmart Thermostat
Laundry Features 
Electric Dryer HookupGas Dryer HookupWasher Hookup
Spa 
Yes
Window Features 
Window CoveringsLow Emissivity Windows
Save
Ask
Tour
Hide
Share
Exterior Features
Construction Details 
Spray Foam InsulationBrick
Exterior 
Balcony
Lot Features 
Wooded
Pool Features 
GuniteIn Ground
Private Pool 
Yes
Roof 
Tile
Spa 
Yes
Windows/Doors 
Window CoveringsLow Emissivity Windows
Community Features
Association Amenities 
Trail(s)
Association Dues 
550
Financing Terms Available 
CashConventional
HOA Fee Frequency 
Annually
Horse Allowed 
Yes
MLS Area 
35
School District 
55 - Waller
Schools
School District
55 - Waller
Elementary School
Evelyn Turlington Elementary School
Middle School
Schultz Junior High School
High School
Waller High School
Listing courtesy of eXp Realty LLC [email protected]

IDX information is provided exclusively for consumers’ personal, non-commercial use. It may not be used for any purpose other than to identify prospective properties consumers may be interested in purchasing. This data is deemed reliable but is not guaranteed accurate by the MLS.

Data provided by HAR.com © 2026. All information provided should be independently verified.

Neighborhood & Commute
Source: Walkscore
Save
Ask
Tour
Hide
Share