Save
Ask
Tour
Hide
Share
$542,142
New Listing

14358 Moonlit Creek Lane
Montgomery, TX 77316

For Sale|Single Family Residence|Active
4
Beds
3
Total Baths
3
Full Baths
2,976
SqFt
$182
/SqFt
2026
Built
Subdivision:
Clopton Farms
County:
Montgomery

Due to the health concerns created by Coronavirus we are offering personal 1-1 online video walkthough tours where possible.
14358 Moonlit Creek Lane14358 Moonlit Creek Lane14358 Moonlit Creek Lane14358 Moonlit Creek Lane
Save
Ask
Tour
Hide
Share

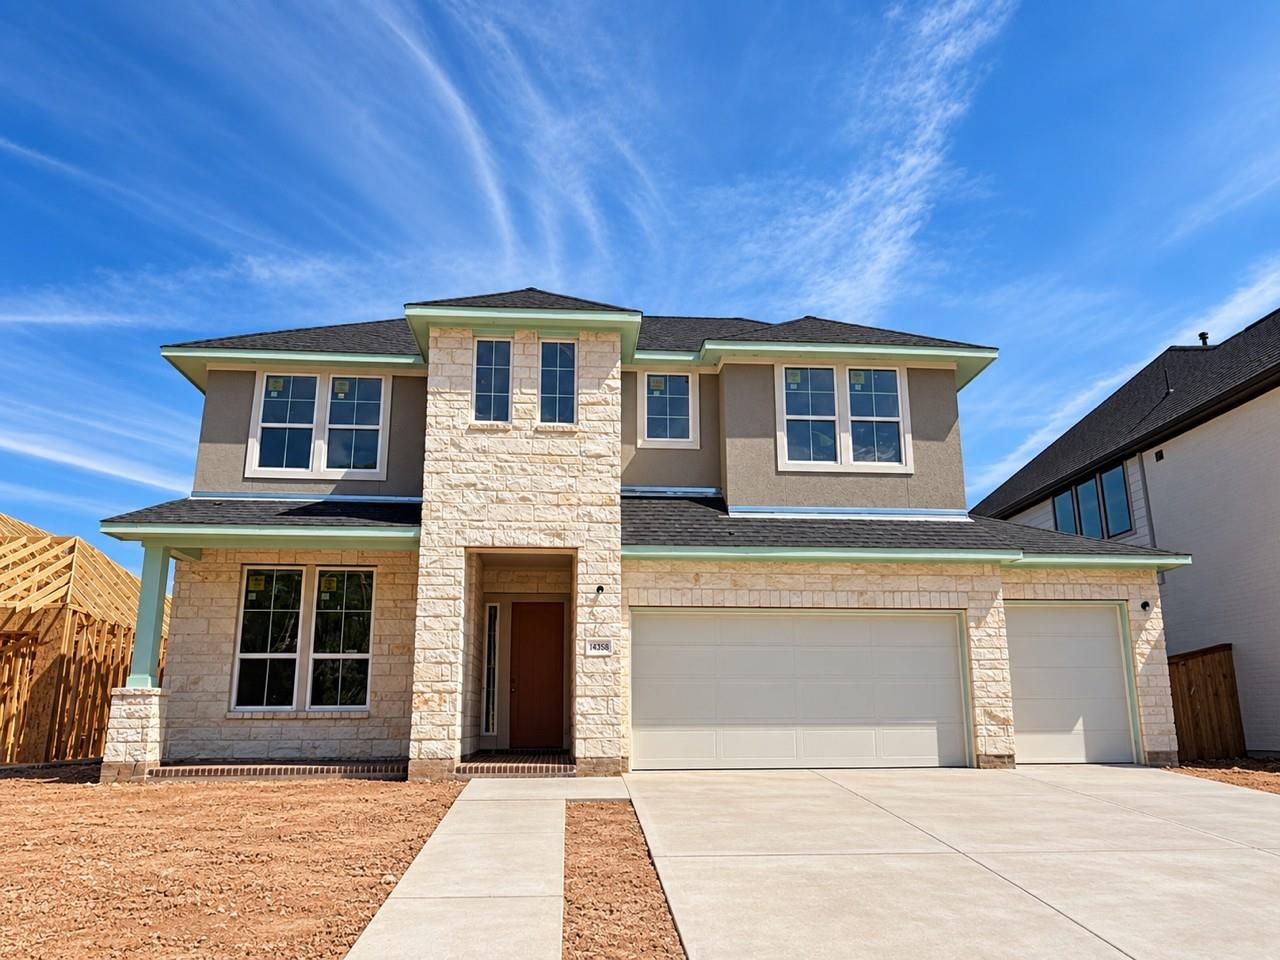
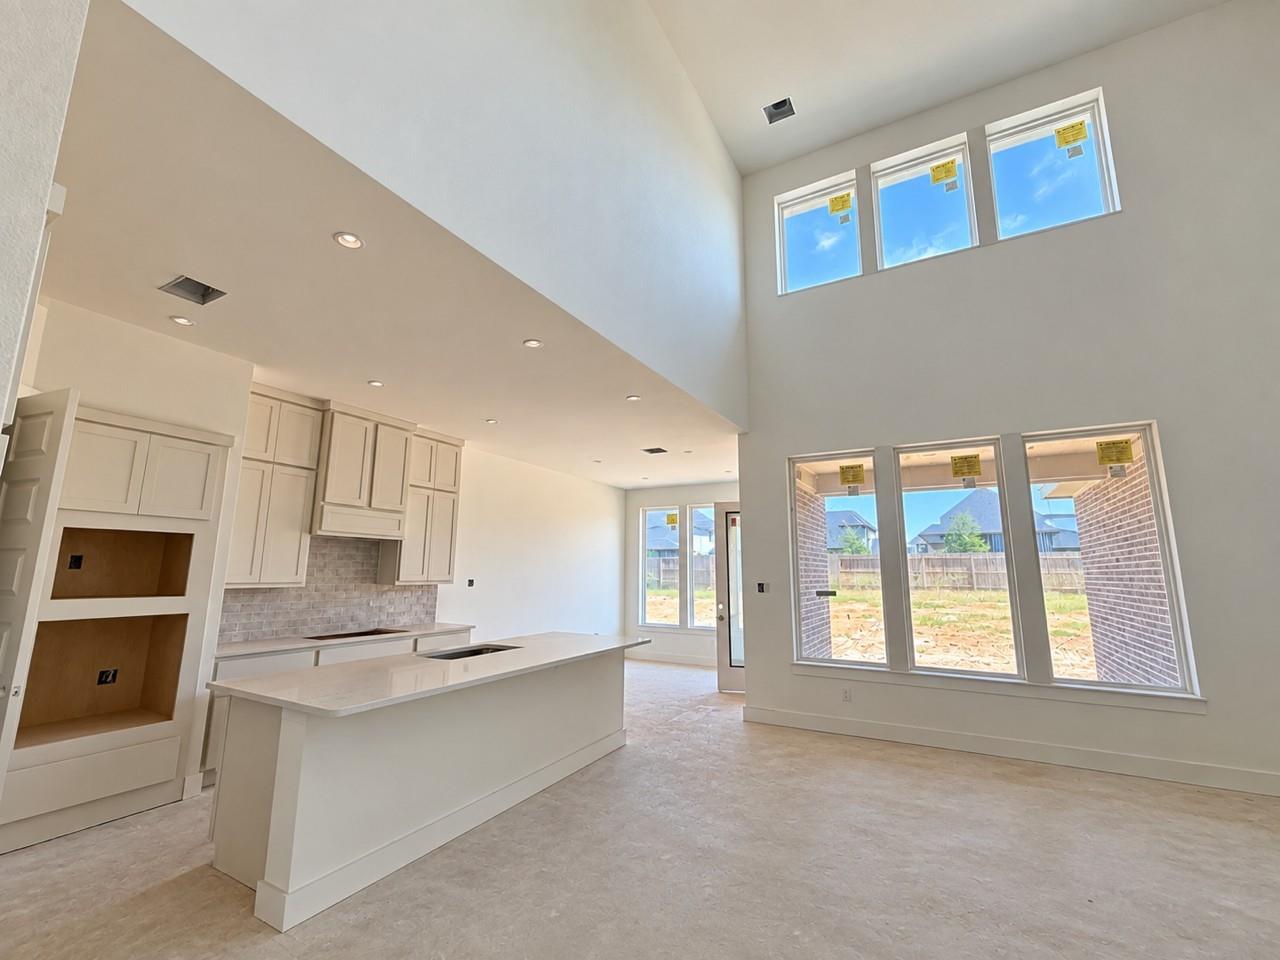
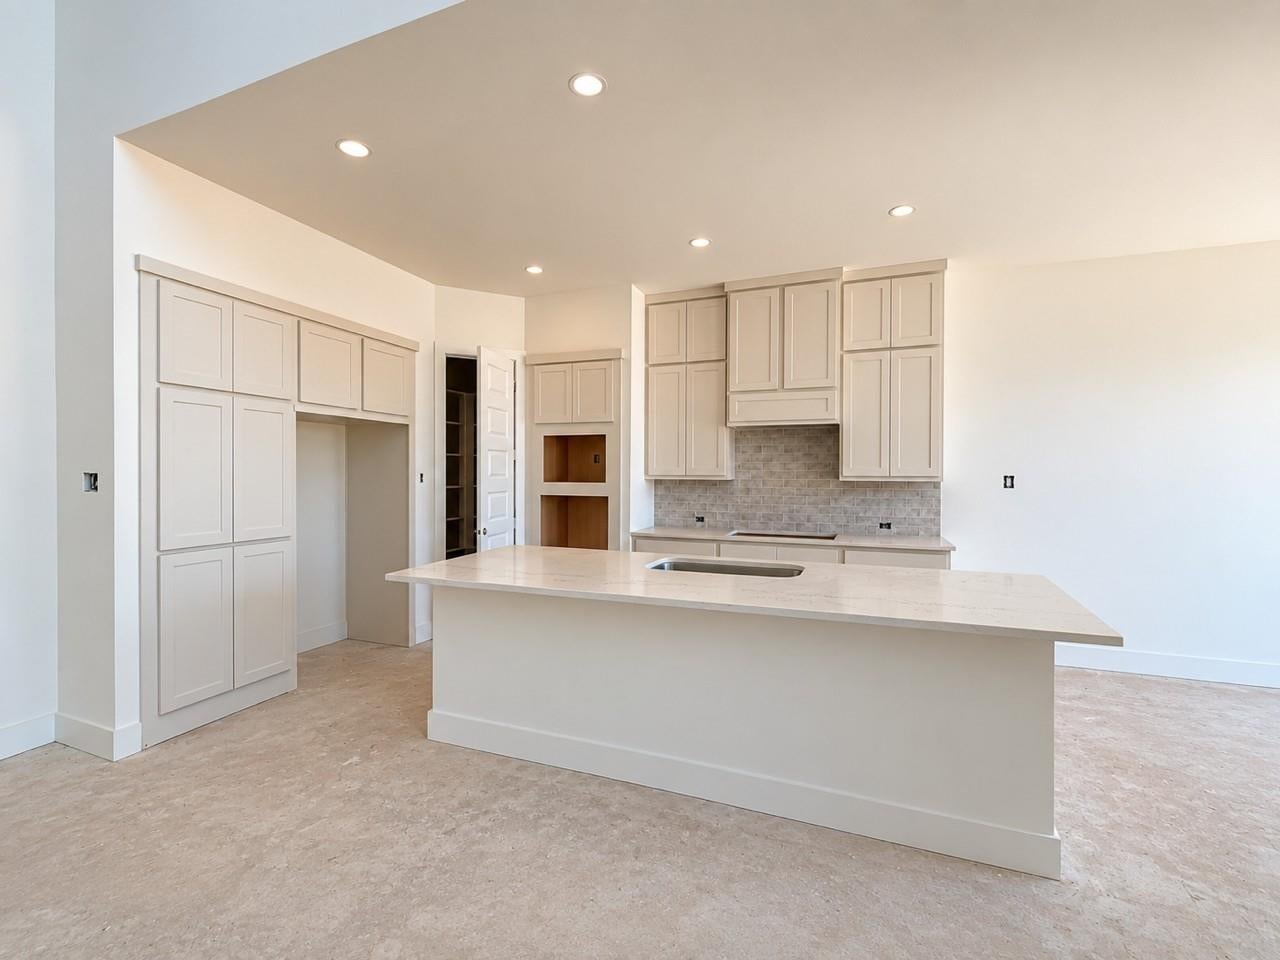
The Verdin -This two-story, 4 bedroom, 3 bath, and 3 car garage home offers a bright, open concept layout designed for both everyday living and entertaining. Enter and take in the high ceilings and grand curved staircase, an office is located on the first floor, and the family room is spacious and open to a luxury kitchen. The main floor also includes a convenient laundry room, a guest bedroom, full guest bathroom, and a spacious primary with an ensuite bathroom including soaking tub and separate shower. A thoughtful design: two bedrooms with two full bathrooms downstairs, two bedrooms upstairs with a shared bath featuring double sinks. Located just 1.5 miles from Lake Conroe in the top-rated Montgomery Independent School District, this community has completed amenities that include a recreation center, pool, park, and fitness facility.

Save
Ask
Tour
Hide
Share
Listing Snapshot
Price 
$542,142
Days On Site 
0 Days
Bedrooms 
4
Inside Area (SqFt) 
2,976 sqft
Total Baths 
3
Full Baths 
3
Partial Baths 
N/A
Lot Size 
0.2189 Acres
Year Built 
2026
MLS® Number 
62011885
Status 
Active
Property Tax 
N/A
HOA/Condo/Coop Fees 
$96.25 monthly
Sq Ft Source 
N/A
Friends & Family
Recent Activity
an hour agoListing updated with changes from the MLS®
2 hours agoListing first seen on site
General Features
Acres 
0.2189
Attached Garage 
Yes
Disclosures 
MudOther Disclosures
Foundation 
Slab
Garage 
Yes
Garage Spaces 
3
Green Energy Efficient 
HVACRoof
Parking 
OversizedAttachedDetached
Parking Spaces 
3
Property Condition 
Under Construction
Property Sub Type 
Single Family Residence
SqFt Total 
2976
Style 
Traditional
Water Source 
Public
Interior Features
Appliances 
DisposalMicrowaveGas CooktopDishwasher
Cooling 
Electric
Fireplace 
Yes
Fireplace Features 
Electric
Fireplaces 
1
Flooring 
CarpetTile
Heating 
Natural Gas
Interior 
High CeilingsWalk-In Closet(s)Breakfast BarMaster DownstairsPantryDouble VanitySoaking Tub
Laundry Features 
Electric Dryer HookupGas Dryer HookupWasher Hookup
Window Features 
Low Emissivity Windows
Bedroom 
Dimensions - 13'0" x 10'8"Level - FirstArea - 138
Breakfast 
Dimensions - 11'0" x 12'-2"Level - FirstArea - 132
Dining Room 
Dimensions - 12'9" x 10'0"Level - FirstArea - 127
Family Room 
Dimensions - 16'7" x 19'5"Level - FirstArea - 321
Game Room 
Dimensions - 18'8" x 16'4"Level - SecondArea - 304
Master Bedroom 
Dimensions - 14'3" x 16'Level - FirstArea - 228
Save
Ask
Tour
Hide
Share
Exterior Features
Construction Details 
BrickOther
Lot Features 
Back YardSubdivided
Patio And Porch 
CoveredPorch
Roof 
Composition
Windows/Doors 
Low Emissivity Windows
Community Features
Association Amenities 
Fitness CenterParkPool
Association Fee 
$1155.0
Association Fee Frequency 
Annually
Community Features 
Curbs
MLS Area 
39
School District 
37 - Montgomery
Financing Terms Available 
CashConventionalFHAVA Loan
Roads 
Concrete
Schools
School District
37 - Montgomery
Elementary School
Keenan Elementary School
Middle School
Oak Hill Junior High School
High School
Lake Creek High School
Listing courtesy of Tri Pointe Homes [email protected]

IDX information is provided exclusively for consumers’ personal, non-commercial use. It may not be used for any purpose other than to identify prospective properties consumers may be interested in purchasing. This data is deemed reliable but is not guaranteed accurate by the MLS.

Data provided by HAR.com © 2026. All information provided should be independently verified.

Neighborhood & Commute
Source: Walkscore
Save
Ask
Tour
Hide
Share