Save
Ask
Tour
Hide
Share
$815,000
19 Days On Site

4619 Pineloch Bayou Drive
Baytown, TX 77523

For Sale|Single Family Residence|Active Under Contract
4
Beds
3
Total Baths
3
Full Baths
2,982
SqFt
$273
/SqFt
2018
Built
Subdivision:
Winfree Bayou Estates Sec 1
County:
Chambers

Due to the health concerns created by Coronavirus we are offering personal 1-1 online video walkthough tours where possible.
4619 Pineloch Bayou Drive4619 Pineloch Bayou Drive4619 Pineloch Bayou Drive4619 Pineloch Bayou Drive
Save
Ask
Tour
Hide
Share

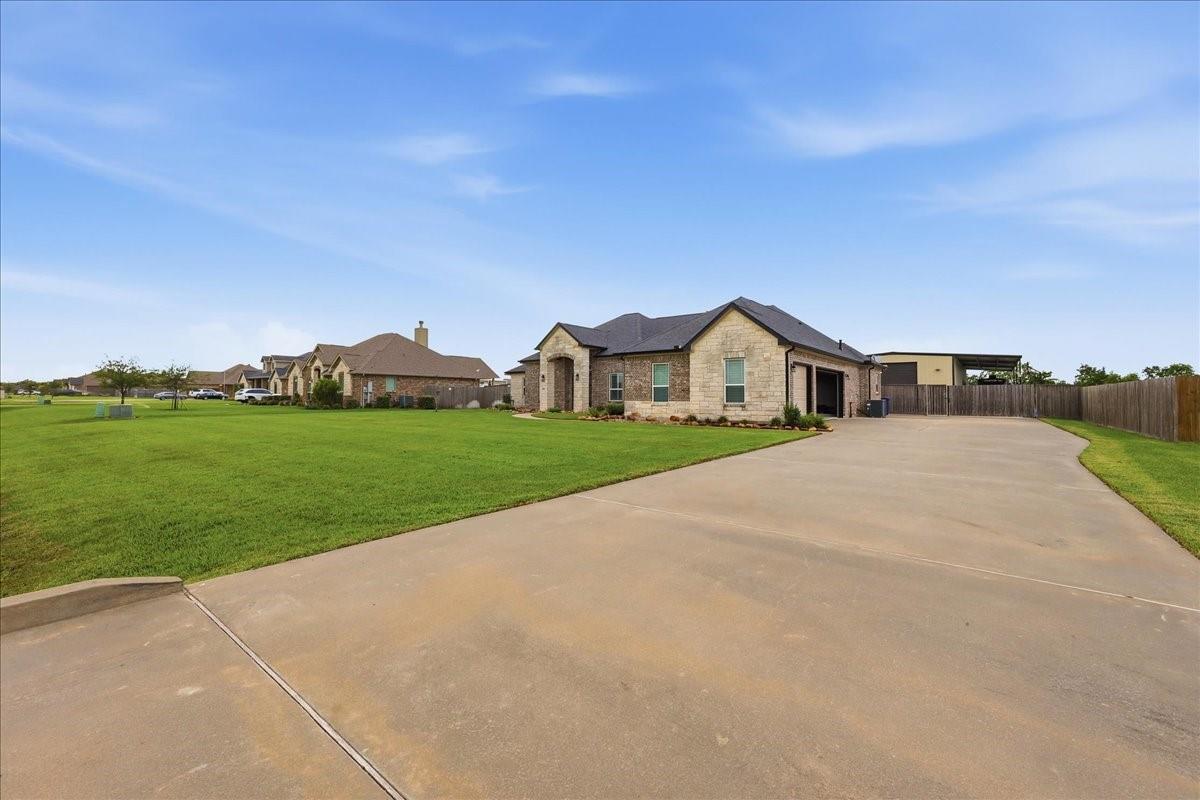
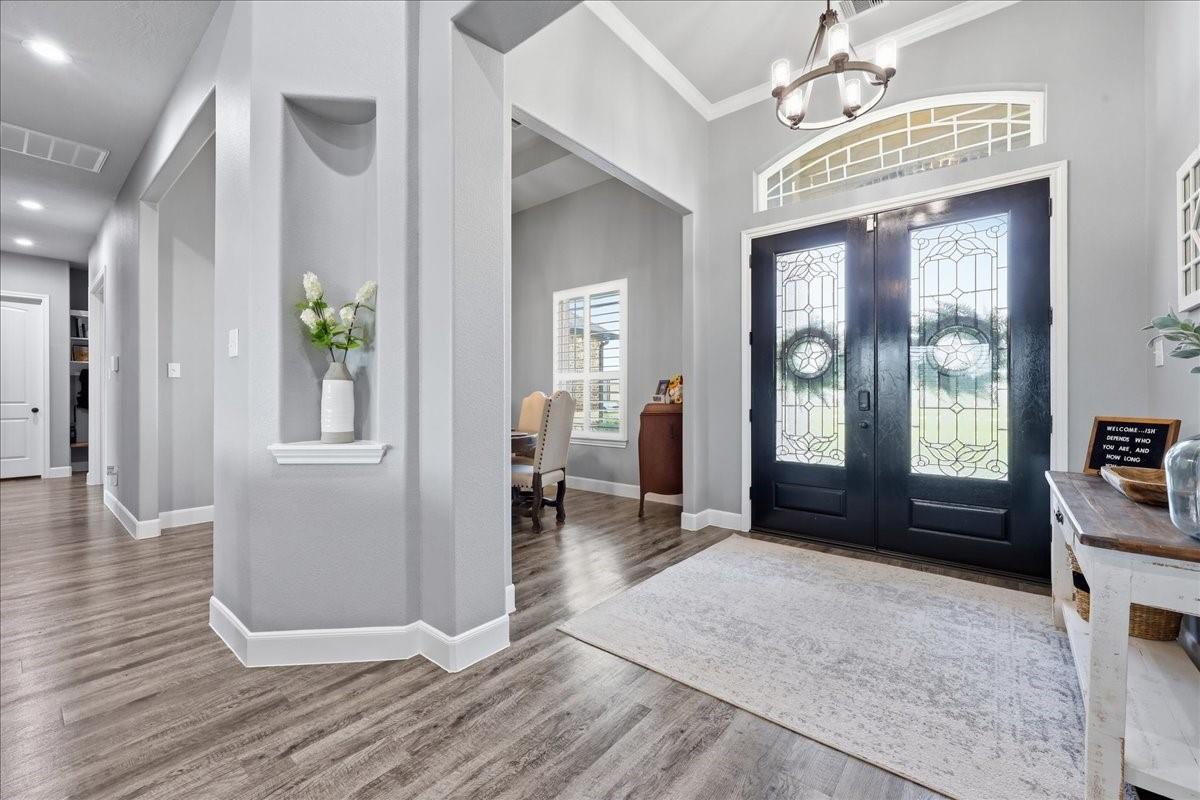
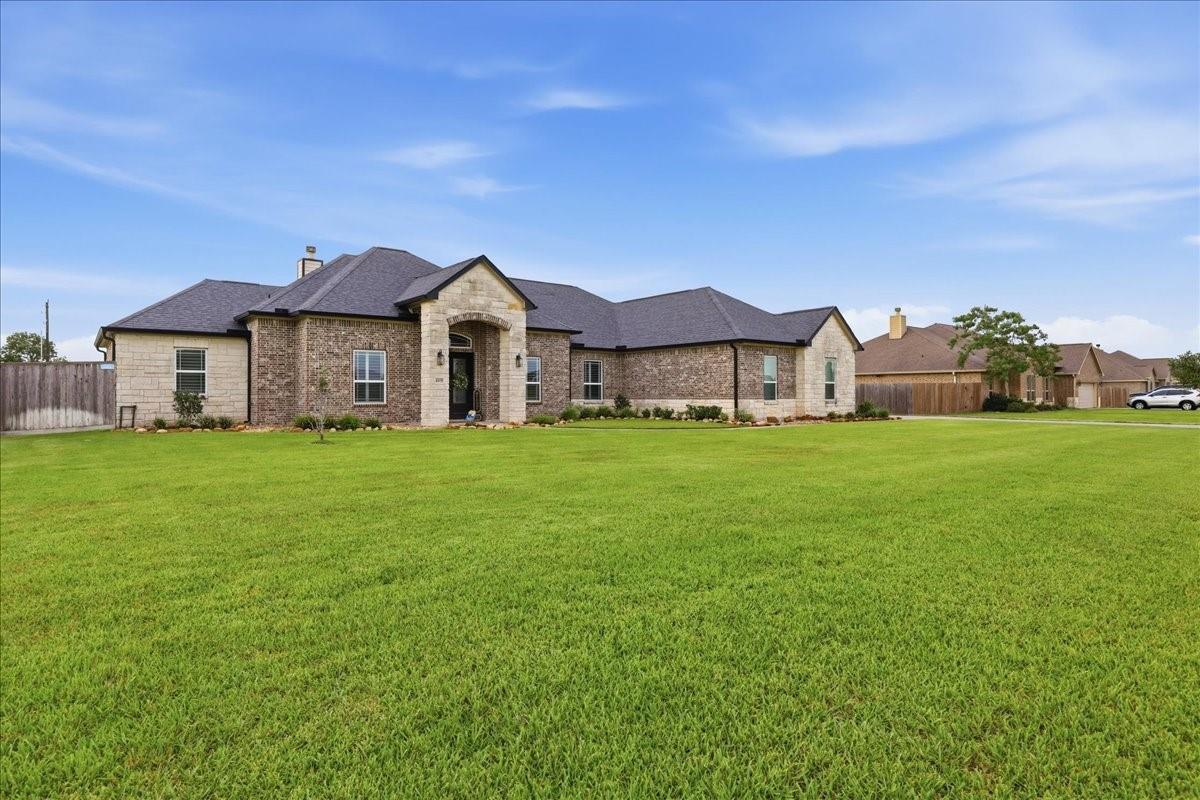
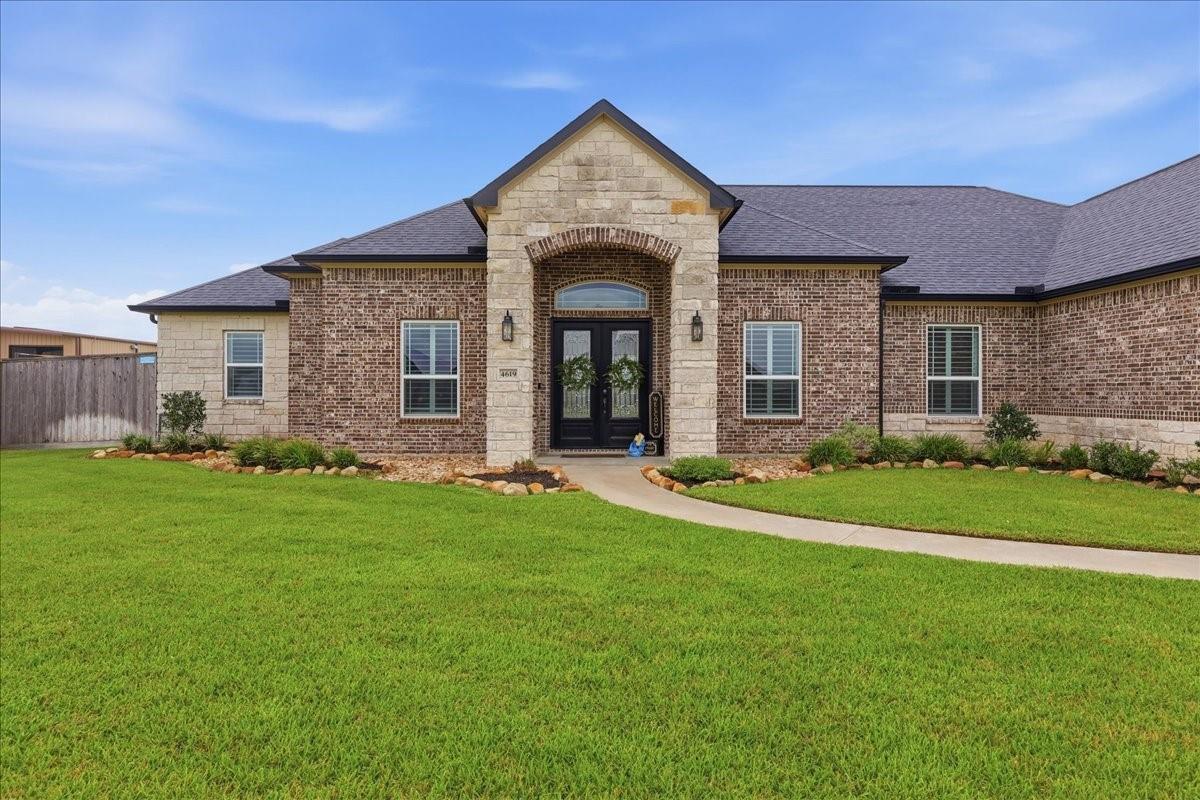
Welcome to 4619 Pineloch Bayou Drive. This home was designed with comfort, functionality, and everyday living in mind. Situated on 1.1 acres, this spacious 4-bedroom, 3-bathroom home offers 2,982 square feet of well-planned living space, including a dedicated office that provides the perfect place for working from home. Inside, you will appreciate the warmth and character throughout, including plantation shutters and a fireplace that add timeless style and elegance to the home. The inviting layout offers plenty of space for relaxing and entertaining. Step outside and enjoy your own private retreat featuring a firepit, a pool and hot tub, both recently resurfaced and sealed. For those needing extra room for hobbies, projects, or storage, this property includes an impressive 30x80 shop with a 15-foot-wide covered area designed for RV parking. Addtional features include a whole-home Generac providing comfort and peace of mind. Don't miss the opportunity to make this house your home!

Save
Ask
Tour
Hide
Share
Listing Snapshot
Price 
$815,000
Days On Site 
19 Days
Bedrooms 
4
Inside Area (SqFt) 
2,982 sqft
Total Baths 
3
Full Baths 
3
Partial Baths 
N/A
Lot Size 
1.121 Acres
Year Built 
2018
MLS® Number 
62030880
Status 
Active Under Contract
Property Tax 
$10,610
HOA/Condo/Coop Fees 
$41.25 monthly
Sq Ft Source 
N/A
Friends & Family
Recent Activity
a week agoListing updated with changes from the MLS®
a week agoStatus changed to Active Under Contract
3 weeks agoListing first seen on site
General Features
Acres 
1.121
Attached Garage 
Yes
Disclosures 
Sellers Disclosure
Foundation 
Slab
Garage 
Yes
Garage Spaces 
3
Parking 
AttachedOversizedGarage Door OpenerRV Access/ParkingDetached
Parking Spaces 
3
Property Sub Type 
Single Family Residence
Sewer 
Aerobic Septic
SqFt Total 
2982
Style 
Traditional
Water Source 
Public
Interior Features
Appliances 
Water HeaterDisposalGas OvenMicrowaveGas CooktopDishwasher
Cooling 
Electric
Fireplace 
Yes
Fireplace Features 
Gas Log
Fireplaces 
1
Flooring 
Tile
Heating 
Natural Gas
Interior 
Crown MoldingHigh CeilingsWalk-In Closet(s)Breakfast BarPantryDouble VanitySoaking Tub
Spa 
Yes
Window Features 
Low Emissivity Windows
Save
Ask
Tour
Hide
Share
Exterior Features
Construction Details 
Brick
Fencing 
Back Yard
Lot Features 
Cleared
Patio And Porch 
Covered
Pool Features 
In Ground
Private Pool 
Yes
Roof 
Composition
Spa 
Yes
Windows/Doors 
Low Emissivity Windows
Community Features
Association Dues 
495
Financing Terms Available 
CashConventionalFHAVA Loan
HOA Fee Frequency 
Annually
MLS Area 
53
Roads 
Concrete
School District 
6 - Barbers Hill
Schools
School District
6 - Barbers Hill
Elementary School
Barbers Hill South Elementary School
Middle School
Barbers Hill South Middle School
High School
Barbers Hill High School
Listing courtesy of RE/MAX ONE [email protected]

IDX information is provided exclusively for consumers’ personal, non-commercial use. It may not be used for any purpose other than to identify prospective properties consumers may be interested in purchasing. This data is deemed reliable but is not guaranteed accurate by the MLS.

Data provided by HAR.com © 2026. All information provided should be independently verified.

Neighborhood & Commute
Source: Walkscore
Save
Ask
Tour
Hide
Share