Save
Ask
Tour
Hide
Share
$471,990
39 Days On Site

18831 Eastwood Ridge Court
Crosby, TX 77532

For Sale|Single Family Residence|Active
4
Beds
4
Total Baths
3
Full Baths
1
Partial Bath
3,391
SqFt
$139
/SqFt
2026
Built
Subdivision:
Sundance Cove
County:
Harris

Due to the health concerns created by Coronavirus we are offering personal 1-1 online video walkthough tours where possible.
18831 Eastwood Ridge Court18831 Eastwood Ridge Court18831 Eastwood Ridge Court18831 Eastwood Ridge Court
Save
Ask
Tour
Hide
Share

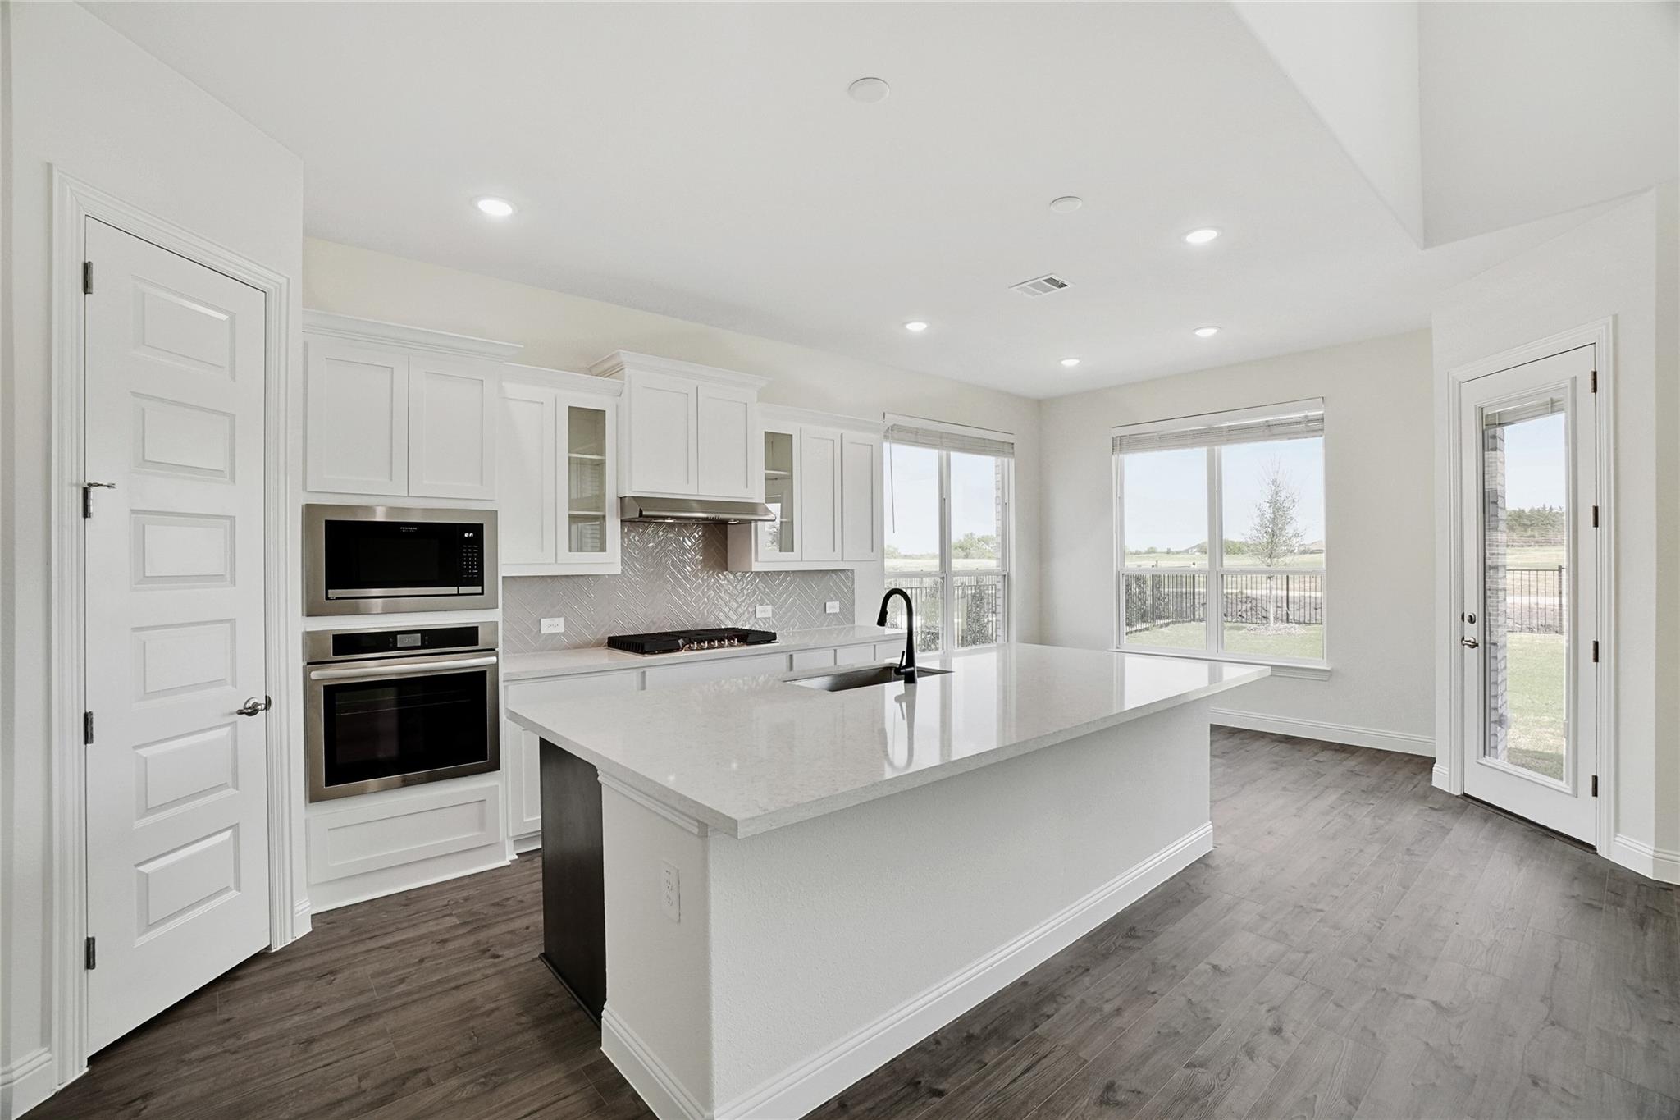
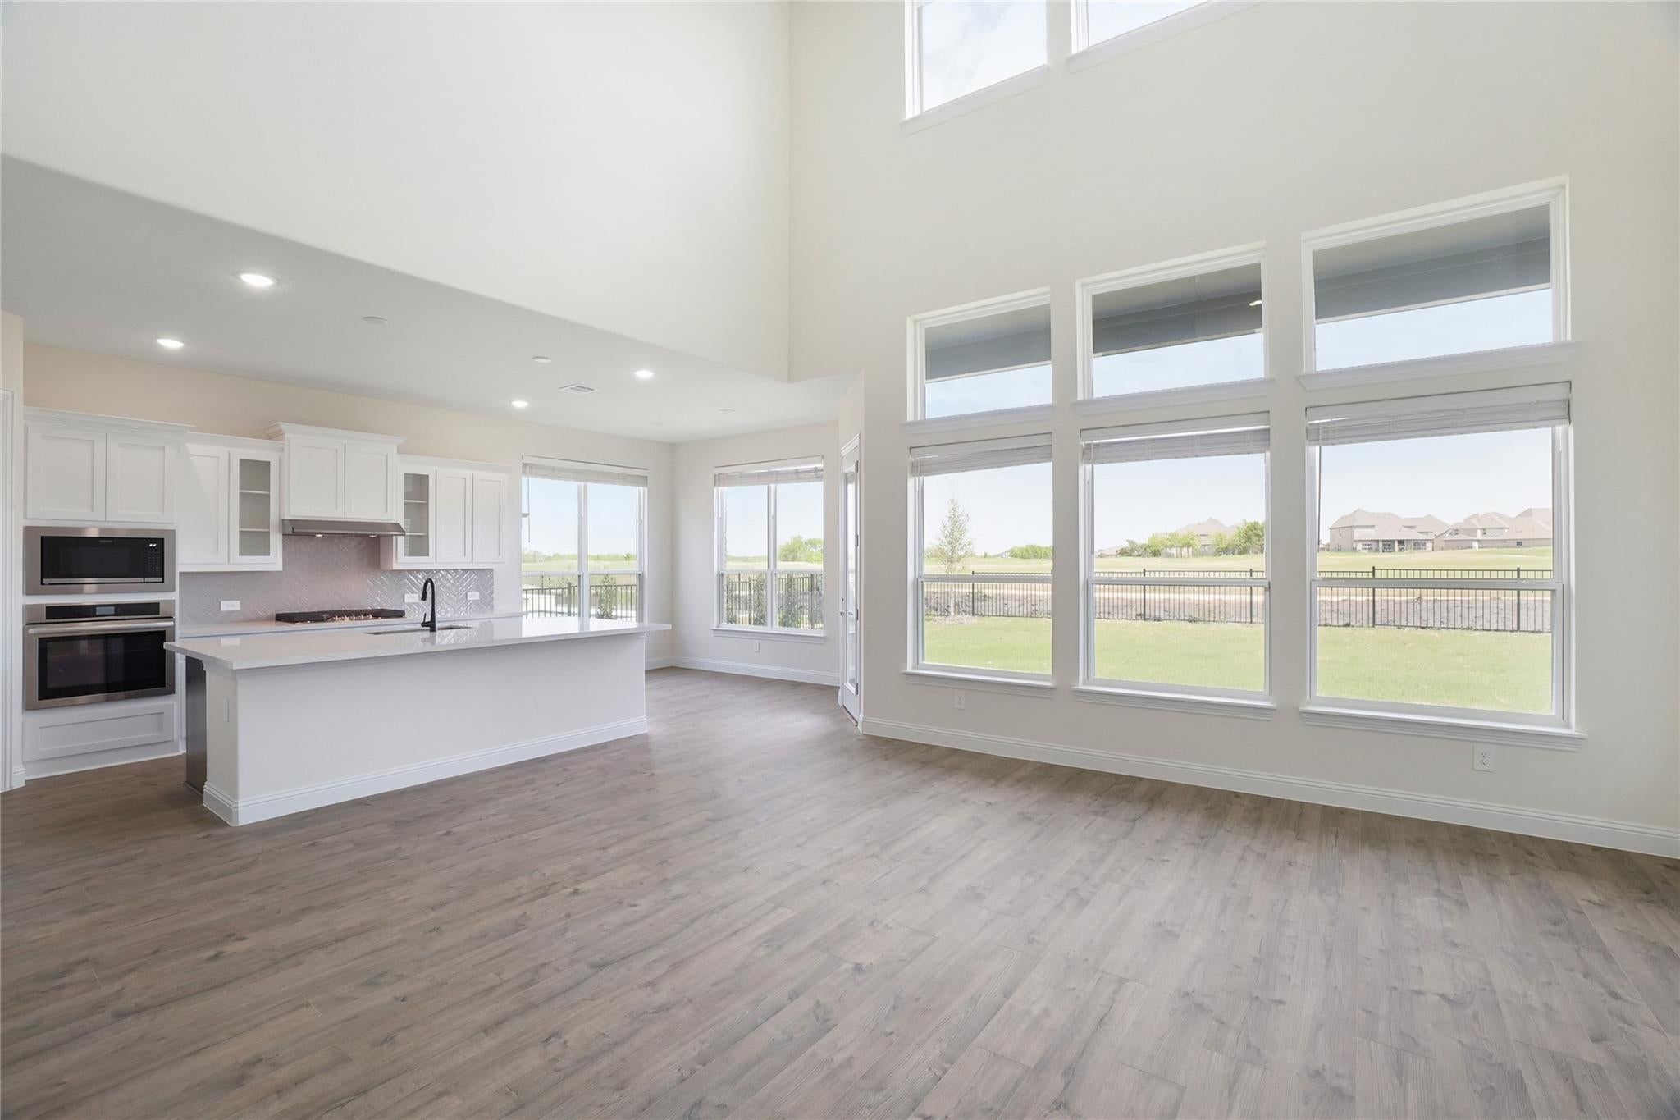
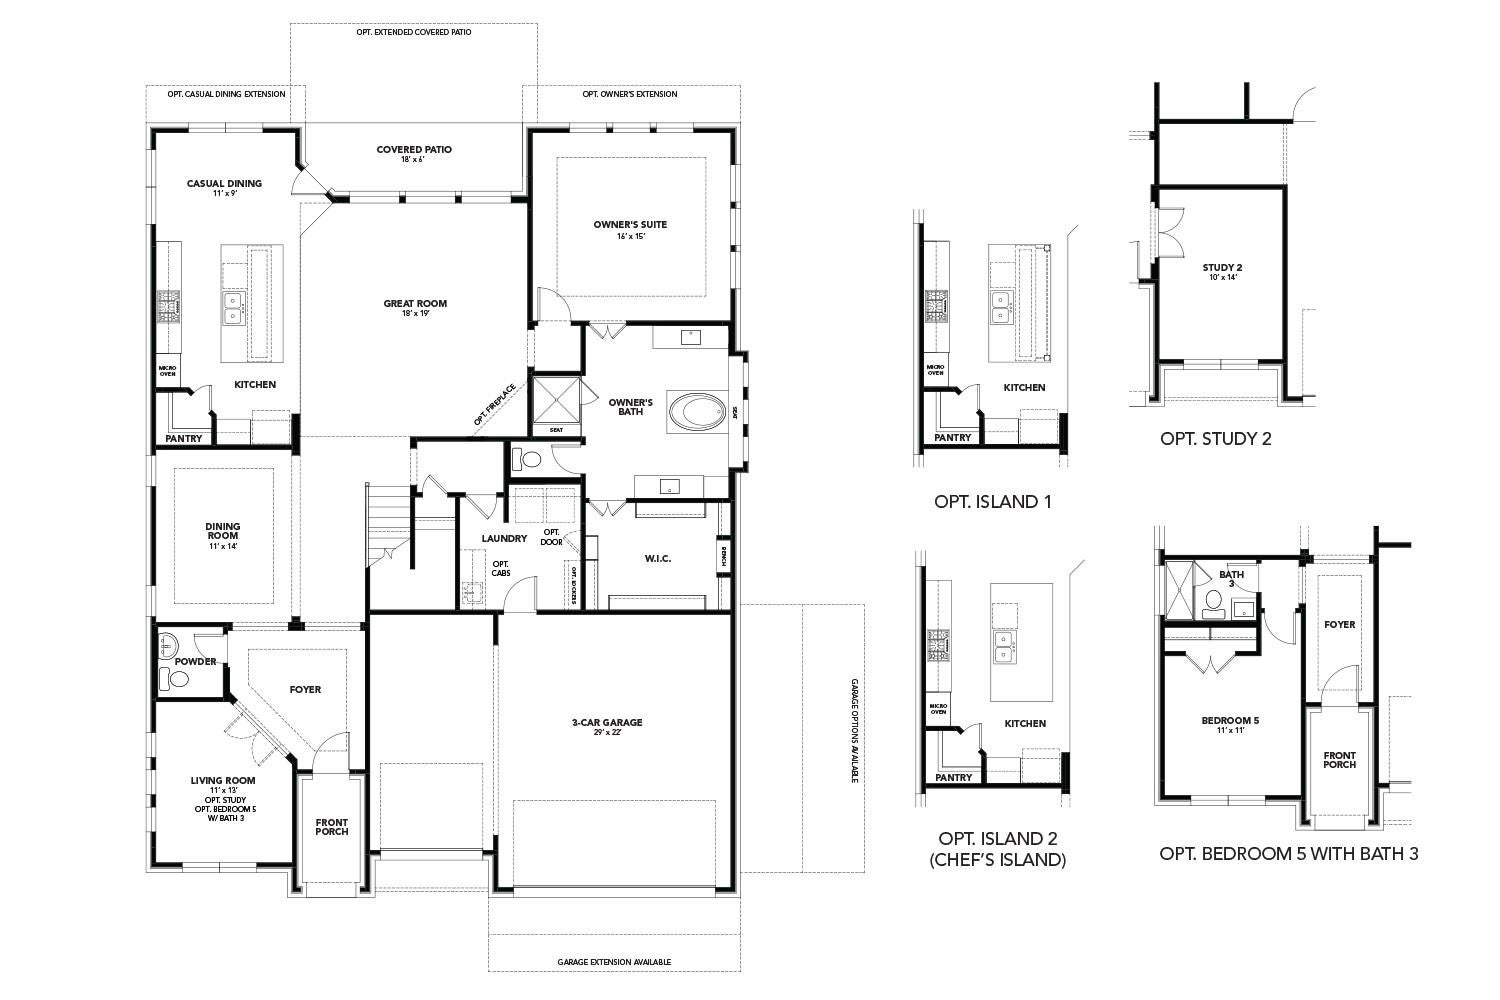
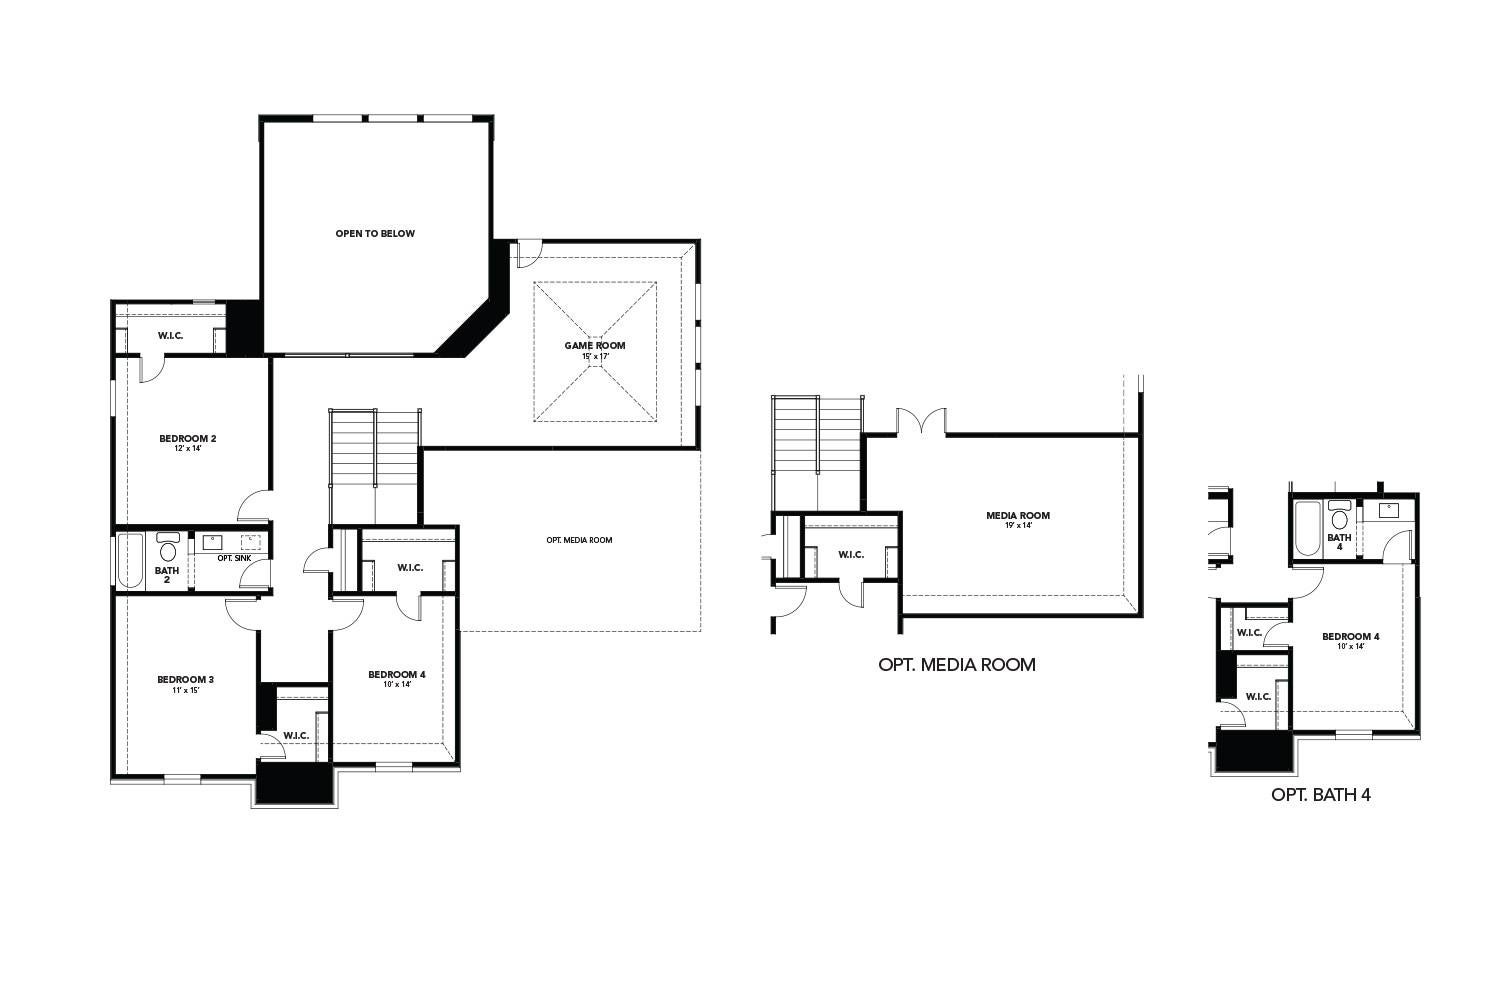
Discover Sundance Cove in Crosby, TX, where countryside charm meets modern convenience just minutes from Lake Houston & the city. With serene ponds, green spaces, & a peaceful atmosphere, this community is ideal for families, professionals, & anyone seeking relaxation without sacrificing accessibility. This BEAUTIFUL 2-story Dartmouth plan features 4 bedrooms, 3.5 baths, formal dining room & 3-car garage! The kitchen features stainless steel appliances, omega stone countertops & custom cabinets. The main living areas have laminate flooring, with tile in the wet areas. The impressive 2-story great room creates a grand & open feel throughout the home. The primary suite offers a large walk-in closet with direct laundry room access, a drop-in soaking tub, walk-in shower & dual vanities. Upstairs you'll find 3 secondary bedrooms, 2 baths & a spacious game room. Enjoy the covered patio overlooking a pond, full sod & sprinkler system. Home is under construction & will be ready September 2026!

Save
Ask
Tour
Hide
Share
Listing Snapshot
Price 
$471,990
Days On Site 
39 Days
Bedrooms 
4
Inside Area (SqFt) 
3,391 sqft
Total Baths 
4
Full Baths 
3
Partial Baths 
1
Lot Size 
0.2042 Acres
Year Built 
2026
MLS® Number 
62088597
Status 
Active
Property Tax 
N/A
HOA/Condo/Coop Fees 
$62.5 monthly
Sq Ft Source 
N/A
Friends & Family
Recent Activity
4 weeks agoListing updated with changes from the MLS®
4 weeks agoPrice changed to $471,990
a month agoListing first seen on site
General Features
Acres 
0.2042
Attached Garage 
Yes
Direction Faces 
Southeast
Disclosures 
MudOther Disclosures
Foundation 
Slab
Garage 
Yes
Garage Spaces 
3
Green Energy Efficient 
ThermostatHVAC
Parking 
Attached
Parking Spaces 
3
Property Condition 
Under Construction
Property Sub Type 
Single Family Residence
SqFt Total 
3391
Style 
Traditional
Water Source 
Public
Interior Features
Appliances 
DisposalGas OvenMicrowaveGas CooktopDishwasherCooktop
Cooling 
Ceiling Fan(s)Electric
Flooring 
CarpetLaminateTile
Heating 
Natural Gas
Interior 
Walk-In Closet(s)Entrance FoyerMaster DownstairsPantryStone CountersKitchen IslandDouble VanitySoaking TubSmart Thermostat
Laundry Features 
Electric Dryer HookupWasher Hookup
Save
Ask
Tour
Hide
Share
Exterior Features
Construction Details 
BrickCement SidingWood SidingBlown-In Insulation
Fencing 
Back Yard
Lot Features 
Cul-De-SacSubdivided
Patio And Porch 
Covered
Roof 
Composition
Community Features
Association Amenities 
Recreation Facilities
Association Dues 
750
Financing Terms Available 
CashConventionalFHAVA Loan
HOA Fee Frequency 
Annually
MLS Area 
1
School District 
12 - Crosby
Schools
School District
12 - Crosby
Elementary School
Newport Elementary School
Middle School
Crosby Middle School (Crosby)
High School
Crosby High School
Listing courtesy of BrightLand Homes Brokerage [email protected]

IDX information is provided exclusively for consumers’ personal, non-commercial use. It may not be used for any purpose other than to identify prospective properties consumers may be interested in purchasing. This data is deemed reliable but is not guaranteed accurate by the MLS.

Data provided by HAR.com © 2026. All information provided should be independently verified.

Neighborhood & Commute
Source: Walkscore
Save
Ask
Tour
Hide
Share