Save
Ask
Tour
Hide
Share
$644,000
New Listing

9211 Fury Landing Lane
Tomball, TX 77375

For Sale|Single Family Residence|Active
5
Beds
4
Total Baths
4
Full Baths
3,182
SqFt
$202
/SqFt
2023
Built
Subdivision:
Lakes/Creekside Sec 13
County:
Harris

Due to the health concerns created by Coronavirus we are offering personal 1-1 online video walkthough tours where possible.
9211 Fury Landing Lane9211 Fury Landing Lane9211 Fury Landing Lane9211 Fury Landing Lane
Save
Ask
Tour
Hide
Share

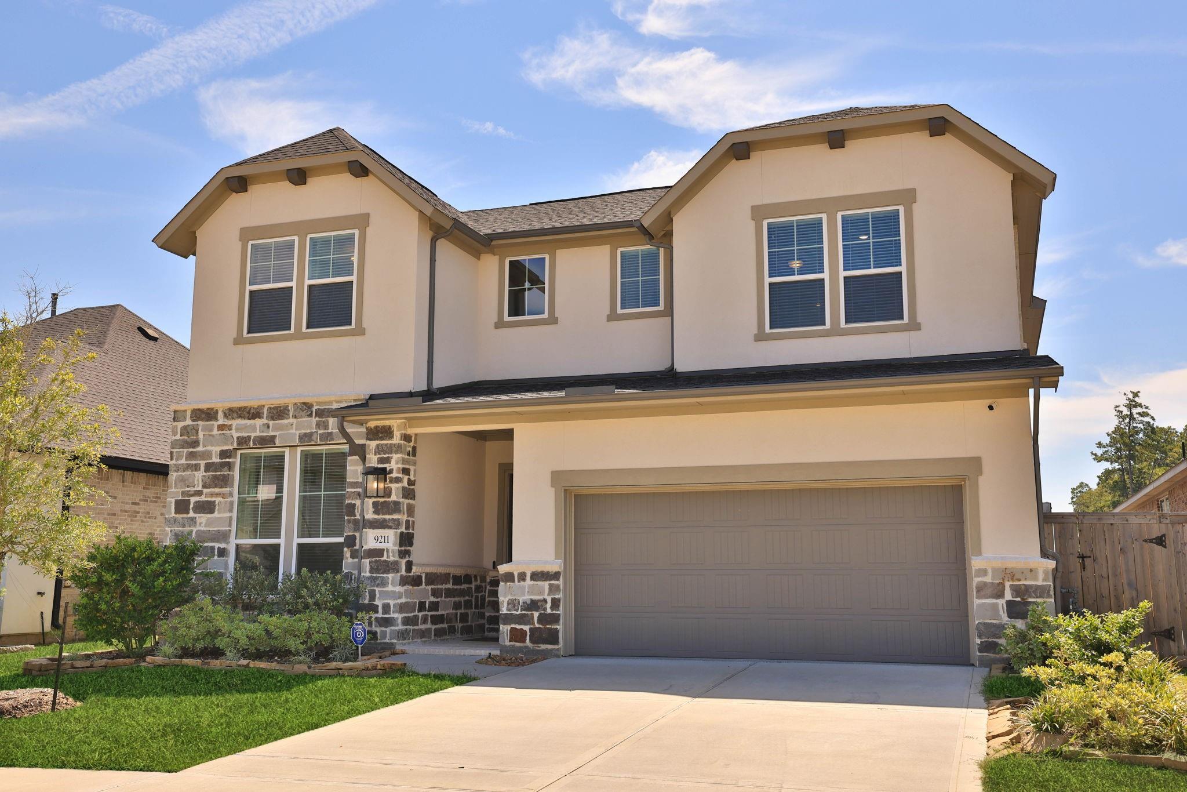
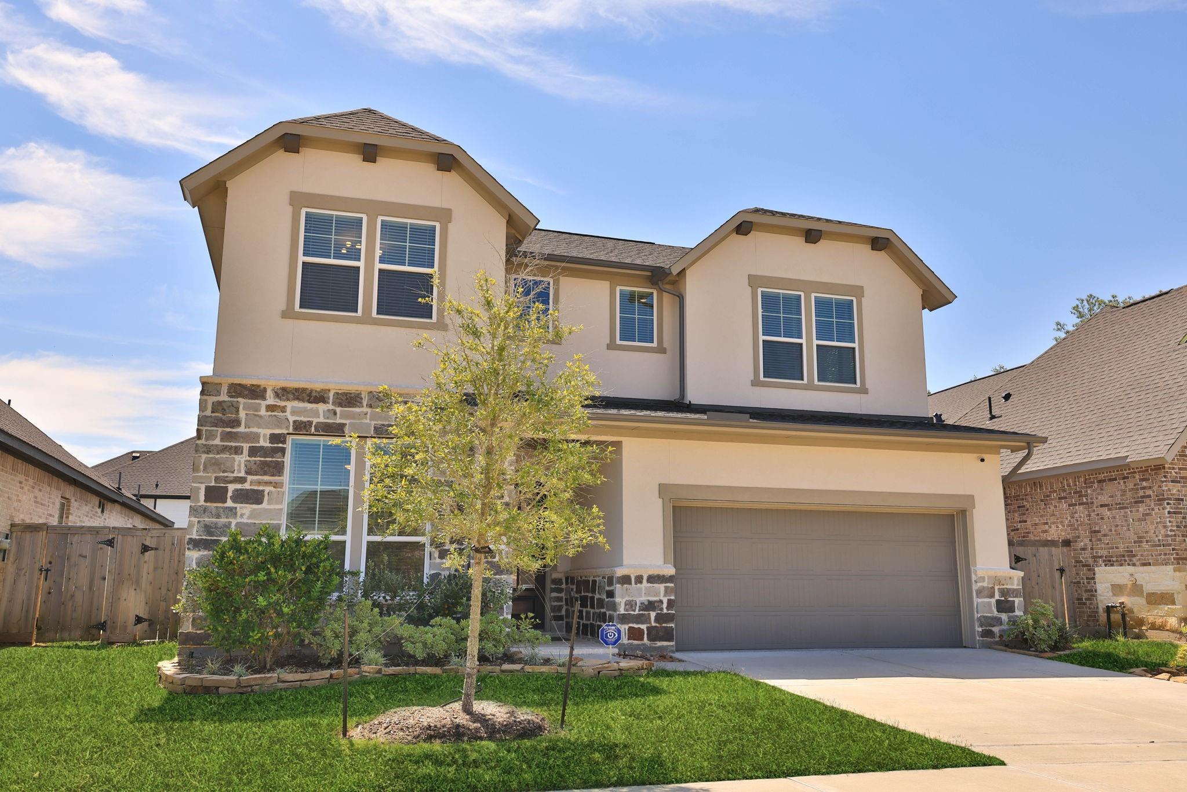
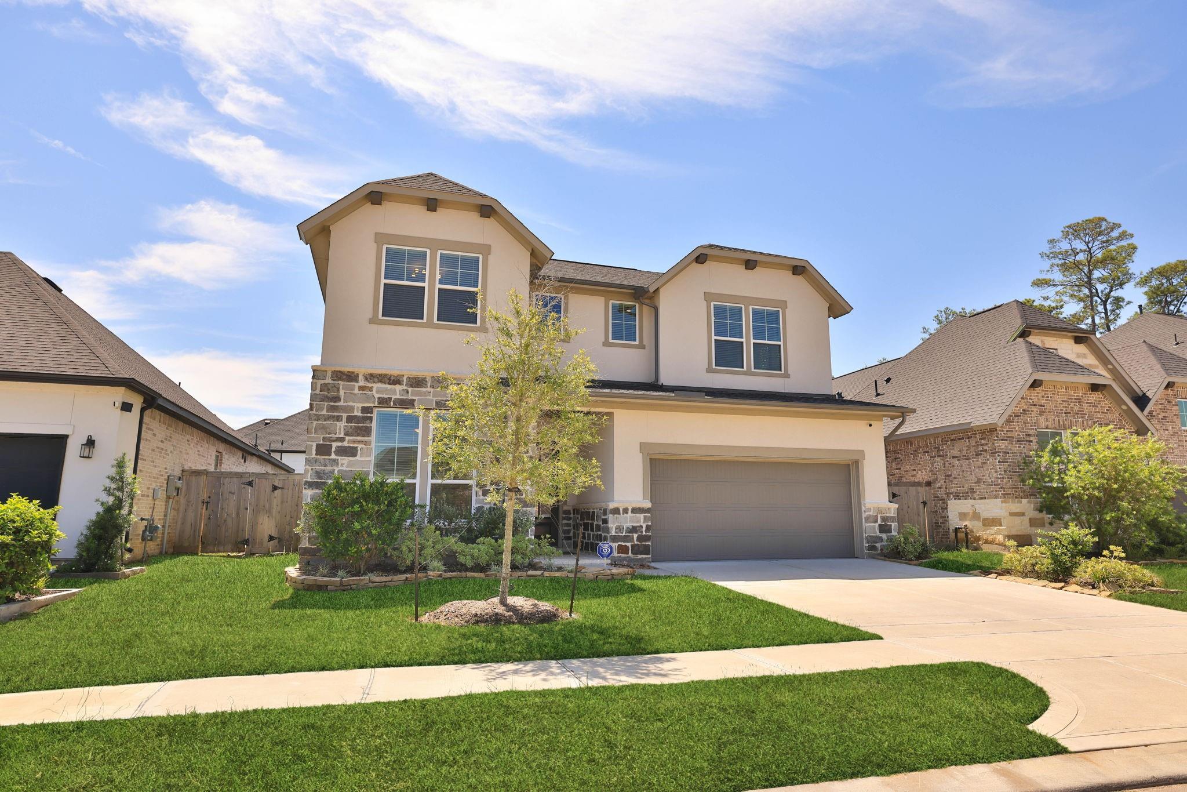
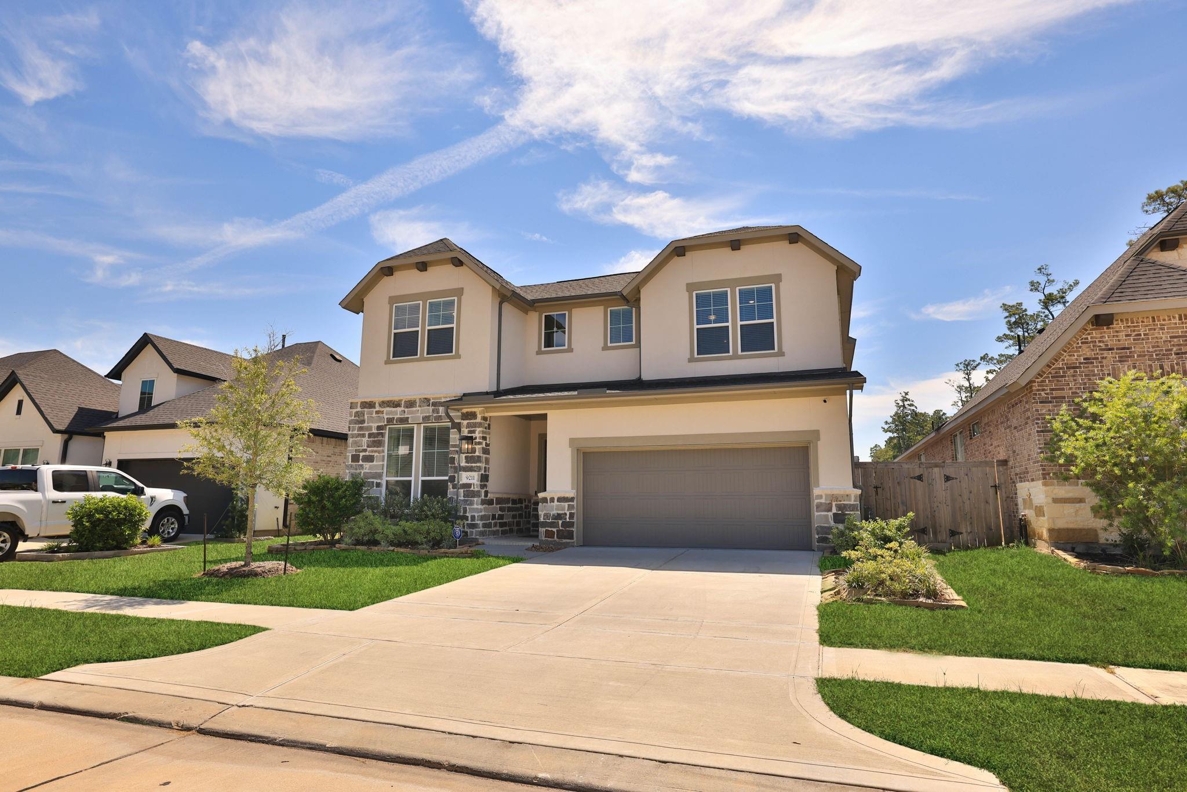
This spacious 5-bedroom family home is ready for you to make it yours! Bright and open, the large family room flows seamlessly into the kitchen and dining area. The luxurious primary ensuite is conveniently located on the main floor. A study near the living space offers a quiet spot for work or school. Upstairs, you'll find four generous bedrooms, three baths, and a huge gameroom perfect for movie and game nights. Additional features include French drains in the spacious yard, a storage shed for tools or toys, a whole-house water softener, reverse osmosis system, and a large walk-in attic for ample storage. The A/C system includes a dehumidifier ideal for Houston weather, and a whole-house generator is included for unexpected outages. The garage boasts epoxy floors, built-in cabinets, a drink fridge, and the washer and dryer remain for your convenience. Exceptional value for a home with so much to offer!

Save
Ask
Tour
Hide
Share
Listing Snapshot
Price 
$644,000
Days On Site 
0 Days
Bedrooms 
5
Inside Area (SqFt) 
3,182 sqft
Total Baths 
4
Full Baths 
4
Partial Baths 
N/A
Lot Size 
0.1435 Acres
Year Built 
2023
MLS® Number 
63398743
Status 
Active
Property Tax 
$14,845
HOA/Condo/Coop Fees 
$108.33 monthly
Sq Ft Source 
N/A
Friends & Family
Recent Activity
2 hours agoListing updated with changes from the MLS®
3 hours agoListing first seen on site
General Features
Acres 
0.1435
Attached Garage 
Yes
Disclosures 
MudSeller's Disclosure
Foundation 
Slab
Garage 
Yes
Garage Spaces 
2
Parking 
Attached
Parking Spaces 
2
Property Sub Type 
Single Family Residence
SqFt Total 
3182
Style 
Traditional
Water Source 
Public
Interior Features
Appliances 
DisposalMicrowaveDishwasherWater Purifier
Cooling 
Electric
Fireplace 
Yes
Fireplace Features 
Gas
Fireplaces 
1
Heating 
Natural Gas
Interior 
Walk-In Closet(s)Breakfast BarPantryMaster Downstairs
Bedroom 
Dimensions - 15'x11'4"Level - SecondArea - 170
Dining Room 
Dimensions - 11'5"x13'4"Level - FirstArea - 152
Family Room 
Dimensions - 14'8"x16'7"Level - FirstArea - 243
Game Room 
Dimensions - 20'x22'Level - SecondArea - 440
Kitchen 
Dimensions - 17'2"x10'8"Level - FirstArea - 183
Master Bathroom 
Dimensions - 10'2"x18'Level - FirstArea - 183
Master Bedroom 
Dimensions - 16'5"x14'4"Level - FirstArea - 235
Save
Ask
Tour
Hide
Share
Exterior Features
Construction Details 
BrickCement Siding
Lot Features 
Subdivided
Roof 
Composition
Community Features
Association Fee 
$1300.0
Association Fee Frequency 
Annually
MLS Area 
14
School District 
32 - Klein
Financing Terms Available 
CashConventionalFHAVA Loan
Schools
School District
32 - Klein
Elementary School
Mahaffey Elementary School
Middle School
Hofius Intermediate School
High School
Klein Oak High School
Listing courtesy of Elite Texas Properties [email protected]

IDX information is provided exclusively for consumers’ personal, non-commercial use. It may not be used for any purpose other than to identify prospective properties consumers may be interested in purchasing. This data is deemed reliable but is not guaranteed accurate by the MLS.

Data provided by HAR.com © 2026. All information provided should be independently verified.

Neighborhood & Commute
Source: Walkscore
Save
Ask
Tour
Hide
Share