
6606 Killearn DrivePasadena, TX 77505
Due to the health concerns created by Coronavirus we are offering personal 1-1 online video walkthough tours where possible.
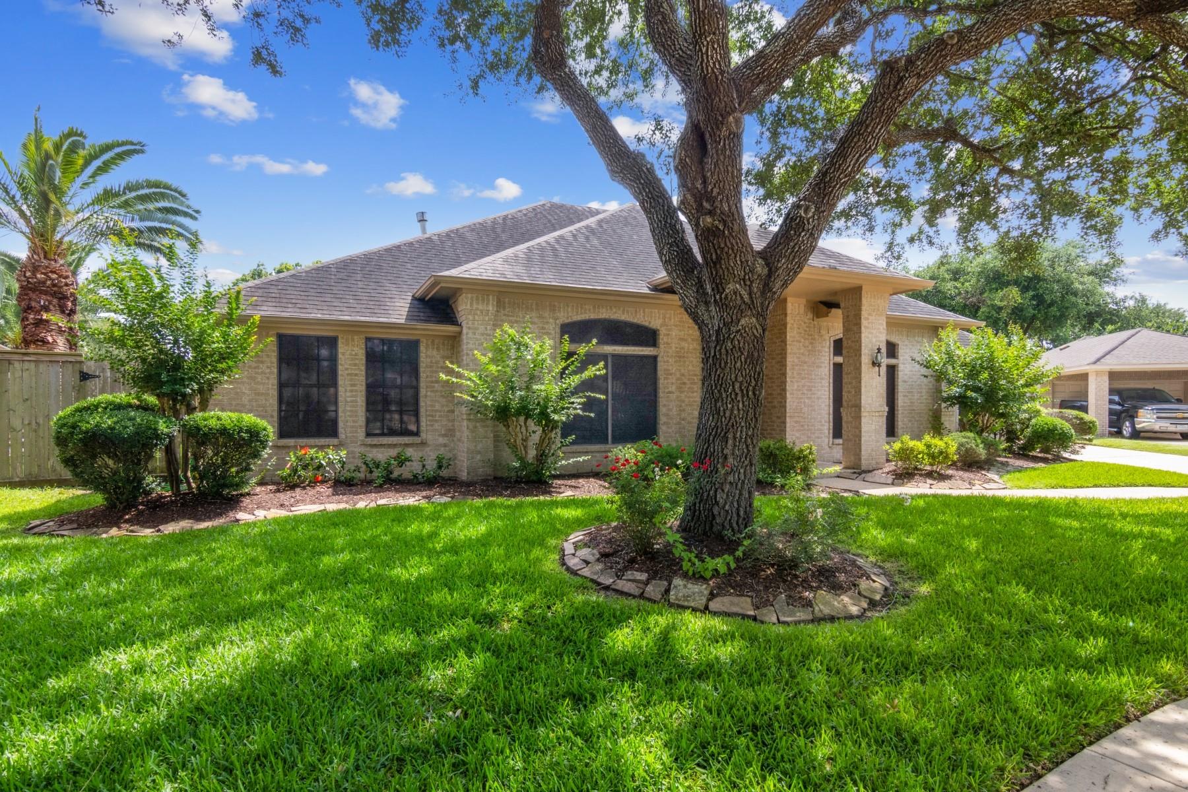
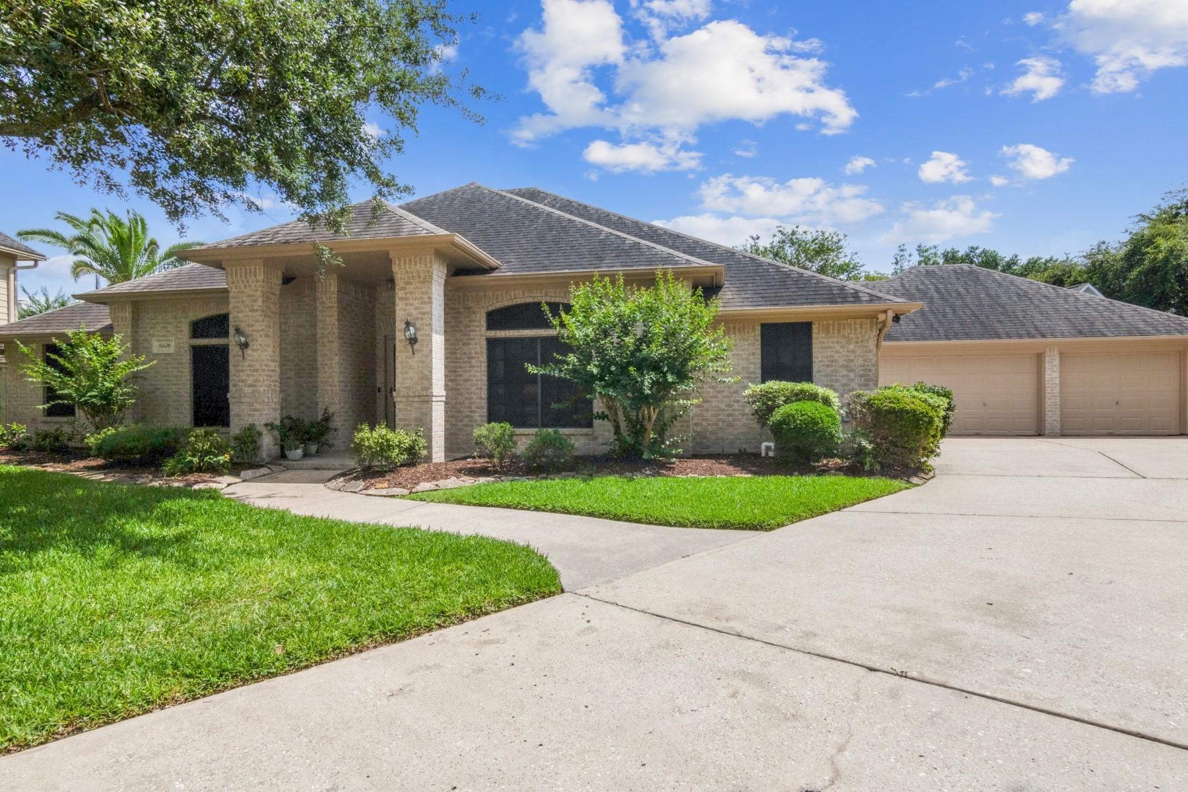
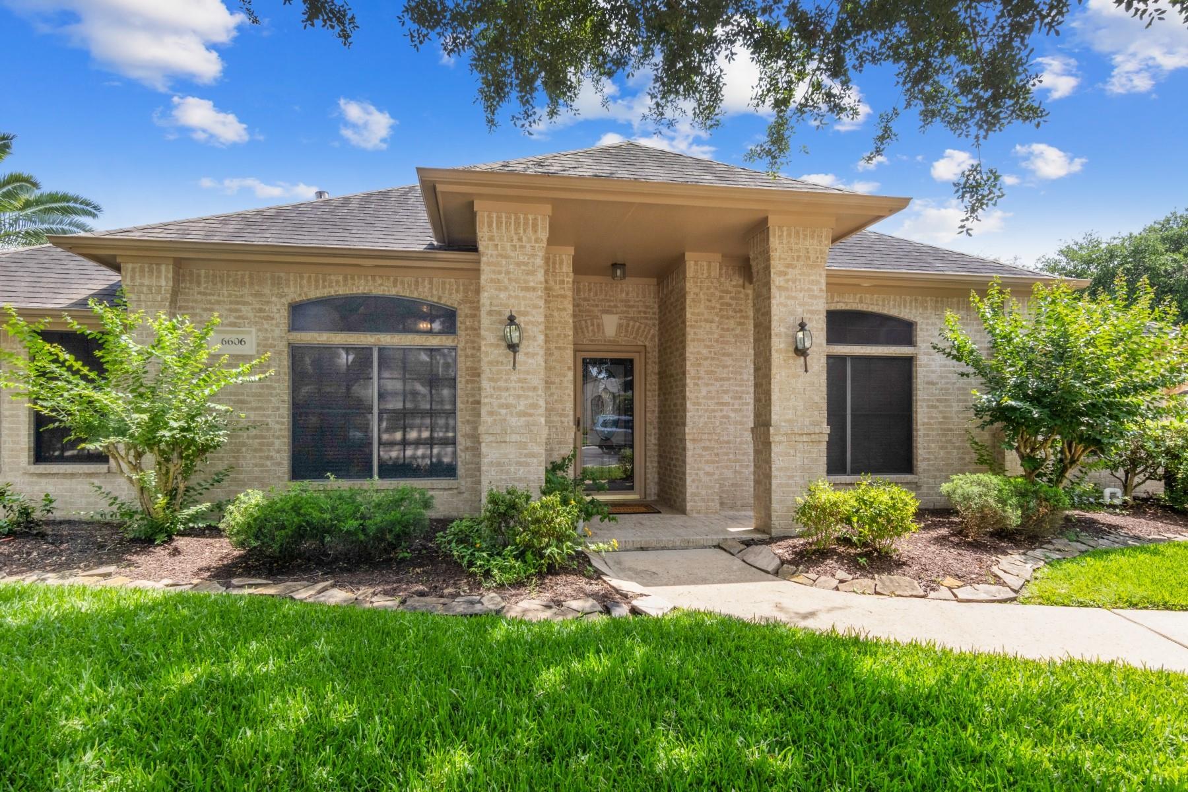
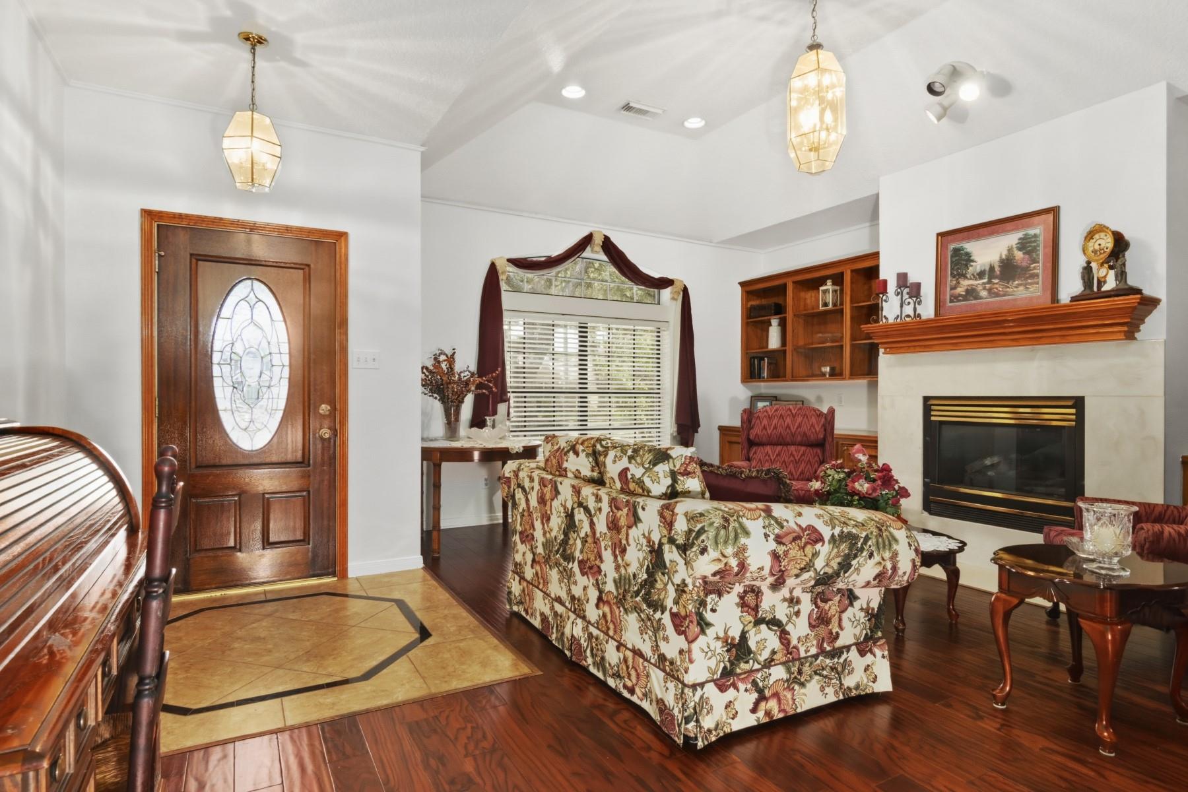
Located in the established Baywood Oaks community, this full brick home sits on a quiet cul de sac with no through traffic and zoned to Deer Park ISD. Interior features include an open-concept layout connecting the kitchen, dining & living areas with tile fireplace. Recent interior paint with tray ceilings, crown molding & abundant natural light. The kitchen offers granite countertops, tile backsplash, abundant cabinetry & ba seating. A dedicated space for office/play room or additional living space. The formal living room includes high vault ceiling, custom built-in cabinetry & workspace. The primary suite features tray ceilings & an en-suite bath with dual vanities, tub & separate shower. Back door opens to a covered patio overlooking the backyard pool and hot tub, dedicated grilling and cooking space. Roof replaced 2017, exterior paint 2021. Located near the Baybrook area, Galveston, Fairmont Shopping Centers, a functional layout & inviting outdoor space.
| 2 weeks ago | Listing updated with changes from the MLS® | |
| 2 weeks ago | Status changed to Pending | |
| 2 months ago | Listing first seen on site |
IDX information is provided exclusively for consumers’ personal, non-commercial use. It may not be used for any purpose other than to identify prospective properties consumers may be interested in purchasing. This data is deemed reliable but is not guaranteed accurate by the MLS.
Data provided by HAR.com © 2026. All information provided should be independently verified.
Did you know? You can invite friends and family to your search. They can join your search, rate and discuss listings with you.