
1047 Allie LaneDayton, TX 77535
Due to the health concerns created by Coronavirus we are offering personal 1-1 online video walkthough tours where possible.
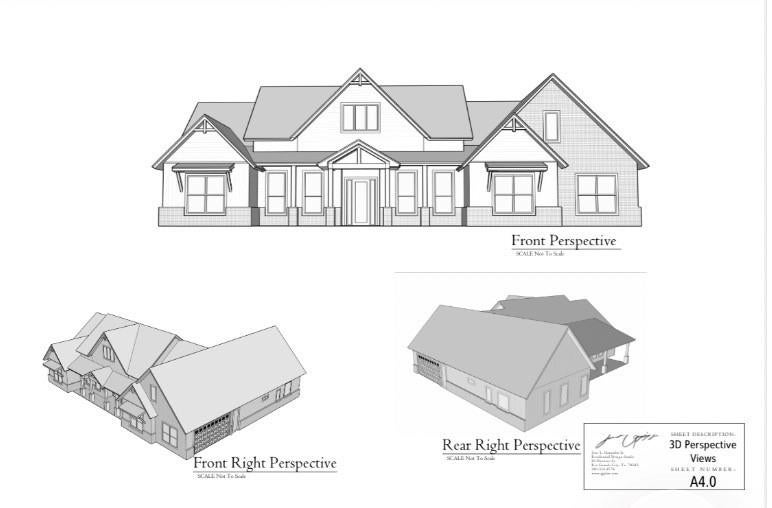
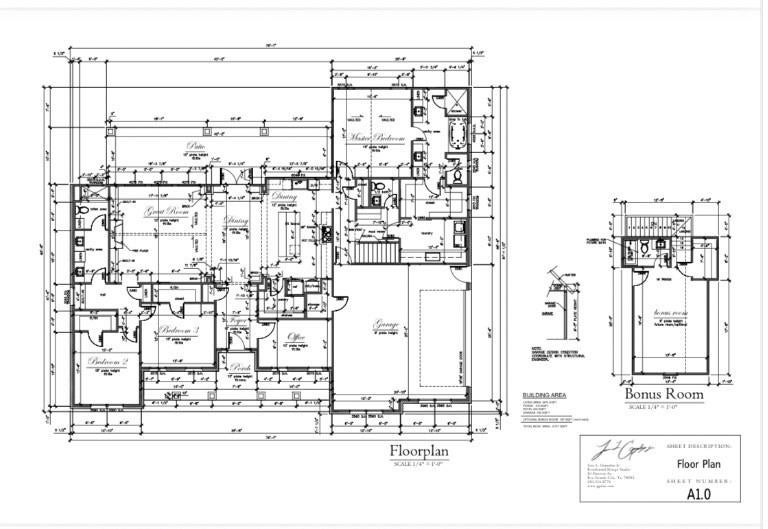
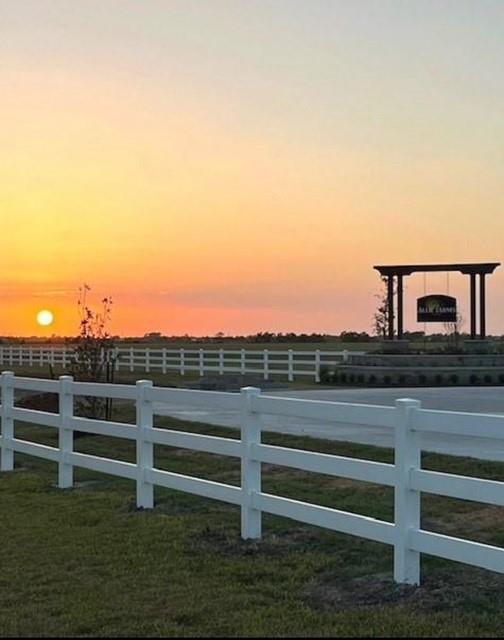
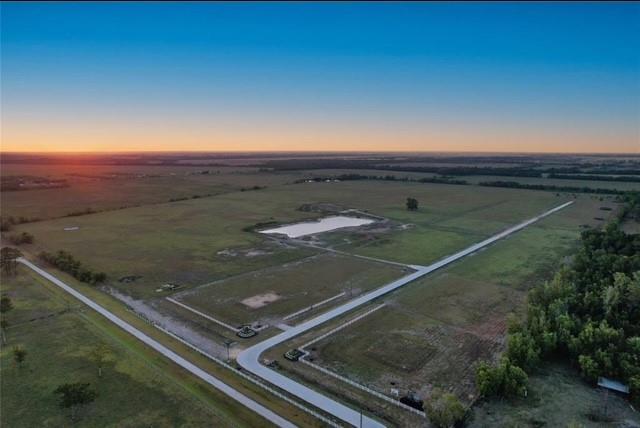
Welcome to an exceptional new construction opportunity in beautiful Allie Farms. Get in early and make this home your own. Buyers who act quickly may have the opportunity to select certain finishes and personalize the home before construction is complete. Situated on an oversized lot this stunning residence will showcase impressive curb appeal. Inside, the thoughtfully designed floor plan offers expansive living spaces that are designed for both comfortable family living with an open layout connecting the kitchen, dining, and main gathering areas. The spacious primary suite is privately positioned to create a peaceful retreat, while secondary bedrooms provide generous areas for family and guests. A dedicated study offers an ideal work-from-home space, while the upstairs bonus room adds valuable flex space for a game room, media room, guest retreat, or extra living area. Do not miss your chance to be part of the process and create a home tailored to your style!
| a month ago | Listing updated with changes from the MLS | |
| a month ago | Listing first seen on site |
IDX information is provided exclusively for consumers’ personal, non-commercial use. It may not be used for any purpose other than to identify prospective properties consumers may be interested in purchasing. This data is deemed reliable but is not guaranteed accurate by the MLS.
Data provided by HAR.com © 2026. All information provided should be independently verified.
Did you know? You can invite friends and family to your search. They can join your search, rate and discuss listings with you.